
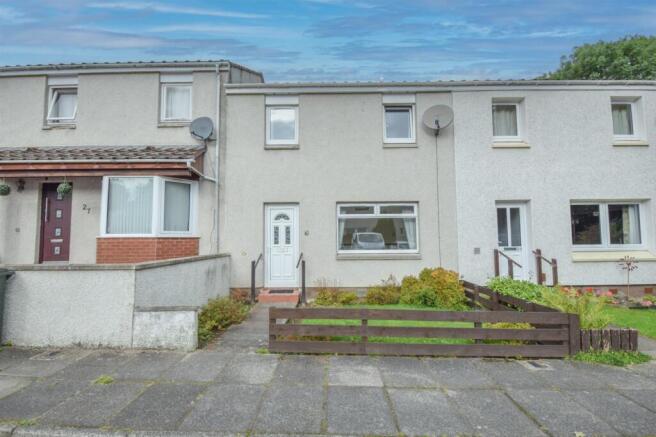
28 Wade Road, Inverness

- PROPERTY TYPE
Terraced
- BEDROOMS
2
- BATHROOMS
1
- SIZE
Ask agent
- TENUREDescribes how you own a property. There are different types of tenure - freehold, leasehold, and commonhold.Read more about tenure in our glossary page.
Freehold
Key features
- Generously sized, mid-terraced house in a popular residential area
- Within waking distance to schools and excellent amenties
- Located in a quiet cul-de-sac
- Two spacious bedrooms
- Fully fitted bathroom with electric shower
- Great storage
- Kitchen/diner with integral white goods
- Front & rear low maintenance gardens
- Double glazed windows
- Shared parking
Description
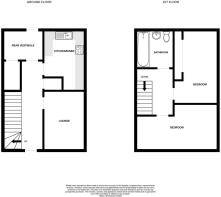
Property - Positioned in a quiet street in the established residential area of Milton, this appealing, two bedroomed mid-terraced house provides a fantastic space for comfortable family living and is ideally located within walking distance to Hilton Primary School and Millburn Academy, as well as supermarket shopping. Offering spacious accommodation spread over two floors and requires a little modernisation, the property benefits from double glazed windows, great storage facilities and a low maintenance rear garden. On entering the property, you are met with an entrance hallway, which leads to the lounge. This bright but cosy room provides a warm environment, and overlooks the front garden. Further along the hall is a sizeable fitted kitchen/diner and a rear vestibule which has a storage cupboard and a door to the rear garden. The kitchen is fitted with numerous wall and base mounted units, ample worktop space and splashback tiling. Further to this, is a 1½ sink with drainer with mixer tap and Integral appliances consist of a gas hob with extractor fan over, an eye-level electric oven/grill, a fridge-freezer, washing machine and dishwasher. There is excellent space to fit a table and chairs, for enjoying breakfast, lunch and memorable meals together. From the entrance hall, stairs rise to the first floor which gives access to the loft, and hosts a landing, along with two double bedrooms, one having the benefit of triple fitted wardrobes with mirrored sliding doors. Completing the first floor accommodation is the bathroom which is partially wet-walled, and comprises a WC, a vanity wash hand basin, and a bath with electric shower over. Please note, there is a partial gas fired warm air central heating system which has been condemned and replacement is required.
Externally, the front garden has a small area of lawn, decorated with shrubs and is enclosed by timber fencing. To the rear lies a generous and low maintenance garden which is laid to paved slabs, and makes a lovely spot for enjoying the outdoors. It is fully enclosed by timber fencing, and sited here is a garden shed. On-street parking for residents and visitors is available to the front elevation. Viewing of this lovely home comes recommended to appreciate it’s convenient location, as well as the accommodation within.
Milton is a popular and well-established residential area of Inverness, valued for it’s strong community feel. A wide range of everyday amenities can be found at the nearby Balloan Shopping Area, including a pharmacy, convenience store, lounge bar/diner, fast food outlets, hairdressers and nail salon. Excellent Primary and secondary schooling are within walking distance of the property, as well as fantastic transport links provided by the nearby Southern Distributor Road, offering swift access throughout the city and to key employment centres such as Raigmore Hospital, Police Headquarters, Beechwood Business Park, LifeScan and Bannatyne Health Club. A regular bus service is also available to and from Inverness city centre where a larger range of amenities can be found.
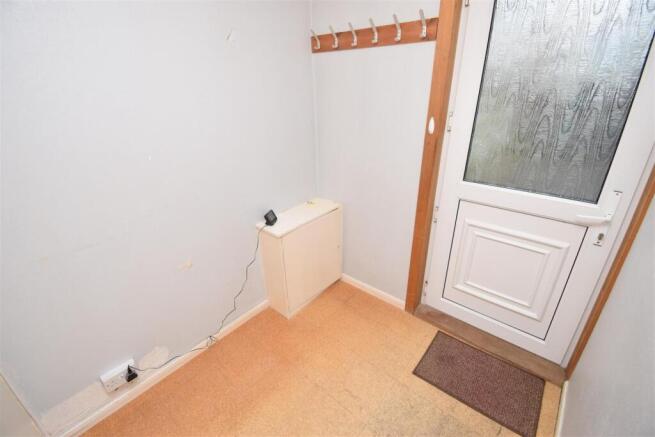
Entrance Hall -
Lounge - approx 3.70m x 3.57m (approx 12'1" x 11'8") -
Kitchen - approx 3.80m x 3.57m (at widest point) (approx 12' -
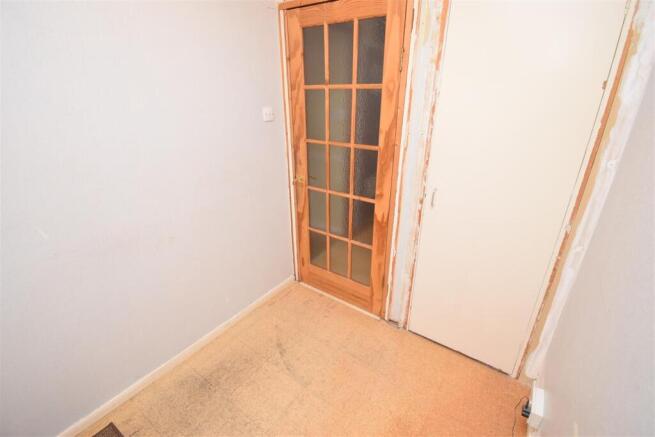
Rear Vestibule - approx 1.79m x 1.88m (approx 5'10" x 6'2") -
Landing -
Bathroom - approx 1.89m x 2.01m (approx 6'2" x 6'7") -
Bedroom Two - approx 4.17m x 3.46m (approx 13'8" x 11'4") -
Bedroom One - approx 5.43m x 3.23m (approx 17'9" x 10'7") -
Services - Mains water, electricity, and drainage.
Extras - All carpets, fitted floor coverings, curtains and blinds.
Heating - There is a partial gas fired warm air central heating system which supplies a series of floor ventilation grills. Please note, the central heating system has been condemned and there is a “Danger Safety Warning Do Not Use” sign attached to the central heating boiler. Replacement is required.
Glazing - Double glazed windows throughout.
Council Tax Band - B
Viewing - Strictly by appointment via Munro & Noble Property Shop - Telephone .
Entry - By mutual agreement.
Home Report - Home Report Valuation - £140,000
A full Home Report is available via Munro & Noble website.
Brochures
28 Wade Road, Inverness.pdfBrochure- COUNCIL TAXA payment made to your local authority in order to pay for local services like schools, libraries, and refuse collection. The amount you pay depends on the value of the property.Read more about council Tax in our glossary page.
- Band: B
- PARKINGDetails of how and where vehicles can be parked, and any associated costs.Read more about parking in our glossary page.
- Communal
- GARDENA property has access to an outdoor space, which could be private or shared.
- Yes
- ACCESSIBILITYHow a property has been adapted to meet the needs of vulnerable or disabled individuals.Read more about accessibility in our glossary page.
- Ask agent

Add an important place to see how long it'd take to get there from our property listings.
__mins driving to your place
Affordability

Notes
Staying secure when looking for property
Ensure you're up to date with our latest advice on how to avoid fraud or scams when looking for property online.
Visit our security centre to find out moreDisclaimer - Property reference 34945149. The information displayed about this property comprises a property advertisement. Rightmove.co.uk makes no warranty as to the accuracy or completeness of the advertisement or any linked or associated information, and Rightmove has no control over the content. This property advertisement does not constitute property particulars. The information is provided and maintained by Munro & Noble, Inverness. Please contact the selling agent or developer directly to obtain any information which may be available under the terms of The Energy Performance of Buildings (Certificates and Inspections) (England and Wales) Regulations 2007 or the Home Report if in relation to a residential property in Scotland.
*This is the average speed from the provider with the fastest broadband package available at this postcode. The average speed displayed is based on the download speeds of at least 50% of customers at peak time (8pm to 10pm). Fibre/cable services at the postcode are subject to availability and may differ between properties within a postcode. Speeds can be affected by a range of technical and environmental factors. The speed at the property may be lower than that listed above. You can check the estimated speed and confirm availability to a property prior to purchasing on the broadband provider's website. Providers may increase charges. The information is provided and maintained by Decision Technologies Limited. **This is indicative only and based on a 2-person household with multiple devices and simultaneous usage. Broadband performance is affected by multiple factors including number of occupants and devices, simultaneous usage, router range etc. For more information speak to your broadband provider.