Meadowfield Drive, South Duffield, Selby, YO8 6TE

- PROPERTY TYPE
Detached
- BEDROOMS
4
- BATHROOMS
3
- SIZE
2,969 sq ft
276 sq m
- TENUREDescribes how you own a property. There are different types of tenure - freehold, leasehold, and commonhold.Read more about tenure in our glossary page.
Freehold
Key features
- Impressive detached family home with generous and flexible living space
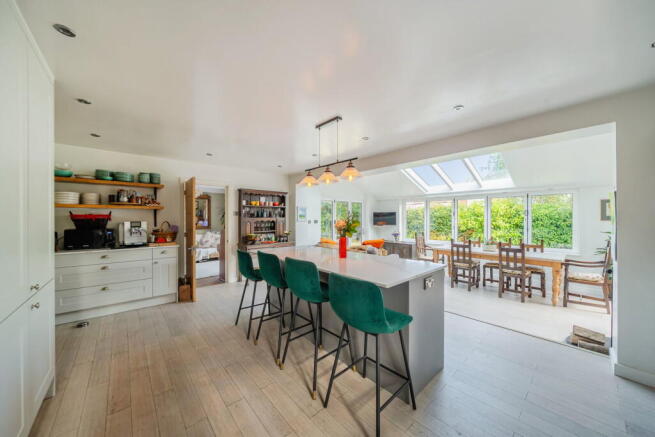
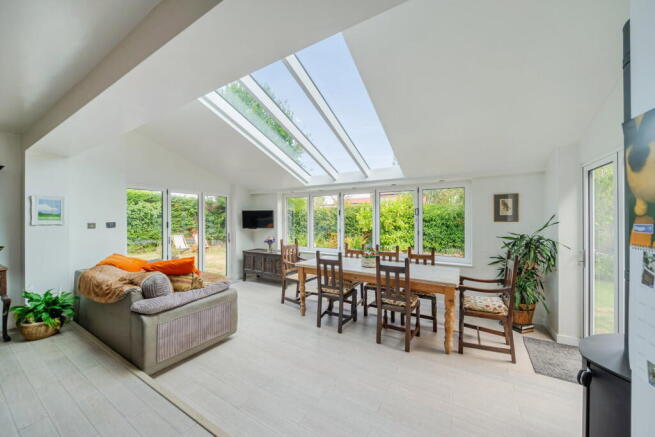
- Superb open-plan kitchen, dining and family room with bi-fold windows
- Four well-proportioned bedrooms with an exceptionally large principal en suite
- Multiple reception rooms plus a dedicated home study
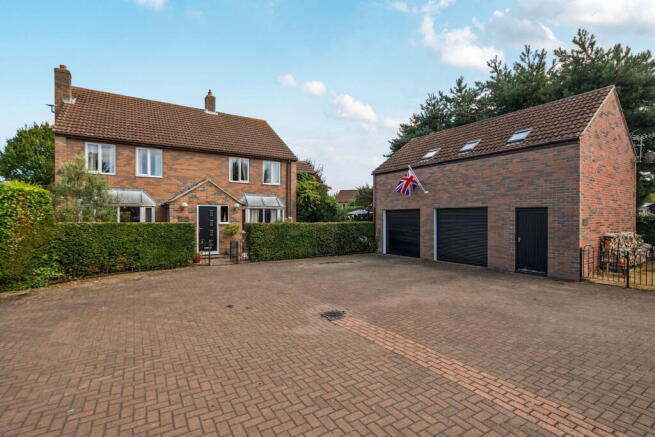
- Detached double garage with additional gym space
- Exceptional games and entertainment room above the garage with bar and shower room
- Generous wrap-around garden with mature trees, established borders and extensive lawn
- Separate garden room plus an additional low-maintenance outdoor entertaining area
- Desirable South Duffield village setting with convenient access to Selby and York
Description
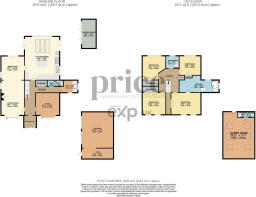
The entrance hall provides a welcoming first impression and acts as the natural centre of the ground floor. Rather than opening straight into one main living space, the hallway gives access to several different parts of the home, allowing each room to have its own purpose while still feeling connected. From here, the living room sits conveniently to one side, with the study positioned to the other, making it easy to move between family life, quieter relaxation and home working.
The living room is a generous and comfortable space with plenty of room for substantial sofas. A brick fireplace adds character and provides a warm focal point, making this a natural room for quieter evenings, watching television or spending time together away from the busier areas of the house. From the living room, the accommodation continues into a further reception area, creating a pleasing flow towards the rear of the property. This additional space gives the next owner plenty of choice. It could work as a snug, formal dining room, children's play area or second sitting room. Most importantly, it forms a natural link between the more traditional front of the house and the bright, modern extension beyond.
As you move further through the home, the space gradually opens up before arriving at the impressive extended kitchen, dining and family room. At the heart of the home is the superb kitchen. Modern fitted units provide extensive storage and work surfaces, while a substantial central island with quartz worktops creates an informal meeting point for the family. There is room to sit at the island, making it ideal for breakfast, children's homework, a quick coffee or chatting while meals are being prepared. A range-style cooker creates a strong focal point, while open shelving adds practical storage and a relaxed finish.
The kitchen then opens fully into the extended dining and family area, where natural light becomes one of the defining features. Large roof glazing brings daylight down from above, while a wide run of bi-folding windows and glazed doors looks directly onto the garden. There is space for a full-size family dining table alongside comfortable seating, allowing the room to work in several ways at once. A contemporary wood-burning stove provides a cosy focal point and helps the room feel equally inviting during the colder months.
The flow continues naturally outside. Glazed doors open directly towards the garden, making the outdoor space feel like an extension of the kitchen and family room. During warmer weather, it is easy to imagine the doors standing open while family and friends move between the house and garden. It is a layout made for barbecues, summer lunches, children's parties and relaxed weekends at home.
The separate study at the front of the house is another important part of the ground-floor layout. There is space for a proper desk and office storage without taking over a bedroom or living area. A separate utility room keeps laundry and everyday household jobs away from the main kitchen, while a ground-floor WC is convenient for both family members and visitors. Useful storage within the hallway provides somewhere for the everyday items that naturally build up in a busy family home.
Upstairs, the feeling of space continues. The principal bedroom is particularly generous and has plenty of room for a large bed and additional furniture. The large en-suite is a standout feature and gives the principal bedroom the feel of a private suite. Far more generous than a typical ensuite, it includes both bathing and separate shower facilities alongside a wash basin and WC.
The remaining three bedrooms are also well proportioned, giving children, teenagers or guests useful personal space. The rooms can also adapt over time, whether required as children's bedrooms, guest rooms or occasional working spaces. A separate family bathroom serves the additional bedrooms. Together with the principal en suite, ground-floor WC and shower facilities within the games room building, the home is well equipped for a busy household.
The outside space is an important part of the home's appeal, with a generous wrap-around garden creating several distinct areas to enjoy. Rather than one simple stretch of lawn, the garden extends around the house and feels established, private and full of interest. Mature trees, hedging and well-stocked borders provide a leafy backdrop, with a mix of shrubs and planting helping to create natural screening from neighbouring homes. The main lawn offers plenty of open space for children and pets, while the established borders soften the edges and give the garden a settled feel.
Set within the garden is the separate garden room, surrounded by greenery and positioned away from the main house. Its extensive glazing looks back across the garden and makes it a peaceful place to work, read or enjoy a hobby. Its position also adds another point of interest to the garden rather than simply sitting at the end of a lawn. Continuing around the side of the house reveals a further outdoor area with a different feel. This low-maintenance part of the garden has been arranged with gravel and established planting, creating an attractive place for a table and chairs without the upkeep of another lawn. Sheltered by mature greenery, it provides a more intimate setting for morning coffee, evening drinks or outdoor dining.
This area also provides convenient access to the games room above the detached double garage. A separate external metal staircase rises to the upper floor, giving the games room its own entrance away from the main house. This independence is a particularly useful feature, allowing family members or guests to reach the leisure space without having to pass through the main accommodation.
The games room itself is a substantial and highly flexible space, ideal for entertaining, film nights, watching sport or giving teenagers somewhere to spend time with friends. A bar area and shower facilities add to its usefulness, while roof windows bring natural light into the room. The separate staircase and entrance help make it feel like a destination in its own right. The detached double garage provides excellent additional space for vehicles, bicycles, tools and general storage. An adjoining gym area adds another practical lifestyle feature.
South Duffield offers an attractive village setting surrounded by open countryside, making it a great choice for families looking for a quieter pace of life while staying well connected. The surrounding lanes and countryside provide opportunities for walking and cycling, while nearby Selby offers a wide range of everyday amenities, including shops, supermarkets, places to eat, healthcare and leisure facilities.
For those travelling further afield, Selby provides useful rail connections, while the local road network gives straightforward access towards York and the wider region. Families have schooling options across the surrounding area, while York adds an extensive choice of shopping, restaurants, leisure and cultural attractions. This combination of village life, countryside and access to larger centres makes South Duffield an appealing place to put down long-term roots.
MONEY LAUNDERING REGULATIONS; By law, we are required to conduct anti-money laundering checks on all intending sellers and purchasers and take this responsibility very seriously. In line with HMRC guidance, our partner, MoveButler, will carry on these checks in a safe and secure way on our behalf. Once an offer has been accepted (stc) MoveButler will send a secure link for the biometric checks to be completed electronically. There is a non-refundable charge of £30 (inclusive of VAT) per person for these checks. The Anti Money Laundering checks must be completed before the memorandum of sale can be sent to solicitors confirming the sale.
Disclaimer: These details, whilst believed to be accurate are set out as a general outline only for guidance and do not constitute any part of an offer or contract. Intending purchasers should not rely on them as statements of representation of fact, but must satisfy themselves by inspection or otherwise as to their accuracy. No person in this firms employment has the authority to make or give any representation or warranty in respect of the property, or tested the services or any of the equipment or appliances in this property. With this in mind, we would advise all intending purchasers to carry out their own independent survey or reports prior to purchase. All measurements and distances are approximate only and should not be relied upon for the purchase of furnishings or floor coverings. Your home is at risk if you do not keep up repayments on a mortgage or other loan secured on it.
- COUNCIL TAXA payment made to your local authority in order to pay for local services like schools, libraries, and refuse collection. The amount you pay depends on the value of the property.Read more about council Tax in our glossary page.
- Band: E
- PARKINGDetails of how and where vehicles can be parked, and any associated costs.Read more about parking in our glossary page.
- Garage,Driveway
- GARDENA property has access to an outdoor space, which could be private or shared.
- Private garden
- ACCESSIBILITYHow a property has been adapted to meet the needs of vulnerable or disabled individuals.Read more about accessibility in our glossary page.
- Ask agent
Meadowfield Drive, South Duffield, Selby, YO8 6TE

Add an important place to see how long it'd take to get there from our property listings.
__mins driving to your place
Affordability
About Price Independent Estate Agents, Powered by eXp, York
1 Heworth Village, Heworth, York, YO31 1AE
Notes
Staying secure when looking for property
Ensure you're up to date with our latest advice on how to avoid fraud or scams when looking for property online.
Visit our security centre to find out moreDisclaimer - Property reference S1863893. The information displayed about this property comprises a property advertisement. Rightmove.co.uk makes no warranty as to the accuracy or completeness of the advertisement or any linked or associated information, and Rightmove has no control over the content. This property advertisement does not constitute property particulars. The information is provided and maintained by Price Independent Estate Agents, Powered by eXp, York. Please contact the selling agent or developer directly to obtain any information which may be available under the terms of The Energy Performance of Buildings (Certificates and Inspections) (England and Wales) Regulations 2007 or the Home Report if in relation to a residential property in Scotland.
*This is the average speed from the provider with the fastest broadband package available at this postcode. The average speed displayed is based on the download speeds of at least 50% of customers at peak time (8pm to 10pm). Fibre/cable services at the postcode are subject to availability and may differ between properties within a postcode. Speeds can be affected by a range of technical and environmental factors. The speed at the property may be lower than that listed above. You can check the estimated speed and confirm availability to a property prior to purchasing on the broadband provider's website. Providers may increase charges. The information is provided and maintained by Decision Technologies Limited. **This is indicative only and based on a 2-person household with multiple devices and simultaneous usage. Broadband performance is affected by multiple factors including number of occupants and devices, simultaneous usage, router range etc. For more information speak to your broadband provider.