
Beau Road, Bearpark, Durham, DH7

- PROPERTY TYPE
Detached
- BEDROOMS
3
- BATHROOMS
2
- SIZE
1,087 sq ft
101 sq m
- TENUREDescribes how you own a property. There are different types of tenure - freehold, leasehold, and commonhold.Read more about tenure in our glossary page.
Freehold
Key features
- 3 Bed detached property
- Well-proportioned bedrooms
- Contemporary fitted kitchen
- Large rear garden
- Double driveway and garage
Description
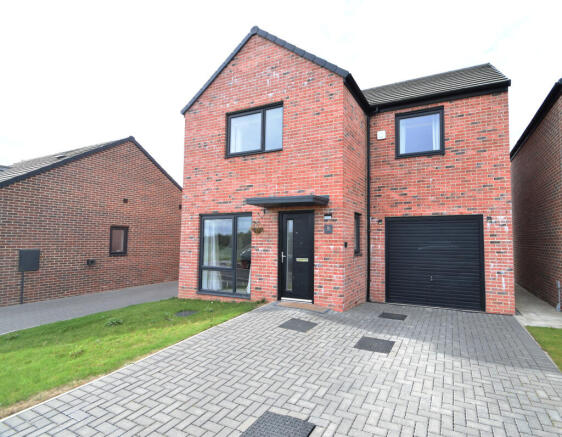
Nicholas Humphreys are thrilled to welcome to the market this beautifully presented three-bedroom detached home, located in the ever popular village of Bearpark. Tucked away within a peaceful cul-de-sac, this impressive home offers spacious and versatile living accommodation, perfect for families. Boasting a double driveway and a generously sized rear garden, it combines comfort and practicality all within an enviable location.
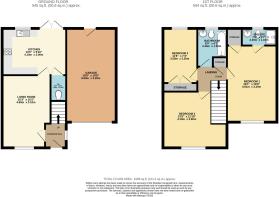
Occupying a generous plot, this attractive property has been thoughtfully designed, appealing to a wide range of potential buyers. The spacious and well light accommodation comprises a welcoming entrance hall, a bright living room overlooking the front of the home, a stylish contemporary kitchen, perfect for modern day living, as well as convenient ground floor w/c. To the first floor, there are three generously sized double bedrooms, one of which an ensuite, and a modern three-piece bathroom finished to a high standard.
Offering the perfect combination of peaceful surroundings and everyday convenience, this property is ideally situated in a quiet and highly desirable residential estate. A wide range of local amenities, including shops, cafés, restaurants and bars, are all within easy reach, ensuring everything you need is close at hand. The area is particularly appealing to families, benefitting from a selection of well-regarded schools and an abundance of nearby green spaces. Excellent transport connections further enhance the property's appeal, with the A167, A690 and A691 all easily accessible, providing convenient links to Durham City and the surrounding region.
Externally, the property benefits from a private rear garden, a front double driveway and well-kept front garden, as well as an integral garage. The front aspect of the property offers sweeping views of the landscape and a gorgeous view of a pond surrounded by greenery. This tucked away cul-de-sac location ensures a peaceful setting with minimal passing traffic.
This is a fantastic opportunity to secure a home in a convenient and well-connected area. Early viewing is highly recommended.
Entrance Porch
Following entry to the home, the entranceway comprises carpets to floors throughout and a side aspect double glazed window. The area provides access to the living room and 1st floor.
Living Room
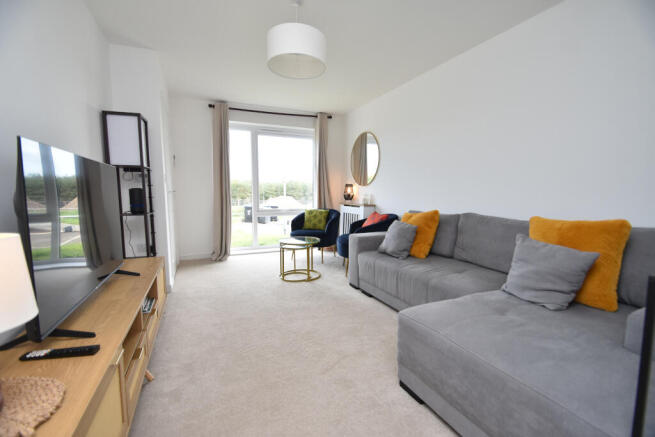
This spacious living area is complete with carpets to floors throughout, a front facing double glazed window, wall mounted radiator and internal door providing access to the kitchen.
Kitchen
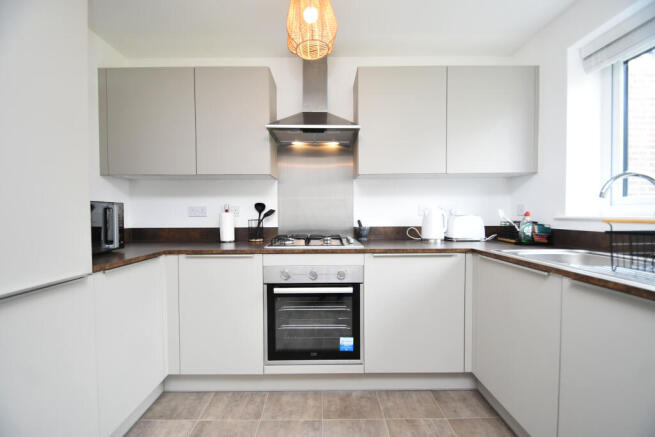
This stunning modern kitchen is present with wood effect laminated worktops, base and base units, integrated gas hob and oven and a steel splashback. This fully fitted kitchen is also present with a chimney hood extractor fan, single bowl sink with integrated dryer, rear facing double glazed window, wall mounted radiator and double French doors leading the garden. The kitchen is further equipped with integrated features including a fridge freezer and dishwasher. Tiled flooring throughout.
Ground Floor W/C
Positioned off of the entrance hallway this ground floor w/c is present with a pedestal wash hand basin, w/c, with tiles to floors and behind the basin.
Bedroom One
This bedroom is found at the front of the property to the first floor and comprises a front facing double glazed window, a wall mounted radiator, integrated storage cupboard and carpets to floors throughout.
Bedroom One Ensuite
Branched off bedroom one, this ensuite comprises a three-piece suite including a pedestal wash hand basin, w/c and a sliding frame shower cubicle. Present also a frosted double-glazed window, wall mounted mirrored cabinet and wall mounted heated towel rail, with viny to floors.
Bedroom Two
Located on the first floor to the front of the property, this bedroom is present with a front facing double glazed window, wall mounted radiator and carpets to floors throughout.
Bedroom Three
Positioned to the first floor at the rear of the property this bedroom consists of a rear facing double glazed window, wall mounted radiator, integrated wardrobes and carpets throughout.
Bathroom
Found on the first floor to the middle of the property, the bathroom is present with a bathtub, pedestal wash hand basin, w/c, wall mounted heated towel rail with tiles to wet areas. Present also a frosted double-glazed window, wall mounted mirrored cabinet and viny flooring throughout.
Seldom are properties of this nature welcomed to the market with a viewing paramount to appreciate the property in its entirety.
Council Tax Band – C
EPC Rating – B
Estate management charge - £150.00 inc VAT per annum. Expires October 2028.
Services - Mains water and electricity are available to the property but none of these, nor any of the appliances attached thereto, have been tested by Nicholas Humphreys, who gives no warranties as to their condition or working order. Telephone subject to suppliers regulations.
Free Valuations - If you have a property to sell please contact us to arrange your free valuation.
Local Authority - Durham County Council, Durham, County Durham, DH1 4SG
Fixtures, Fittings & Appliances - The mention of any fixtures, fittings and/or appliances does not imply they are in full efficient working order.
Internal Photographs - Photographs are reproduced for general information and it cannot be inferred that any item shown is included in the sale.
Measurements - Every care has been taken to reflect the true dimensions of this property but they should be treated as approximate and for general guidance only.
Money Laundering - Where an offer is successfully put forward we are obliged by law to ask the prospective purchaser for confirmation of their identity. This will include production of their passport or driving license and a recent utility bill to prove residence. This evidence will be required prior to solicitors being instructed.
General Note - These particulars, whilst believed to be accurate are set out as a general outline only for guidance and do not constitute any part of an offer or contract. Intending purchasers should not rely on these Particulars of Sale as statements of representation of fact, but must satisfy themselves by inspection or otherwise as to their accuracy. No person in this agent's employment has the authority to make or give any representation or warranty in respect of the property.
Hours Of Business - Our office is open Monday to Friday 9am till 5pm.
EPC rating: B. Tenure: Freehold,
- COUNCIL TAXA payment made to your local authority in order to pay for local services like schools, libraries, and refuse collection. The amount you pay depends on the value of the property.Read more about council Tax in our glossary page.
- Band: C
- PARKINGDetails of how and where vehicles can be parked, and any associated costs.Read more about parking in our glossary page.
- Garage
- GARDENA property has access to an outdoor space, which could be private or shared.
- Private garden
- ACCESSIBILITYHow a property has been adapted to meet the needs of vulnerable or disabled individuals.Read more about accessibility in our glossary page.
- Ground floor
Beau Road, Bearpark, Durham, DH7

Add an important place to see how long it'd take to get there from our property listings.
__mins driving to your place


Notes
Staying secure when looking for property
Ensure you're up to date with our latest advice on how to avoid fraud or scams when looking for property online.
Visit our security centre to find out moreDisclaimer - Property reference P35. The information displayed about this property comprises a property advertisement. Rightmove.co.uk makes no warranty as to the accuracy or completeness of the advertisement or any linked or associated information, and Rightmove has no control over the content. This property advertisement does not constitute property particulars. The information is provided and maintained by Nicholas Humphreys, Durham. Please contact the selling agent or developer directly to obtain any information which may be available under the terms of The Energy Performance of Buildings (Certificates and Inspections) (England and Wales) Regulations 2007 or the Home Report if in relation to a residential property in Scotland.
*This is the average speed from the provider with the fastest broadband package available at this postcode. The average speed displayed is based on the download speeds of at least 50% of customers at peak time (8pm to 10pm). Fibre/cable services at the postcode are subject to availability and may differ between properties within a postcode. Speeds can be affected by a range of technical and environmental factors. The speed at the property may be lower than that listed above. You can check the estimated speed and confirm availability to a property prior to purchasing on the broadband provider's website. Providers may increase charges. The information is provided and maintained by Decision Technologies Limited. **This is indicative only and based on a 2-person household with multiple devices and simultaneous usage. Broadband performance is affected by multiple factors including number of occupants and devices, simultaneous usage, router range etc. For more information speak to your broadband provider.