Carnation Road, Shirebrook, NG20

- PROPERTY TYPE
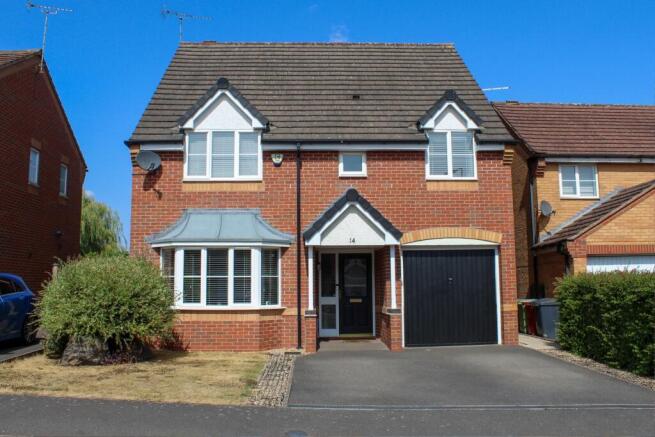
Detached
- BEDROOMS
4
- BATHROOMS
3
- SIZE
Ask agent
- TENUREDescribes how you own a property. There are different types of tenure - freehold, leasehold, and commonhold.Read more about tenure in our glossary page.
Ask agent
Key features
- Stunning four-bedroom detached family residence
- Extensively improved by the current owners
- Spacious living room and separate dining room
- Modern IKEA fitted kitchen with range-style cooker
- Principal bedroom with contemporary en-suite shower room
- Jack & Jill bathroom serving bedrooms two and three
- Family bathroom and ground floor WC both recently replaced
- Landscaped rear garden with tropical planting and rockery
- Substantial summerhouse, greenhouse and garden shed
- Driveway parking and integral garage with workshop area and combi boiler (2020)
Description
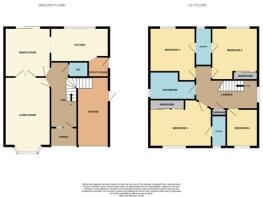
The property briefly comprises an entrance porch, welcoming hallway, spacious living room, dining room, modern fitted kitchen, utility room, downstairs WC, integral garage, and four well-proportioned bedrooms. The principal bedroom benefits from a stylish en-suite shower room, whilst bedrooms two and three are served by a convenient Jack and Jill bathroom. A separate family bathroom completes the first floor accommodation.
Since purchasing the property in 2019, the current owners have undertaken a comprehensive programme of improvements, including redecorating all internal areas, replacing and modernising all bathroom suites, including the en-suite facilities, family bathroom and ground floor WC. The kitchen has also been upgraded with contemporary IKEA units and features a range-style cooker with electric double oven and gas hob.
Externally, the property enjoys attractive front and rear gardens, a driveway providing off-road parking, and a garage. The rear garden has been thoughtfully redesigned to create a stunning outdoor space featuring a tropical-style planting area, rockery, and multiple seating areas ideal for entertaining and relaxation.
Further additions include a substantial summerhouse, professionally rebuilt with proper foundations and constructed to modern building standards, a newly erected greenhouse, and a timber shed built in recent years. The garage also houses the gas combi boiler, which was replaced in 2020, and benefits from internal workshop space with fitted shelving.
Additional improvements include replacement fascias and soffits around 2022/2023, enhancing both the appearance and long-term maintenance of the property.
This exceptional home offers generous family living space, high-quality upgrades throughout, and beautifully landscaped gardens, making it an ideal choice for growing families seeking a property that is ready to move straight into.
Key Features
Four-bedroom detached family home
Principal bedroom with modern en-suite
Jack and Jill bathroom serving bedrooms two and three
Contemporary IKEA fitted kitchen
Living room and separate dining room
Utility room and downstairs WC
Family bathroom and upgraded bathroom suites throughout
Integral garage with workshop/storage area
Gas combi boiler replaced in 2020
Landscaped rear garden with tropical planting and rockery
Rebuilt summerhouse with foundations
New greenhouse and garden shed
Driveway providing off-street parking
Fascia's and soffits replaced circa 2022/2023
Extensively improved and redecorated since 2019
Video Tour is available on request.
Porch: 2.01m x 1.35m (6'7" x 4'5"), Open sheltered porch. Sensor light.
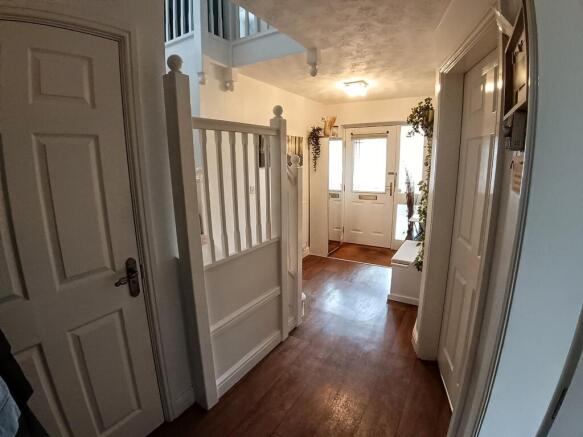
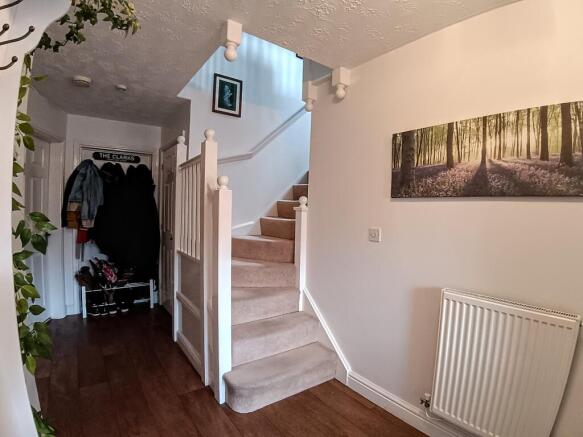
Hallway: 4.88m x 1.83m (16' x 6'), Laminate flooring. Smoke alarm. Switch lighting internally and to external sensor light. Socket and port for fibre optic broadband. Shoe storage cupboard. Access to Stairs, W/C, Living Room, Dining & Kitchen/Utility.
Ground Floor WC: 1.42m x 1.04m (4'8" x 3'5"), The ground floor cloakroom is fitted with ceramic tiled flooring and heated by a chrome towel radiator connected to the gas central heating system. The white suite comprises a WC and wash hand basin with vanity storage unit.
Additional features include an extractor fan. Tiling extends to ceiling height on the rear wall, with side walls tiled to half height.
Utility: 1.55m x 1.50m (5'1" x 4'11"), Switch lighting and fan. The utility area benefits from a gas central heating radiator. Extractor fan. Base unit with space for separate washing machine and dryer. Worktop over and wall cupboards. Spice rack on wall. Double socket.
Kitchen: 4.34m x 2.51m (14'3" x 8'3"), The kitchen is fitted with slate-effect laminate flooring and an extensive range of IKEA soft close wall and base units providing ample storage.
Included fixtures and fittings comprise a Venetian blind together with light fittings to both the kitchen and utility areas. Additional features include low-voltage LED display cabinet lighting, a stainless steel double Belfast sink and extractor fan.
The property includes a Beko dual-fuel range cooker featuring two electric ovens and a five-burner gas hob. Work surfaces are finished in laminate.
Dining Room: 3.66m x 3.43m (12' x 11'3"), The dining room features deep pile carpeting and is heated by a contemporary portrait-style wall-mounted radiator connected to the gas central heating system. Included fixtures and fittings comprise a curtain pole and ceiling light fitting. Further features include satin metal power sockets.
Living Room: 5.11m x 3.43m (16'9" x 11'3"), The spacious living room is finished with deep pile carpeting and benefits from two gas central heating radiators together with a wall-mounted electric fan heater incorporating a feature flame effect and remote control operation. Included fixtures and fittings comprise Venetian blinds and two ceiling light fittings.
Additional features include satin metal power sockets with integrated USB charging ports.
Landing: 4.47m x 3.15m (14'8" x 10'4"), The landing areas feature carpeted flooring and are heated by two gas central heating radiators. Ceiling light fittings.
Storage cupboard. Smoke alarm.
Bedroom 1: 4.19m x 3.53m (13'9" x 11'7"), Bedroom 1 features a carpeted floor and is heated by a gas central heating radiator. Included fixtures and fittings comprise a Venetian blind, curtain pole, pendant light and fitted sliding three-door wardrobe. Storage is provided by fitted wardrobes with mirrored sliding doors. Additional features include satin metal power sockets with integrated USB charging ports.
The bedroom benefits from a private ensuite.
Ensuite: 2.34m x 1.19m (7'8" x 3'11"), LVT flooring and heated by a chrome towel radiator connected to the gas central heating system. The suite comprises a white WC, wash hand basin with vanity unit and mirrored wall cabinet.
Notable features include a recessed niche with concealed ambient LED lighting, an electric toothbrush charging point, a rainwater-style shower head with additional handheld attachment and extractor fan.
The shower enclosure incorporates a 1200mm x 900mm shower tray. The majority of walls are tiled to ceiling height with remaining walls tiled to half height.
Bedroom 2: 3.89m x 3.45m (12'9" x 11'4"), Bedroom 2 has a carpeted floor and is heated by a gas central heating radiator. Included fixtures and fittings comprise a Venetian blind, curtain pole and pendant light. Storage is provided by a fitted wardrobe with mirrored sliding doors. Additional features include satin metal power sockets.
This room benefits from access to a Jack-and-Jill ensuite shared with Bedroom 3.
Jack-and-Jill Ensuite: 2.82m x 1.19m (9'3" x 3'11"), Ensuite 2 features LVT flooring and a chrome towel radiator. The white suite comprises a WC, wash hand basin with vanity unit and mirrored wall cabinet.
Additional features include fixed and handheld shower heads, an electric shaver charging point and extractor fan.
The shower enclosure incorporates a 1200mm x 800mm shower tray. Tiling extends fully around the shower area with additional splashback tiling.
Bedroom 3: 3.96m x 3.43m (13' x 11'3"), Bedroom 3 is carpeted and heated via a gas central heating radiator. Included fixtures and fittings comprise a Venetian blind, curtain pole and pendant light.
The room has access to the Jack-and-Jill ensuite shared with Bedroom 2.
Bedroom 4: 2.82m x 2.36m (9'3" x 7'9"), Bedroom 4 features a carpeted floor and benefits from a gas central heating radiator. Included fixtures and fittings comprise a Venetian blind, curtain pole and pendant light.
Bathroom: 3.43m x 2.06m (11'3" x 6'9"), The family bathroom is finished with LVT flooring and heated by a chrome towel radiator connected to the gas central heating system. The white suite comprises a wash hand basin with vanity unit, double mirrored wall cabinet, two wall-mounted storage cupboards and a built-in shelving unit.
Additional features include two recessed niches with concealed ambient LED lighting, an electric shaver charging point, extractor fan and a bath with integrated headrest.
The bathroom includes an L-shaped bath with thermostatic bath/shower mixer and glass shower screen. The shower area is fully tiled, with two additional walls tiled to half height.
Front Garden: Laid to lawn with planted rock feature.
Drive with 2 off-road parking spaces. Access to garage. Side path access to rear garden. External socket to side of house.
Rear Garden: The rear garden has been thoughtfully redesigned and landscaped by the current owners to create a unique and attractive outdoor space. Laid to lawn with mature planted areas featuring a tropical-inspired planting scheme with an eye-catching rockery. The garden offers a wonderful setting for relaxation and outdoor entertaining. A substantial summerhouse, rebuilt to modern standards with proper foundations, provides versatile additional space, whilst a recently constructed greenhouse and timber shed offer excellent storage and gardening facilities. Enclosed and well-maintained throughout, this impressive garden enjoys a high degree of privacy and is perfectly suited to both family living and entertaining guests. Five water butts. External double socket on rear wall of the house. Indian sandstone with firepit and planter.
Integral Garage: 5.05m x 2.36m (16'7" x 7'9"), The garage houses the combi boiler and consumer unit.
Summer House: 5.31m x 4.55m (17'5" x 14'11"), Internally cladded with tongue and groove pine. Externally cladded with pressure treated soft wood. EPDM rubber roof. Fully insulated. Fully double glazed - French doors to front, single door to side, and 4 windows. Switch lighting internally and externally. 5 double sockets in satin metal internally and 2 double external sockets. Lit glass display niche.
Internal store cupboard: switch lighting, shelving, and consumer unit.
Wood store to rear.
Hot tub to side with privacy trellis screen and isolation shut off switch.
Brochures
Particulars- COUNCIL TAXA payment made to your local authority in order to pay for local services like schools, libraries, and refuse collection. The amount you pay depends on the value of the property.Read more about council Tax in our glossary page.
- Ask agent
- PARKINGDetails of how and where vehicles can be parked, and any associated costs.Read more about parking in our glossary page.
- Yes
- GARDENA property has access to an outdoor space, which could be private or shared.
- Yes
- ACCESSIBILITYHow a property has been adapted to meet the needs of vulnerable or disabled individuals.Read more about accessibility in our glossary page.
- Ask agent

Add an important place to see how long it'd take to get there from our property listings.
__mins driving to your place
Affordability
About Redcar Letting & Sales company ltd, Redcar
Exchange Buildings 17-19 Cleveland Street, Redcar, TS10 1AR



Notes
Staying secure when looking for property
Ensure you're up to date with our latest advice on how to avoid fraud or scams when looking for property online.
Visit our security centre to find out moreDisclaimer - Property reference REDCA_003937. The information displayed about this property comprises a property advertisement. Rightmove.co.uk makes no warranty as to the accuracy or completeness of the advertisement or any linked or associated information, and Rightmove has no control over the content. This property advertisement does not constitute property particulars. The information is provided and maintained by Redcar Letting & Sales company ltd, Redcar. Please contact the selling agent or developer directly to obtain any information which may be available under the terms of The Energy Performance of Buildings (Certificates and Inspections) (England and Wales) Regulations 2007 or the Home Report if in relation to a residential property in Scotland.
*This is the average speed from the provider with the fastest broadband package available at this postcode. The average speed displayed is based on the download speeds of at least 50% of customers at peak time (8pm to 10pm). Fibre/cable services at the postcode are subject to availability and may differ between properties within a postcode. Speeds can be affected by a range of technical and environmental factors. The speed at the property may be lower than that listed above. You can check the estimated speed and confirm availability to a property prior to purchasing on the broadband provider's website. Providers may increase charges. The information is provided and maintained by Decision Technologies Limited. **This is indicative only and based on a 2-person household with multiple devices and simultaneous usage. Broadband performance is affected by multiple factors including number of occupants and devices, simultaneous usage, router range etc. For more information speak to your broadband provider.