Daryngton Drive, Merrow, GU1

- PROPERTY TYPE
Semi-Detached
- BEDROOMS
3
- BATHROOMS
1
- SIZE
Ask agent
- TENUREDescribes how you own a property. There are different types of tenure - freehold, leasehold, and commonhold.Read more about tenure in our glossary page.
Freehold
Key features
- Convenient for Merrow Downs and within the catchment for several schools
- Established rear garden with potting shed
- Solar panels supplying electricity
- Family bathroom and ground-floor cloakroom
- Separate ground-floor study
- Kitchen connecting directly with the garden room
- Separate 23 ft living room
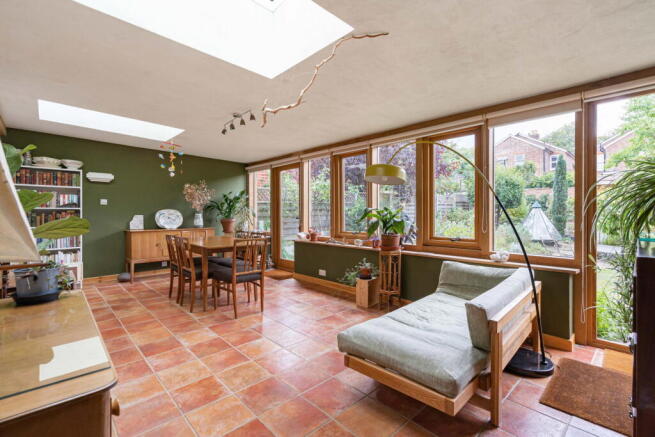
- 22 ft oak-framed garden room with green living roof
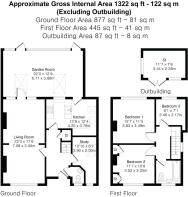
- Approximately 1,322 sq ft of internal accommodation
- Three bedrooms
Description
“The garden room is the part of the house that stands out. At 22 feet long, with rooflights, a living roof and windows looking across the garden, it has enough room for proper dining and sitting areas rather than simply being an extension of the kitchen. I also like that the rest of the ground floor hasn’t been opened into one large space. The living room remains separate, so there is a clear choice between the brighter garden-facing room and somewhere quieter at the front of the house. The study and potting shed add another layer of flexibility. For someone working from home, there are already options within the house, while the outbuilding has electricity and could potentially be adapted further.” Anthony Brown - Chantries & Pewleys
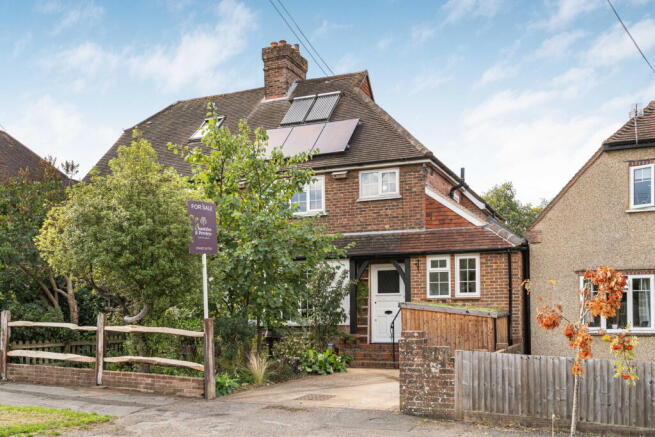
The house occupies an established residential setting with a driveway to the front providing off-road parking. Mature planting softens the frontage, while a separate secure bike shed (with a living roof) provides useful storage without taking space from the rear garden. For those who enjoy being outside, Merrow Downs are just short walk away, while the house also sits within the catchment for several excellent schools. Solar panels with battery supply electricity to the house, adding a practical feature that is increasingly relevant to day-to-day running costs.
The garden room is the defining space. At approximately 22 ft long, it runs across the rear of the house and has been designed as a room in its own right rather than simply an occasional extension. Its oak-framed construction, green living roof and broad areas of frameless glazing give it a character that is quite different from the rest of the ground floor. Rooflights bring additional daylight from above, while windows and glazed doors create a strong connection with the garden. There is enough floor area to establish separate dining and sitting zones, allowing the room to change naturally through the day. It is easy to picture the dining table being used closer to the kitchen, with seating positioned towards the garden. In warmer weather, opening the doors makes the terrace and planting immediately outside part of the space. Underfloor heating means the room can be used for year-round use.
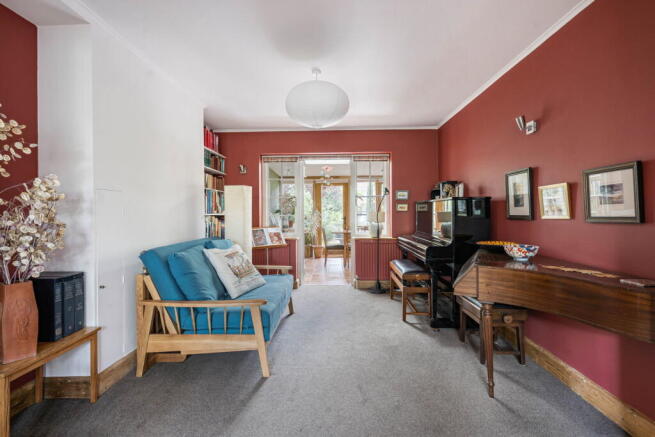
The kitchen sits between the original house and the garden room, creating a direct link between cooking, dining and the garden without turning the entire ground floor into one open-plan room. Cabinetry runs around the room with additional peninsula-style workspace providing useful preparation space. There are integrated cooking appliances, and a door leads directly into the garden room. The separate living room extends to approximately 23 ft and gives the house a very different second living space. Its long footprint provides room for distinct seating and furniture areas, while a fireplace creates a natural focal point. A separate study sits on the ground floor and there is also a ground-floor cloakroom, with underfloor heating.
There are three bedrooms on the first floor. The principal bedroom sits to the rear and measures approximately 12'7" x 11'5". Bedroom two is another double room at approximately 11'7" x 10'8", with built-in storage shown on the floorplan. The third bedroom is smaller and positioned at the rear of the house. All three are served by the family bathroom, which has a bath with shower over, WC and wash basin. Underfloor heating is installed here too.
The rear garden has an established, informal character, with mature planting, beds and pathways creating different areas rather than one uninterrupted open space. A terrace immediately outside the garden room gives the house a practical outdoor seating area and reinforces the connection between the garden and the main living space. From here, paths lead through the planting towards the rear of the garden. The planting itself is a significant part of the outlook from inside. Because so much of the garden room is glazed, the garden becomes the backdrop to the room rather than something viewed through a single set of doors.
Towards the end of the garden is an oak framed potting shed/outbuilding of approximately 87 sq ft. It has its own green roof and electricity. It currently provides useful garden and hobby space, with potential for adaptation as a home office, subject to any works or consents required. To the front, the driveway provides off-road parking with an EV charger and there is separate bike storage.
Brochures
Brochure 1- COUNCIL TAXA payment made to your local authority in order to pay for local services like schools, libraries, and refuse collection. The amount you pay depends on the value of the property.Read more about council Tax in our glossary page.
- Band: E
- PARKINGDetails of how and where vehicles can be parked, and any associated costs.Read more about parking in our glossary page.
- Off street
- GARDENA property has access to an outdoor space, which could be private or shared.
- Yes
- ACCESSIBILITYHow a property has been adapted to meet the needs of vulnerable or disabled individuals.Read more about accessibility in our glossary page.
- Ask agent
Daryngton Drive, Merrow, GU1

Add an important place to see how long it'd take to get there from our property listings.
__mins driving to your place
About Chantries and Pewleys Estate Agents, Merrow
249 Epsom Road, Guildford, GU1 2RE

Notes
Staying secure when looking for property
Ensure you're up to date with our latest advice on how to avoid fraud or scams when looking for property online.
Visit our security centre to find out moreDisclaimer - Property reference S1863955. The information displayed about this property comprises a property advertisement. Rightmove.co.uk makes no warranty as to the accuracy or completeness of the advertisement or any linked or associated information, and Rightmove has no control over the content. This property advertisement does not constitute property particulars. The information is provided and maintained by Chantries and Pewleys Estate Agents, Merrow. Please contact the selling agent or developer directly to obtain any information which may be available under the terms of The Energy Performance of Buildings (Certificates and Inspections) (England and Wales) Regulations 2007 or the Home Report if in relation to a residential property in Scotland.
*This is the average speed from the provider with the fastest broadband package available at this postcode. The average speed displayed is based on the download speeds of at least 50% of customers at peak time (8pm to 10pm). Fibre/cable services at the postcode are subject to availability and may differ between properties within a postcode. Speeds can be affected by a range of technical and environmental factors. The speed at the property may be lower than that listed above. You can check the estimated speed and confirm availability to a property prior to purchasing on the broadband provider's website. Providers may increase charges. The information is provided and maintained by Decision Technologies Limited. **This is indicative only and based on a 2-person household with multiple devices and simultaneous usage. Broadband performance is affected by multiple factors including number of occupants and devices, simultaneous usage, router range etc. For more information speak to your broadband provider.