
Harlington Road, Sharpenhoe, Bedford

- PROPERTY TYPE
Barn Conversion
- BEDROOMS
4
- BATHROOMS
4
- SIZE
2,325 sq ft
216 sq m
- TENUREDescribes how you own a property. There are different types of tenure - freehold, leasehold, and commonhold.Read more about tenure in our glossary page.
Freehold
Key features
- Exceptional, individually designed barn conversion
- Stunning vaulted living space with exposed timbers & mezzanine
- Impressive inglenook fireplace & statement dual-fuel AGA
- Substantial plot surrounded by paddocks & open countryside
- Two en-suite bedrooms with far-reaching rural views
- Separate ground-floor guest suite with private courtyard
- Detached, fully equipped self-contained annexe
- Underfloor heating throughout much of the accommodation
- Detached double garage with extensive additional storage
- A truly unique home combining character, lifestyle & versatility
Description
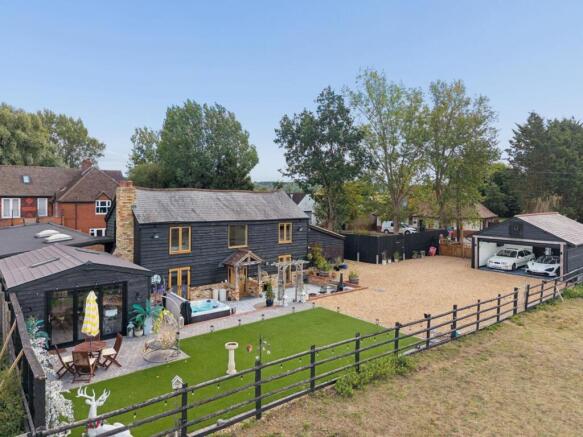
Outside, generous gardens enjoy views across neighbouring paddocks and fields, complemented by a detached double garage with remote-operated doors and extensive additional storage.
Characterful, individual and wonderfully versatile, Stables Barn is a beautifully considered country home where craftsmanship, modern family living and an idyllic rural setting come together.
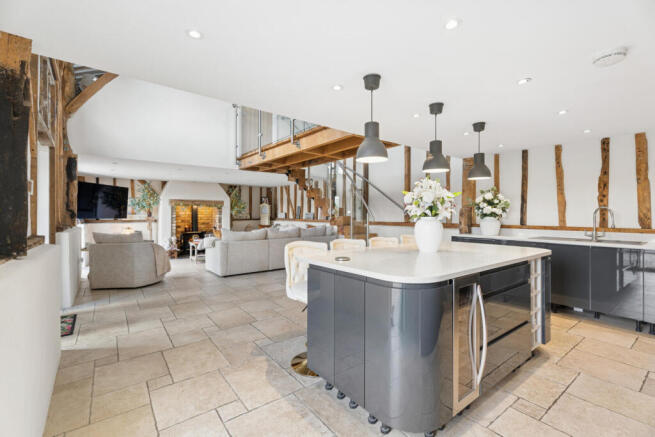
The Heart Of Stables Barn - A wonderfully atmospheric open-plan living space where the character of the original barn and the craftsmanship of its conversion come together beautifully. An impressive vaulted ceiling and exposed structural timbers create an immediate sense of scale, while a bespoke timber staircase rises to the mezzanine above. At the heart of the room, a substantial inglenook fireplace brings warmth and intimacy to the space.
Designed for relaxed, sociable living, the sitting, dining and kitchen areas flow naturally together, with multiple doors opening onto the gardens and strengthening the connection with the surrounding countryside.
Tiled flooring with zonally controlled underfloor heating and carefully considered lighting provide modern comfort, while exposed timbers and character details preserve the authenticity of the building.
The result is a space that feels both impressive and inviting – a home lovingly created by its current owners to celebrate the character of the barn while embracing modern country living.
The Kitchen - Tastefully designed to sit comfortably within the character of the barn, the kitchen features an extensive range of base cabinetry topped with quartz work surfaces, creating a generous and practical space for both everyday cooking and entertaining.
Integrated appliances include a fridge, freezer, dishwasher and wine chiller, but it is the impressive dual-fuel AGA that unquestionably takes centre stage. Combining oil and electric operation, its substantial proportions and traditional design make it feel perfectly at home within the surroundings of Stables Barn – less simply an appliance and more a defining feature of the room. There is something particularly fitting about an AGA in a home such as this. Long associated with the warmth and informality of country living, it adds to the sense that the kitchen is somewhere to gather rather than simply somewhere to cook.
Open to the dining and sitting areas beyond, the kitchen forms part of the wonderful social heart of Stables Barn, allowing cooking, conversation and entertaining to happen together within one beautifully characterful space.
Utility Room - Positioned just off the kitchen within a separate wing of the barn, this well-equipped utility room combines excellent storage with everyday practicality. Fitted with wall, drawer and base units, work surfaces, sink and drainer, there is space and plumbing for a washing machine, space for a tumble dryer and a large storage cupboard. The tiled floor benefits from underfloor heating, while a composite door opens directly onto a private courtyard – an ideal secondary entrance after countryside walks and another thoughtful feature that makes Stables Barn work so well as a home.
Cloakroom - Also positioned within the separate wing of the barn, the cloakroom continues the thoughtful combination of character, quality and practicality found throughout Stables Barn. Tastefully finished with a tiled floor and partially tiled walls, it comprises a WC with concealed cistern and a wash hand basin neatly incorporated within a vanity unit. A double-glazed window provides natural light, complemented by inset ceiling spotlights, with an extractor completing the room.
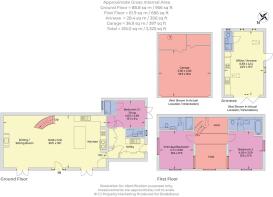
Ground Floor Bedroom - Completing this separate wing of Stables Barn is a wonderfully versatile ground-floor bedroom, thoughtfully positioned away from the principal sleeping accommodation and particularly well suited to visiting family and overnight guests. French doors open directly onto the private courtyard, giving the room its own connection with the outside and creating an appealing sense of independence – somewhere guests can retreat to and enjoy as their own space. A large built-in wardrobe provides excellent storage, while the tiled floor incorporates thermostatically controlled underfloor heating. Inset ceiling spotlights and a television point complete the room.
Its location and layout also provide valuable flexibility for the future. While currently an inviting guest bedroom, the space could work equally well as a home office, hobby room or additional snug, allowing Stables Barn to adapt naturally to the changing needs of its owners.
En-Suite Shower Room - Serving the ground-floor bedroom, the en-suite shower room further enhances the sense of independence offered by this separate guest wing. Neatly appointed with a shower enclosure and fitted shower, the room features tiled flooring, inset ceiling spotlights and an extractor. Together with the adjoining bedroom and its direct access to the private courtyard, the en-suite helps create a comfortable and self-contained space for visiting family or overnight guests.
Mezzanine - Rising above the main living space, the bespoke timber mezzanine is one of the defining architectural features of Stables Barn, creating a wonderful sense of connection between the two levels of the home while providing access to bedrooms one and two. The craftsmanship of the timber structure complements the exposed beams and vaulted proportions below, while a striking picture window perfectly frames the far-reaching views across the surrounding countryside – turning the outlook itself into part of the interior. A skylight introduces further natural light from above, adding to the open and airy feel of this characterful space and creating a memorable transition between the impressive living area below and the principal bedrooms beyond.
Bedroom One - Bright, inviting and full of character, Bedroom One has a wonderfully cosy feel, with exposed wall and ceiling timbers providing an immediate reminder of the origins and craftsmanship of Stables Barn. A window draws the countryside into the room, enjoying far-reaching views across the adjoining paddocks and open landscape beyond – a particularly lovely outlook to wake up to.
Fitted carpeting adds warmth underfoot, complemented by thermostatically controlled underfloor heating, while inset ceiling spotlights provide discreet illumination without detracting from the character of the exposed timbers. It is a peaceful and characterful bedroom that feels entirely in keeping with its rural surroundings.
En-Suite Shower Room - Character continues seamlessly into the en-suite shower room, where exposed timbers flow through from Bedroom One and give what is ordinarily a purely practical space a warmth and individuality entirely in keeping with Stables Barn. The suite comprises a WC, wash hand basin set within a vanity unit and a separate shower enclosure, complemented by a heated towel rail. A skylight introduces natural light from above, while the tiled floor benefits from thermostatically controlled underfloor heating. Practical finishing touches include an extractor, creating a beautifully considered en-suite that combines modern comfort with the unmistakable character of the barn.
Bedroom Two - Bedroom Two is another beautifully characterful and inviting room, where the exposed wall and ceiling timbers create a warm, intimate atmosphere and celebrate the original form of the barn. A window takes full advantage of Stables Barn’s rural setting, framing far-reaching views across the neighbouring paddocks and surrounding countryside and bringing a wonderful sense of openness to the room. Fitted carpeting provides a soft contrast to the natural timbers, with thermostatically controlled underfloor heating ensuring year-round comfort. Discreet inset ceiling spotlights complete the space.
Bright and peaceful by day and wonderfully cosy in the evening, it is a bedroom that captures much of what makes Stables Barn so special – character within, countryside immediately beyond.
En-Suite Bathroom - Serving Bedroom Two, this delightful en-suite bathroom once again demonstrates how successfully the character of the original barn has been carried into every part of the home. Exposed timbers continue through from the adjoining bedroom, bringing warmth and individuality to the space. The bathroom comprises a WC, wash hand basin set within a vanity unit and a panelled bath with glass shower screen and shower over, providing the flexibility of both bathing and showering.
A skylight introduces natural light from above and sits beautifully alongside the exposed timberwork, while the tiled floor benefits from thermostatically controlled underfloor heating. A heated towel rail and extractor complete this thoughtfully finished room. Comfortable, characterful and carefully considered, it is another space where the practical requirements of modern living sit naturally alongside the craftsmanship and rural character of Stables Barn.
Annexe - Separate from the main accommodation, the annexe adds another dimension to life at Stables Barn and offers an exceptional degree of flexibility for families, guests and those looking to work from home.
Currently arranged and used as office space, it has been thoughtfully fitted to provide the comforts required for everyday living, creating the potential for a family member to enjoy their own space on a longer-term basis or for visiting friends and relatives to have somewhere altogether more private and independent from the main house. At its heart is an impressive open-plan living and kitchen area, where a feature vaulted ceiling gives a wonderful sense of height and space. Wide bi-folding doors open onto a private patio, allowing the accommodation to connect naturally with the outside and creating a particularly appealing setting during the warmer months. A further double-glazed composite door provides separate access from the side.
The open-plan arrangement provides plenty of room for both relaxing and dining alongside the fitted kitchen, making this feel far more like an independent living space than simply an additional room or home office. It is this versatility that makes the annexe such an important part of Stables Barn. Whether imagined as accommodation for an older child, extended family, longer-staying guests or retained as an impressive home-working environment, it provides the freedom for the property to adapt as family life changes over the years.
Annexe Living Area - Bright, comfortable and thoughtfully finished, the living area benefits from double-glazed windows together with a skylight overhead, allowing natural light to filter into the space throughout the day.
Karndean flooring provides a smart yet practical finish and incorporates underfloor heating for year-round comfort, while discreet inset ceiling spotlights complement the clean, contemporary feel. Combined with the vaulted ceiling and bi-folding doors opening onto the patio, the result is an inviting living space that feels light and open during the day, yet warm and comfortable when the evening draws in.
Annexe Kitchen Area - Tastefully designed and impressively equipped, the annexe kitchen reinforces the sense that this is a genuinely usable living space rather than simply ancillary accommodation.
A comprehensive range of wall, drawer and base-level cabinetry is complemented by quartz work surfaces, providing both generous storage and preparation space. Integrated appliances include an induction hob with extractor over, oven, fridge and washing machine, allowing the annexe to function comfortably and independently from the main home.
A double-glazed window and overhead skylight introduce plenty of natural light, while a television point adds to the everyday practicality of the open-plan arrangement.
Finished to a standard entirely in keeping with Stables Barn, the kitchen combines contemporary convenience with a considered design, making the annexe particularly well suited to extended family, longer-staying guests or anyone seeking their own private and comfortable space.
Annexe Shower Room - Completing the annexe accommodation is a neatly appointed shower room, further enhancing its ability to provide comfortable and independent living away from the main house.
The suite comprises a WC, wall-mounted wash hand basin and separate shower enclosure, with a double-glazed window providing natural light and ventilation. Karndean flooring continues the smart, practical finish found throughout the annexe.
Together with the adjoining kitchen and open-plan living space, the shower room ensures the annexe has everything required to function as a welcoming and self-contained retreat for family members or guests.
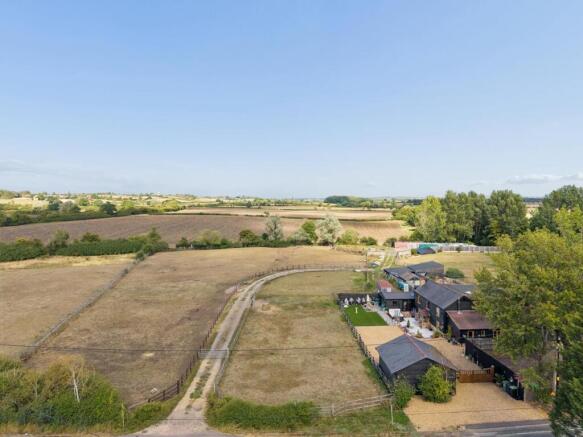
Gardens & Rural Setting - Stables Barn occupies a substantial and wonderfully private plot, with its gardens providing a natural extension of the home and a beautiful backdrop to its rural setting. Generous areas of lawn are complemented by established planting and raised flower beds, creating plenty of space to relax, entertain or simply enjoy the peace and quiet of the surroundings. What makes the gardens particularly special, however, is the outlook. Beyond the boundaries lie neighbouring paddocks and open fields, giving the property a wonderful sense of space and allowing the changing countryside to form part of the view throughout the seasons. With numerous doors from the main living accommodation opening to the outside, together with the private courtyard serving the guest wing and the patio adjoining the annexe, different parts of the home enjoy their own connection with the gardens. Whether enjoying a quiet morning coffee, a summer evening with friends or simply looking out across the paddocks, the setting captures the essence of life at Stables Barn – peaceful, private and unmistakably rural.
Detached Double Garage - A substantial detached double garage provides excellent parking, workshop and storage facilities, with remote-operated roller doors allowing convenient access.
Beyond the main garaging area is a generous additional storage space to the rear, ideal for garden equipment, outdoor furniture and the many practical necessities that come with country living.
Further storage is provided at attic level, making this an exceptionally useful ancillary building and ensuring that the generous accommodation within Stables Barn itself can remain uncluttered.
The Story Behind Stables Barn - The first time we walked into Stables Barn, it was almost impossible to imagine the home it would one day become. What stood before us was essentially old stabling – beautiful, weathered timbers, an enormous open space and so much character. We saw the potential immediately. We were involved in every part of its transformation, carefully creating a family home while preserving the wonderful original beams and character that made us fall in love with the building in the first place.
But Stables Barn has always been about far more than the house itself. It is the country way of life that has made living here so special. The peace, the open space, ducks arriving to visit us each day and an ever-changing array of wildlife just outside the door. There is a wonderful sense of tranquillity here, together with the privacy and freedom that comes from being surrounded by countryside. For us, it has also been a safe and happy place for family life – somewhere to enjoy the outdoors, live alongside nature and simply appreciate the space around us.
We have loved creating Stables Barn, but more importantly, we have loved living here. Now it feels like the right time for another family to make it their home; to enjoy the countryside, the wildlife and the wonderfully peaceful way of life that comes with it.
Stables Barn began as our vision. We hope its next chapter will become someone else’s.
Brochures
Harlington Road, Sharpenhoe, BedfordBrochure- COUNCIL TAXA payment made to your local authority in order to pay for local services like schools, libraries, and refuse collection. The amount you pay depends on the value of the property.Read more about council Tax in our glossary page.
- Band: D
- PARKINGDetails of how and where vehicles can be parked, and any associated costs.Read more about parking in our glossary page.
- Yes
- GARDENA property has access to an outdoor space, which could be private or shared.
- Yes
- ACCESSIBILITYHow a property has been adapted to meet the needs of vulnerable or disabled individuals.Read more about accessibility in our glossary page.
- Ask agent

Add an important place to see how long it'd take to get there from our property listings.
__mins driving to your place
Affordability



Notes
Staying secure when looking for property
Ensure you're up to date with our latest advice on how to avoid fraud or scams when looking for property online.
Visit our security centre to find out moreDisclaimer - Property reference 34945261. The information displayed about this property comprises a property advertisement. Rightmove.co.uk makes no warranty as to the accuracy or completeness of the advertisement or any linked or associated information, and Rightmove has no control over the content. This property advertisement does not constitute property particulars. The information is provided and maintained by Bradshaws, Silsoe. Please contact the selling agent or developer directly to obtain any information which may be available under the terms of The Energy Performance of Buildings (Certificates and Inspections) (England and Wales) Regulations 2007 or the Home Report if in relation to a residential property in Scotland.
*This is the average speed from the provider with the fastest broadband package available at this postcode. The average speed displayed is based on the download speeds of at least 50% of customers at peak time (8pm to 10pm). Fibre/cable services at the postcode are subject to availability and may differ between properties within a postcode. Speeds can be affected by a range of technical and environmental factors. The speed at the property may be lower than that listed above. You can check the estimated speed and confirm availability to a property prior to purchasing on the broadband provider's website. Providers may increase charges. The information is provided and maintained by Decision Technologies Limited. **This is indicative only and based on a 2-person household with multiple devices and simultaneous usage. Broadband performance is affected by multiple factors including number of occupants and devices, simultaneous usage, router range etc. For more information speak to your broadband provider.