
Toyse Lane, Burwell, CB25

- PROPERTY TYPE
Detached
- BEDROOMS
4
- BATHROOMS
3
- SIZE
2,652 sq ft
246 sq m
- TENUREDescribes how you own a property. There are different types of tenure - freehold, leasehold, and commonhold.Read more about tenure in our glossary page.
Freehold
Key features
- Detached Family Home Extending To Approximately 2,652 Sq Ft
- Four Well-Proportioned Bedrooms, Principal With En-Suite
- No Upward Chain
- Two Large Reception Rooms With Character Stone Fireplaces
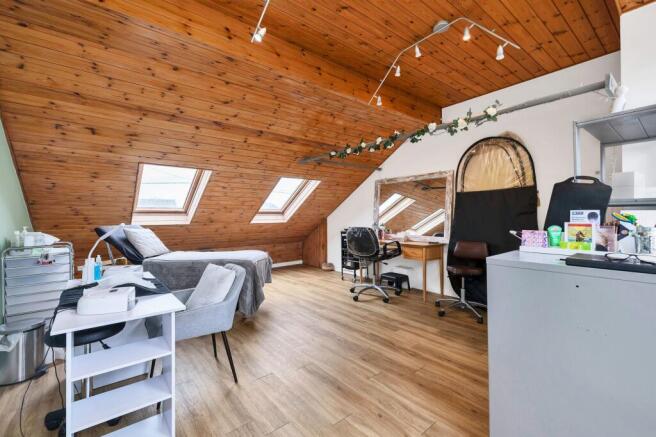
- Substantial Room Over The Garage, Currently A Beauty Salon
- Kitchen/Breakfast Room With Separate Utility And Ground-Floor Shower Room
- Deep, Established Rear Garden
- Block-Paved Driveway Parking For Several Vehicles And Integral Garage
- Excellent Scope To Modernise And Add Value
- Popular Burwell Village, Within Easy Reach Of Newmarket And Cambridge
Description
Watch Our Welcome To Burwell Video
New to the area? Get to know Burwell in two minutes. On phone or tablet, tap the Video Tours tab. On desktop, find it within the photos.
Property Insight
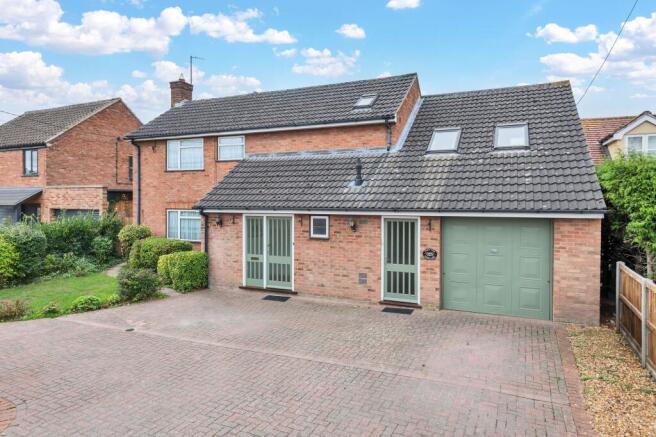
Set back behind a broad block-paved driveway in a well-regarded part of Burwell, this detached family home extends to a little over 2,650 sq ft and offers genuine scope for a buyer to modernise and add value. Extended in the late 1980s, it delivers a scale that is hard to find at this level — two large reception rooms, a separate kitchen/breakfast room, a utility, and a substantial room above the garage currently run as a beauty salon. The plot is a particular draw, with a deep, established rear garden framed by mature planting. Offered with no upward chain, it is a rare chance to reconfigure and update a large home in a settled village setting.
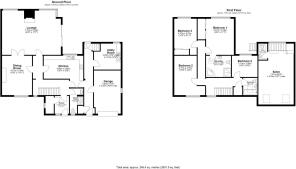
The reception space is the heart of the house. A generous lounge runs the depth of the property, with a characterful stone fireplace and large patio doors opening onto the garden, and connects through double doors to the second reception room, which carries its own stone fireplace and works well as a formal dining room. The kitchen/breakfast room sits centrally, fitted with solid timber units and tiled surfaces and with space for a table — dated in its present form, but a sound and workable base for a new kitchen. A separate utility room adds further storage and worktop space, and a ground-floor shower room completes the practical layout downstairs.
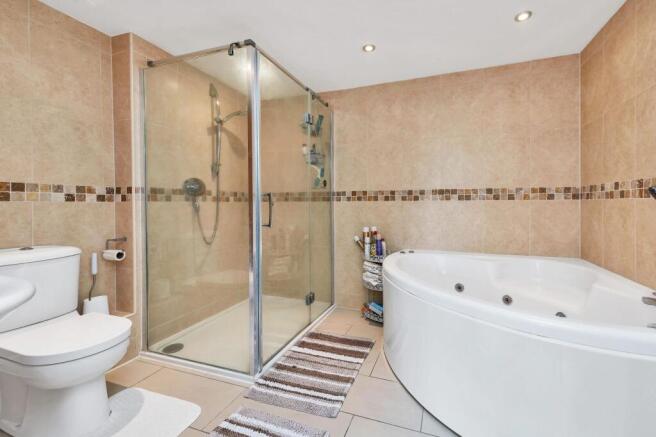
Upstairs, the four bedrooms are all well proportioned, the principal served by a large en-suite, with a family bathroom and a separate WC alongside. A second staircase near the utility rises to a further substantial room above the garage, complete with its own cloakroom — presently run as a beauty salon and equally suited to a home office, treatment room or studio. Outside, the deep rear garden is a genuine highlight — mainly laid to lawn and framed by mature trees and established borders — while to the front the block-paved driveway provides parking for several vehicles ahead of the integral garage. A gas boiler was fitted in 2022. A substantial village home with real scale and clear scope to modernise throughout.
At a Glance
Type: Detached house, freehold
Size: Approximately 2,652 sq ft, including integral garage
Bedrooms: 4
Bathrooms: 3 — en-suite to principal, family bathroom and ground-floor shower room, plus separate WCs
Reception Rooms: 2 large receptions connected by double doors, both with stone fireplaces
Kitchen: Fitted kitchen/breakfast room with solid timber units, requires updating
Outside: Deep rear garden laid to lawn with mature trees and established borders
Parking: Block-paved driveway for several vehicles and integral garage
Station: Newmarket, direct services to Cambridge, London and Ipswich
Chain: No Upward Chain
Walk Through This Home — Virtually
Take a 360° tour from your phone or laptop. On Rightmove, desktop users will find the 3D tour within the photos; on phone or tablet, tap the Virtual Tour tab.
Anti-Money Laundering (AML) Checks:
In line with the Money Laundering Regulations 2017, we are legally required to carry out identity and AML checks on all buyers. A fee of £25 (inc. VAT) per buyer is payable once an offer has been formally accepted. This fee is mandatory and forms part of our regulatory compliance obligations.
Location – Burwell
Burwell is a pretty parish village 4 miles from the market town of Newmarket and 10 miles northeast of Cambridge, lying on the southeast edge of the Fens with good transport links along the A14. It is steeped in history, with two conservation areas, the earthwork remains of Burwell Castle — a scheduled monument — and nearly 60 listed buildings. The Grade I listed parish church of St Mary the Virgin dates back earlier than the 15th Century and has an active membership with events throughout the year, alongside a Baptist church and a Trinity church. An annual carnival in June raises money for charity, with a parade travelling to the recreation ground for stalls and fairground rides. The village has two village halls and three public houses — The Fox, which often hosts street food vans, The Five Bells and The Anchor, now serving Thai food — plus allotments, a café, a fish and chip shop, a doctor's surgery, a nursery, a Montessori and a primary school. Wicken Fen Nature Reserve is within striking distance.
Parking - Driveway
Parking - Garage
- COUNCIL TAXA payment made to your local authority in order to pay for local services like schools, libraries, and refuse collection. The amount you pay depends on the value of the property.Read more about council Tax in our glossary page.
- Ask agent
- PARKINGDetails of how and where vehicles can be parked, and any associated costs.Read more about parking in our glossary page.
- Garage,Driveway
- GARDENA property has access to an outdoor space, which could be private or shared.
- Yes
- ACCESSIBILITYHow a property has been adapted to meet the needs of vulnerable or disabled individuals.Read more about accessibility in our glossary page.
- Ask agent
Energy performance certificate - ask agent
Toyse Lane, Burwell, CB25

Add an important place to see how long it'd take to get there from our property listings.
__mins driving to your place
Affordability


Notes
Staying secure when looking for property
Ensure you're up to date with our latest advice on how to avoid fraud or scams when looking for property online.
Visit our security centre to find out moreDisclaimer - Property reference 23f1ba18-87b5-4c8d-a0c8-12b2dde048cd. The information displayed about this property comprises a property advertisement. Rightmove.co.uk makes no warranty as to the accuracy or completeness of the advertisement or any linked or associated information, and Rightmove has no control over the content. This property advertisement does not constitute property particulars. The information is provided and maintained by Ensum Brown, Newmarket. Please contact the selling agent or developer directly to obtain any information which may be available under the terms of The Energy Performance of Buildings (Certificates and Inspections) (England and Wales) Regulations 2007 or the Home Report if in relation to a residential property in Scotland.
*This is the average speed from the provider with the fastest broadband package available at this postcode. The average speed displayed is based on the download speeds of at least 50% of customers at peak time (8pm to 10pm). Fibre/cable services at the postcode are subject to availability and may differ between properties within a postcode. Speeds can be affected by a range of technical and environmental factors. The speed at the property may be lower than that listed above. You can check the estimated speed and confirm availability to a property prior to purchasing on the broadband provider's website. Providers may increase charges. The information is provided and maintained by Decision Technologies Limited. **This is indicative only and based on a 2-person household with multiple devices and simultaneous usage. Broadband performance is affected by multiple factors including number of occupants and devices, simultaneous usage, router range etc. For more information speak to your broadband provider.