
New Street, Henley-on-Thames, Oxfordshire, RG9

- PROPERTY TYPE
Terraced
- BEDROOMS
3
- BATHROOMS
2
- SIZE
2,628 sq ft
244 sq m
- TENUREDescribes how you own a property. There are different types of tenure - freehold, leasehold, and commonhold.Read more about tenure in our glossary page.
Freehold
Key features
- Prestigious Grade II listed Georgian home
- Prime town-centre setting moments from the River Thames
- Extensively remodelled and refurbished to turnkey standard
- Stunning architect-designed kitchen extension completed in 2024
- Luxurious principal suite with separate walk-in dressing room
- Three double bedrooms and beautifully appointed bathrooms
- Exceptional private garden with terraces and outdoor fireplace
- Integrated garage and rare off-street parking
- EPC Rating = D
Description
Description
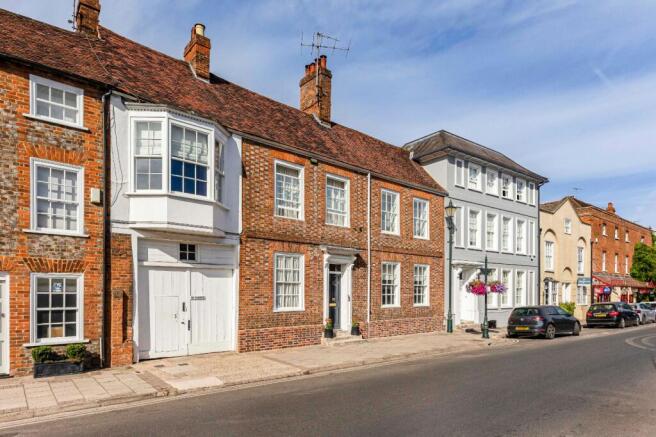
Clarence House is a magnificent period residence situated in the heart of Henley-on-Thames, just moments from the River Thames, presenting a rare opportunity to acquire one of the town's finest homes. This attractive Georgian Grade II listed property, with Tudor origins showcases a handsome double-fronted façade and has been comprehensively remodelled, extended and refurbished to an exceptional turnkey standard. Included in the refurbishment was the replacement of 1st floor front windows featuring bespoke double glazed sash windows.
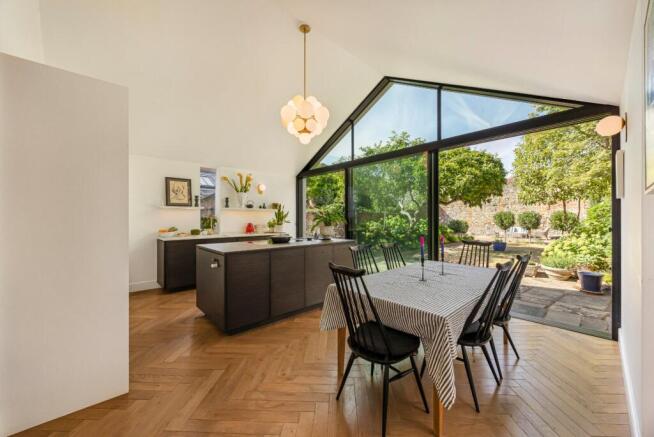
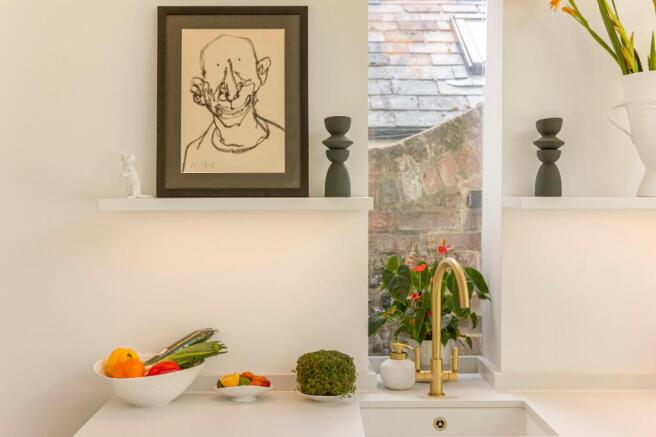
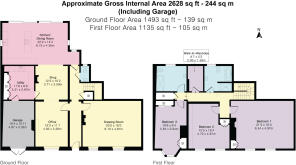
An elegant entrance hall sets the tone for the accommodation, leading to both a study and an impressive drawing room. The drawing room is a wonderfully proportioned space with high ceilings, sash windows and an abundance of natural light. Rich in character, it retains a number of attractive period features, including wall panelling and a feature fireplace, creating a refined setting for both formal entertaining and everyday living. Undoubtedly the heart of the home is the spectacular open-plan kitchen and dining room. Extended in 2024 and designed by Gavin Jackson Architects, this remarkable space has transformed the house, combining contemporary design with exceptional functionality. Floor-to-ceiling minimal frame glazing and pocket doors on either side create a seamless connection with the garden, flooding the room with natural light and enhancing the sense of space. The bespoke hand-built kitchen is centred around a substantial island and complemented by a range of sleek wall and base units, including a stone surface hidden appliance storage. Designed with a minimalist aesthetic, the space feels as much a living environment as it does a kitchen. Neutral panelled cabinetry with brass detailing is paired with walnut-finished base units, while herringbone timber flooring runs throughout, benefitting from underfloor heating. Adjacent to the kitchen is a comfortable snug with a newly fitted Chesney fireplace and log burner, providing an informal reception space. A generous bespoke hand-made utility room has been thoughtfully created from part of the former garage. The ground floor accommodation is completed by a cloakroom.
A winding staircase rises to the first floor, where there are three generously proportioned double bedrooms and two beautifully appointed bathrooms. The principal suite is a particular highlight, enjoying excellent proportions and natural light from twin sash windows and offering a separate walk-in dressing room with built in shelving and hanging space. The remaining two double bedrooms are served by a stylish family bathroom and a second shower room, both finished to a high specification. The family bathroom features marble-effect wall and floor tiles, a walk-in shower and a luxurious fitted bath, while the shower room incorporates porcelain wall tiles and elegant herringbone flooring. Two substantial loft areas provide useful additional storage.
Outside:
For such a central location, the property enjoys a surprisingly private and generously sized rear garden. Extending directly from the kitchen is a charming York stone terrace, ideal for outdoor dining and entertaining, which leads to a well-maintained lawn bordered by mature trees, established hedging and flowering hydrangeas.
At the far end of the garden is a delightful seating area enclosed by a magnificent Grade II listed brick-and-flint wall, providing an exceptional degree of privacy and character. Several seating areas are positioned throughout the garden, together with a traditional brick-built outdoor fireplace, perfect for al fresco dining. The property also benefits from an integrated garage with flexible storage space, including a mezzanine level and off-street parking for a small vehicle via double doors, a particularly valuable feature in such a highly sought-after central Henley location.
Location
The property occupies a prime position on New Street, in the heart of Henley-on-Thames. Forming part of an historic and architecturally significant streetscape within the town's Conservation Area, Clarence House enjoys an exceptionally convenient setting with Henley's extensive shopping, dining and leisure amenities close at hand, whilst the River Thames is nearby.
Henley-on-Thames is renowned for its vibrant lifestyle offering, with nearby amenities including Phyllis Court Club, Hotel du Vin and the Kenton Theatre. The town hosts a number of internationally recognised events throughout the year, including Henley Royal Regatta, the Henley Festival of Music and Arts, Rewind Festival and the Traditional Boat Festival.
For commuters, Henley Station provides links to Reading and Twyford, connecting with direct services and the Elizabeth Line into London Paddington. The M4 (Junction 8/9) and M40 (Junction 4) provide convenient access to Heathrow Airport, Central London and the wider motorway network.
The area is particularly well regarded for its schooling, with excellent local options including Rupert House School, Gillotts School and The Henley College. Further highly regarded independent schools nearby include Shiplake College, Queen Anne's School, Abingdon School, St Helen and St Katharine, Reading Blue Coat School and Reading's grammar schools.
Henley offers an outstanding range of sporting and leisure facilities, including rowing and boating on the River Thames, golf at nearby courses, tennis and cricket clubs, and rugby at Henley Rugby Club. The surrounding Chiltern Hills National Landscape provides extensive opportunities for walking, cycling and riding through some of the region's most attractive countryside.
Square Footage: 2,628 sq ft
Brochures
Web DetailsParticulars- COUNCIL TAXA payment made to your local authority in order to pay for local services like schools, libraries, and refuse collection. The amount you pay depends on the value of the property.Read more about council Tax in our glossary page.
- Band: G
- PARKINGDetails of how and where vehicles can be parked, and any associated costs.Read more about parking in our glossary page.
- Yes
- GARDENA property has access to an outdoor space, which could be private or shared.
- Yes
- ACCESSIBILITYHow a property has been adapted to meet the needs of vulnerable or disabled individuals.Read more about accessibility in our glossary page.
- Ask agent

Add an important place to see how long it'd take to get there from our property listings.
__mins driving to your place
Affordability


Notes
Staying secure when looking for property
Ensure you're up to date with our latest advice on how to avoid fraud or scams when looking for property online.
Visit our security centre to find out moreDisclaimer - Property reference HES220223. The information displayed about this property comprises a property advertisement. Rightmove.co.uk makes no warranty as to the accuracy or completeness of the advertisement or any linked or associated information, and Rightmove has no control over the content. This property advertisement does not constitute property particulars. The information is provided and maintained by Savills, Henley-On-Thames. Please contact the selling agent or developer directly to obtain any information which may be available under the terms of The Energy Performance of Buildings (Certificates and Inspections) (England and Wales) Regulations 2007 or the Home Report if in relation to a residential property in Scotland.
*This is the average speed from the provider with the fastest broadband package available at this postcode. The average speed displayed is based on the download speeds of at least 50% of customers at peak time (8pm to 10pm). Fibre/cable services at the postcode are subject to availability and may differ between properties within a postcode. Speeds can be affected by a range of technical and environmental factors. The speed at the property may be lower than that listed above. You can check the estimated speed and confirm availability to a property prior to purchasing on the broadband provider's website. Providers may increase charges. The information is provided and maintained by Decision Technologies Limited. **This is indicative only and based on a 2-person household with multiple devices and simultaneous usage. Broadband performance is affected by multiple factors including number of occupants and devices, simultaneous usage, router range etc. For more information speak to your broadband provider.