
Josephine Avenue, London, SW2

- PROPERTY TYPE
Flat
- BEDROOMS
3
- BATHROOMS
2
- SIZE
1,087 sq ft
101 sq m
Key features
- Nearly 1100 sq ft of beautifully designed internal space
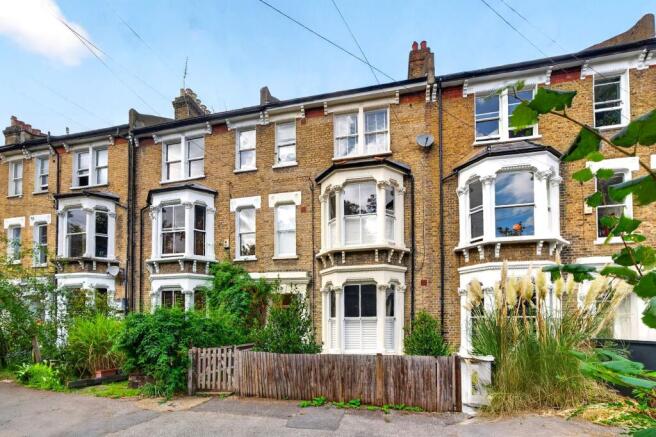
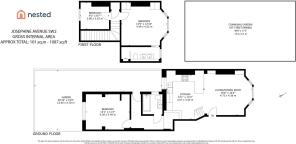
- 3 double bedrooms over the ground and first floors of a Victorian conversion
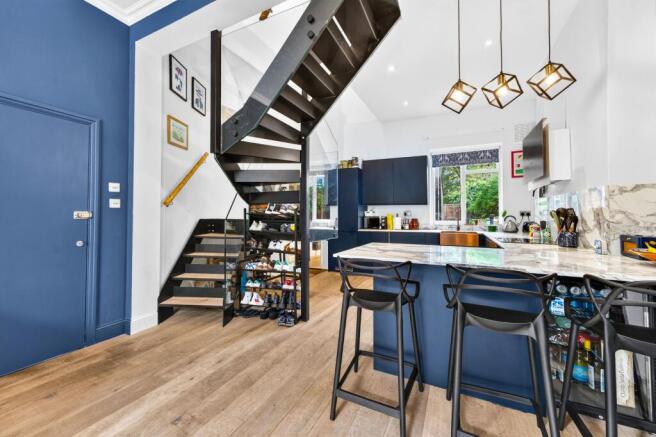
- Architecturally exceptional open-tread staircase with glass balustrades and geometric lighting
- 2 bath/shower rooms including 1 ensuite
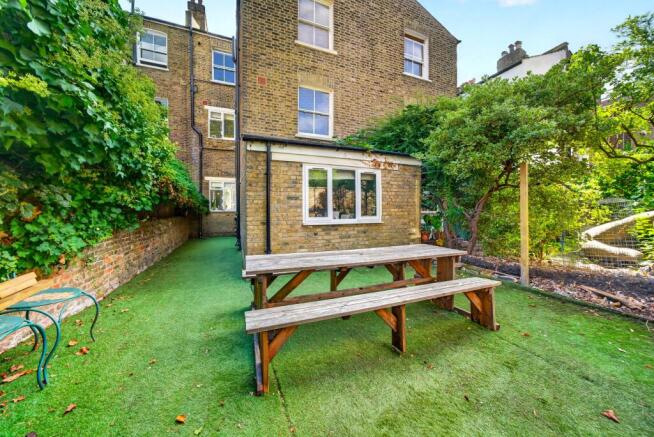
- Private rear garden with SW aspect
- Off-street parking as part of access to a large additional space, though not demised
- Strikingly stylish kitchen with marble worktops and breakfast bar
- Superb ceiling heights and large bay windows for great natural light
- Offered with 119 years lease remaining, and no onward chain
- 4 minutes' walk to Brockwell Park
Description
One of the most stylish Victorian conversions you’re likely to see. This ground- and first- floor flat offers three double bedrooms, two bath/shower rooms (including one ensuite), and a private south-west facing garden. The flat also has use of a large additional garden / off-street parking area, albeit not demised.
This beautifully presented flat has made superb use of its Victorian assets, with high ceilings and large bay windows on both floors. The grand double reception space enjoys natural light from front to back with high-quality wooden floors throughout. The rear of this open-plan living space now incorporates a sleek modern kitchen with marble countertops, contemporary cabinetry and a sizeable breakfast bar. To the front is the spacious living area.
Unique design elements, such as an open-tread staircase with glass balustrades and geometric lighting, add architectural flair.
The bedrooms offer plentiful storage and both bathrooms are finished to an exceptional standard - the primary ensuite offers a walk-in shower and twin-basin vanity, with a second shower over the full-sized bath in the main bathroom.
Set among large trees in a quiet enclave of the Rush Common and Brixton Hill Conservation Area, the property is also just 4 minutes’ walk from Brockwell Park (with Herne Hill beyond), and a swift walk to central Brixton.
A word from the owner:
Honestly, really gutted to be selling the home, but I'm moving in with my partner. I love the location - it's rare to be on such a quiet road with great outdoor space and so close to a park. And Maya's bakery will always have a place in my heart!
We have very quiet neighbours on either side, and our upstairs neighbour is lovely - also even quieter since her children flew the nest. We love being so close to central Brixton and the station, as well as to Herne Hill. There is also an annual art show on our road which is always very interesting, and various summer events in Brockwell Park.
EPC Rating: D
Rear Garden
12.45m x 5.79m
Private rear garden with south-westerly aspect
Communal Garden
15.14m x 5.26m
Use of large garden / parking space - not demised
Parking - Off street
Use of large garden / off-street parking area - not demised
- COUNCIL TAXA payment made to your local authority in order to pay for local services like schools, libraries, and refuse collection. The amount you pay depends on the value of the property.Read more about council Tax in our glossary page.
- Band: D
- PARKINGDetails of how and where vehicles can be parked, and any associated costs.Read more about parking in our glossary page.
- Off street
- GARDENA property has access to an outdoor space, which could be private or shared.
- Communal garden,Rear garden
- ACCESSIBILITYHow a property has been adapted to meet the needs of vulnerable or disabled individuals.Read more about accessibility in our glossary page.
- Ask agent

Add an important place to see how long it'd take to get there from our property listings.
__mins driving to your place
Affordability


Notes
Staying secure when looking for property
Ensure you're up to date with our latest advice on how to avoid fraud or scams when looking for property online.
Visit our security centre to find out moreDisclaimer - Property reference ae4ae587-72d8-4d06-b866-49499cae321c. The information displayed about this property comprises a property advertisement. Rightmove.co.uk makes no warranty as to the accuracy or completeness of the advertisement or any linked or associated information, and Rightmove has no control over the content. This property advertisement does not constitute property particulars. The information is provided and maintained by Nested, Nationwide. Please contact the selling agent or developer directly to obtain any information which may be available under the terms of The Energy Performance of Buildings (Certificates and Inspections) (England and Wales) Regulations 2007 or the Home Report if in relation to a residential property in Scotland.
*This is the average speed from the provider with the fastest broadband package available at this postcode. The average speed displayed is based on the download speeds of at least 50% of customers at peak time (8pm to 10pm). Fibre/cable services at the postcode are subject to availability and may differ between properties within a postcode. Speeds can be affected by a range of technical and environmental factors. The speed at the property may be lower than that listed above. You can check the estimated speed and confirm availability to a property prior to purchasing on the broadband provider's website. Providers may increase charges. The information is provided and maintained by Decision Technologies Limited. **This is indicative only and based on a 2-person household with multiple devices and simultaneous usage. Broadband performance is affected by multiple factors including number of occupants and devices, simultaneous usage, router range etc. For more information speak to your broadband provider.