The Parade, Truro

- PROPERTY TYPE
Terraced
- BEDROOMS
4
- BATHROOMS
2
- SIZE
Ask agent
- TENUREDescribes how you own a property. There are different types of tenure - freehold, leasehold, and commonhold.Read more about tenure in our glossary page.
Freehold
Description
In a very convenient setting within a short level walk of the city centre and excellent schools. A beautifully presented home that retains many wonderful period features and greatly improved by the current owners over many years
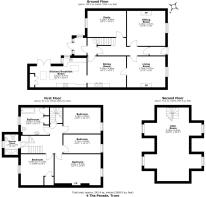
Four double bedrooms, sitting room, dining room, living room, study, kitchen/breakfast room, bathroom, additional shower room and w.c.
Huge attic room with views. Mains gas central heating.
South and west facing enclosed garden enjoying good privacy and orientated to maximise the sunny aspect. Driveway parking.
A wonderful opportunity to purchase a stunning period family home in a fantastic location that is beautifully presented leaving nothing for prospective purchasers to do.
A real gem - not to be missed.
Freehold. Council Tax Band F. EPC - C
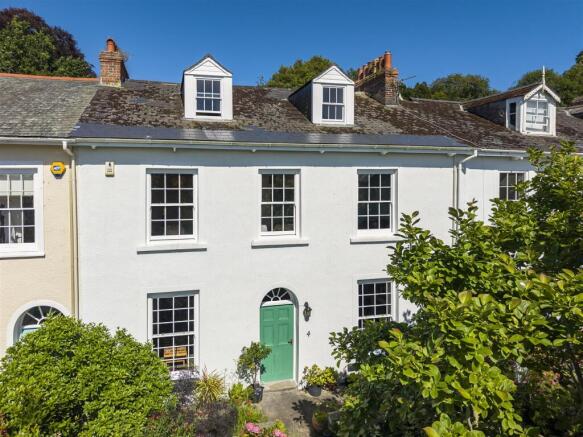
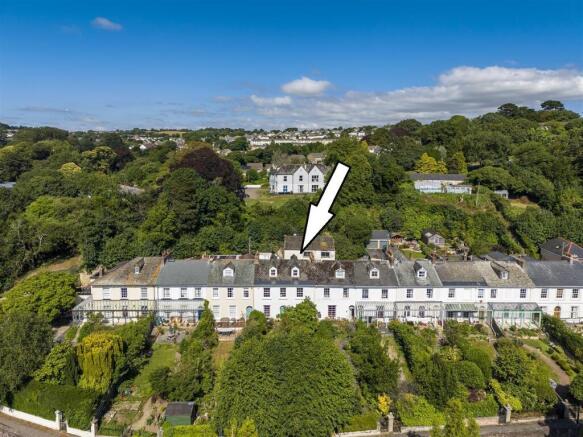
General Comments - 4 The Parade is a magnificent double fronted period house built in the Georgian style that retains many fabulous period features, not surprisingly it is Grade II Listed. The house is beautifully presented and has been greatly improved by the current owners leaving nothing for prospective purchasers to do. All of the rooms are well proportioned with high ceilings and the very large Georgian style windows afford plenty of natural light. Notable period features include ornate ceiling cornices, high skirting boards, large traditional sliding sash windows and feature fireplaces with modern additions including gas central heating, natural wood floors and a fantastic kitchen extension with garden room. The accommodation is spread over three floors and includes: entrance hall, sitting room, living room, dining room with Aga, quality bespoke kitchen/breakfast room, study and cloakroom on the ground floor. The first floor has four double bedrooms, bathroom and additional shower room on the half landing. Stairs rise to the second floor where a loft room offers huge potential to create a fifth bedroom with en suite (plumbing is installed for this), alternatively an additional reception room or work space. Four dormer windows have been added so the room is very light and enjoys stunning views over Truro including the cathedral. Outside is an enclosed front garden with many mature shrubs and trees providing complete privacy. At the rear is a charming enclosed courtyard garden with plenty of sitting out space accessed from the kitchen and garden room. An electric roller door opens into the private parking space which is a real asset to the house setting it apart from neighbouring properties. An internal viewing is essential.
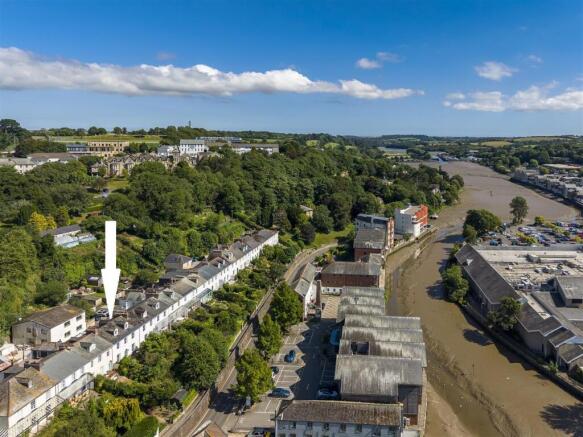
Location - The Parade is approached from the city centre via Malpas Road which ultimately leads to the riverside hamlet of Malpas (about one and a half miles) and also Boscawen Park with its adjacent cricket ground which is literally half of a mile along the road and a very pleasant walk alongside the river. It is a relatively quiet part of the city and is within easy walking distance of the city centre.
Truro is renowned for its excellent shopping centre, fine selection of restaurants, bars, private and state schools and main line railway link to London (Paddington). The Hall for Cornwall is also a popular venue providing all year round entertainment and other cultural facilities include the Royal Cornwall Museum and the historic Cathedral.
Boscawen Park is just a short walk from the property, perfect for families and those looking for large green space on the outskirts of the city. The Truro Towns Fund have granted their first payment to start building the Boscawen Sport and Recreation Hub, which will focus on the health and wellbeing for people of all ages and abilities.
The creekside village of Malpas lies approximately two miles away. Malpas is in a delightful waterside location with nearby river and creekside walks, boat yard and the popular Heron Inn. In the summer months there are river trips that can take you out into the Carrick Roads to the port of Falmouth which is the gateway to some of the UK's finest day sailing waters with various sailing clubs in the vicinity and Falmouth being the third largest natural harbour in the world which is also home to the National Maritime museum.
In greater detail the accommodation comprises (all measurements are approximate):
Entrance Vestibule - High arched window. Ornate ceiling cornice. Partly glazed Georgian door with window light over opening into:
Entrance Hall - Turning staircase to first floor. Ornate ceiling cornice and feature arch. Radiator. Part glazed door leading to rear hall.
Sitting Room - 4.57m x 3.70m (14'11" x 12'1") - A light, well proportioned room with high ceiling and huge Georgian sash window with shutters overlooking the front garden. Fabulous ornate ceiling cornicing, high skirting boards, exposed hardwood floors. Feature marble fireplace with cast iron inset and granite hearth. Television point.
Living Room - Large sliding sash window to front with shutters. Original open fireplace with wooden surround and mantle. Ornate ceiling cornice. Three wall lights. Partly glazed door opening into:
Dining Room - 4.65m x 3.70m (15'3" x 12'1") - A well proportioned room with doors into hall and living room. Gas fired Aga with tiled surround. Built in storage cupboards. Sliding sash window into kitchen/dining room with window seat. Tiled floor.
Kitchen/Breakfast Room - 6.77m x 3.51m (22'2" x 11'6") - A superb handmade kitchen fitted by Steve Drury kitchens. Excellent range of bespoke cabinet style base and eye level units with drawers, plate rack and granite worktops. Belfast sink with mixer tap over. Rangemaster cooker with gas hob, electric ovens and extractor hood over. Further range of kitchen cupboards with granite worktop, space for fridge/freezer. Boiler cupboard housing Baxi mains gas central heating boiler. Three Velux window. French doors opening to rear courtyard garden. Tiled floor.
Study - 4.60m x 3.12m (15'1" x 10'2") - Sash window to rear with original shutters and window seat. Bespoke built-in bookcases and sideboard. Radiator. High skirting boards.
Inner Hallway - Tiled floor. Understairs storage cupboard. Door to dining room.
Rear Porch - Glazed door opening to rear courtyard. Tiled floor. Two wall lights.
First Floor -
Half Landing - High window, affording plenty of natural light into the main landing and hallway below.
Shower Room - Beautifully fitted with white suite including double shower cubicle with fully tiled surround. Low level w.c, pedestal wash hand basin, heated towel rail/ radiator. Window to rear.
Landing - Feature curved wall. Door to stairs leading to second floor.
Bedroom One - 5.33m x 3.54m (17'5" x 11'7") - Sliding sash window to front with window seat enjoying far reaching views over Truro City including the cathedral and the front garden. Solid wood floors. Feature fireplace incorporating cast iron fireplace with attractive tiled surround and wood mantle. Radiator.
Bedroom Two - 3.89m x 3.54m (12'9" x 11'7") - Sliding sash window to rear, radiator, wash hand basin with tiled splashback. Built-in wardrobe.
Bedroom Three - 4.55m x 3.18m (14'11" x 10'5") - Window to front with window shutters enjoying the lovely views of the garden and city. Radiator.
Bedroom Four - 4.55m x 2.11m (14'11" x 6'11") - Sliding sash window to front with window shutters enjoying the views. Radiator. Television point.
Bathroom - 3.37m x 3.27m (11'0" x 10'8") - A large bathroom with white suite comprising panel bath with tiled around and shower from tap over, low level w.c, pedestal wash hand basin with tiled splashback, mirror and light over. Sash window to rear with deep sill. Cast iron radiator. Built in airing cupboard with shelves housing Megaflow hot water cylinder.
Second Floor - Stairs lead from the main landing up to the attic room.
Attic Room - 8.78m x 6.83m (28'9" x 22'4") - A huge room offering additional accommodation and perfect for a variety of uses including a fifth bedroom, home office or large playroom for children. A surprisingly light room with dormer windows to front and rear, the front enjoying fantastic views over the city with glimpses of Truro River. Exposed wooden floors. Storage in eaves. Victorian style open fireplace. Television points. Light and power. Two radiators.
Outside -
Front Garden - The front garden enjoys a sunny south westerly aspect so sun for the majority of the day. A raised terrace runs along the width of the house with ample space for tables and sitting out. The garden is totally enclosed within high walls and is very private and secure. Granite steps lead from the terrace into the garden and a pathway meanders down to the bottom where a lockable iron gate opens onto a path that leads to either Truro or towards the river and Malpas. The garden is beautifully presented and stocked with a variety of mature shrubs and plants including bay trees, hydrangeas, palms and magnolia and eucalyptus. It really is a lovely garden that enjoys sunshine and shade in the summer and tall Lime trees provide privacy and protection. There is also a useful garden shed.
Rear Courtyard Garden - The rear courtyard garden is enclosed and enjoys complete privacy and the morning sun. French doors open from the kitchen/breakfast room onto a paved terrace where there is ample space for sitting out. There is a storage shed and light. Pedestrian door opening onto the rear access lane.
Car Port - Undercover parking for one car. Electric roller garage door opening into the rear access lane.
Services - Mains water, electric, drainage and gas are connected.
N.B - The electrical circuit, appliances and heating system have not been tested by the agents.
Viewing - Strictly by Appointment through the Agents Philip Martin, 9 Cathedral Lane, Truro, TR1 2QS. Telephone: or 3 Quayside Arcade, St. Mawes, Truro TR2 5DT. Telephone .
Directions - The Parade is accessed from Malpas Road which in itself is a direct exit from Trafalgar roundabout and signposted Malpas. After leaving the roundabout the service lane leading into The Parade is literally the first lane on the left hand side. Proceed along the lane and No. 4 can be clearly identified on the right hand side.
Brochures
The Parade, Truro- COUNCIL TAXA payment made to your local authority in order to pay for local services like schools, libraries, and refuse collection. The amount you pay depends on the value of the property.Read more about council Tax in our glossary page.
- Ask agent
- PARKINGDetails of how and where vehicles can be parked, and any associated costs.Read more about parking in our glossary page.
- Yes
- GARDENA property has access to an outdoor space, which could be private or shared.
- Yes
- ACCESSIBILITYHow a property has been adapted to meet the needs of vulnerable or disabled individuals.Read more about accessibility in our glossary page.
- Ask agent

Add an important place to see how long it'd take to get there from our property listings.
__mins driving to your place
Affordability

Notes
Staying secure when looking for property
Ensure you're up to date with our latest advice on how to avoid fraud or scams when looking for property online.
Visit our security centre to find out moreDisclaimer - Property reference 34945454. The information displayed about this property comprises a property advertisement. Rightmove.co.uk makes no warranty as to the accuracy or completeness of the advertisement or any linked or associated information, and Rightmove has no control over the content. This property advertisement does not constitute property particulars. The information is provided and maintained by Philip Martin, Truro. Please contact the selling agent or developer directly to obtain any information which may be available under the terms of The Energy Performance of Buildings (Certificates and Inspections) (England and Wales) Regulations 2007 or the Home Report if in relation to a residential property in Scotland.
*This is the average speed from the provider with the fastest broadband package available at this postcode. The average speed displayed is based on the download speeds of at least 50% of customers at peak time (8pm to 10pm). Fibre/cable services at the postcode are subject to availability and may differ between properties within a postcode. Speeds can be affected by a range of technical and environmental factors. The speed at the property may be lower than that listed above. You can check the estimated speed and confirm availability to a property prior to purchasing on the broadband provider's website. Providers may increase charges. The information is provided and maintained by Decision Technologies Limited. **This is indicative only and based on a 2-person household with multiple devices and simultaneous usage. Broadband performance is affected by multiple factors including number of occupants and devices, simultaneous usage, router range etc. For more information speak to your broadband provider.