
Broadwater Down, Tunbridge Wells, TN2

- PROPERTY TYPE
House
- BEDROOMS
7
- BATHROOMS
5
- SIZE
5,681 sq ft
528 sq m
- TENUREDescribes how you own a property. There are different types of tenure - freehold, leasehold, and commonhold.Read more about tenure in our glossary page.
Freehold
Key features
- Handsome beautifully presented Victorian villa in an excellent location
- Wonderful mid nineteenth century detailing
- Recently expertly renovated and refurbished to a very high standard
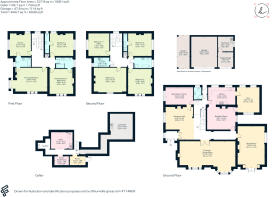
- Fabulous accommodation arranged over three floors plus cellars
- In total 6425 square feet
- Set in a large level landscaped plot approaching an acre.
Description
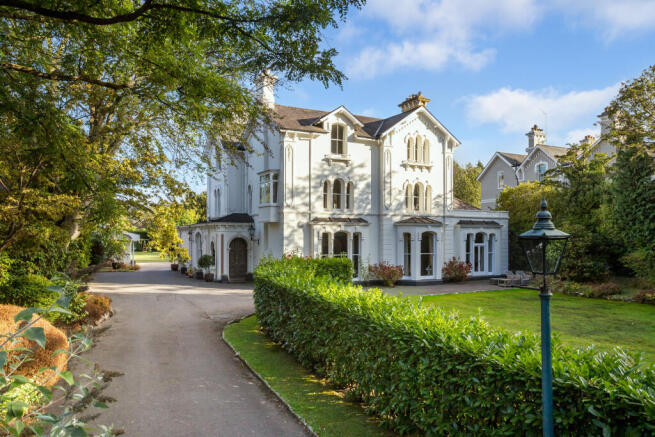
Arranged over three floors, the natural light filled accommodation extends to approximately 5681 square feet together with an additional 744 square feet in cellar and 514 square feet of garaging. The decorative styling is sophisticatedly neutral with the use of a quiet colour palette that perfectly brings together the character of the building with today’s tastes. Approached by way of a pair of panelled double doors, the reception hall is a wide and welcoming, evocative space with a handsome fireplace, whilst a pair of glazed doors form a statement entrance to the marvellous double reception room with its floor to ceiling bay windows, one of which perfectly frames the majestic Wellingtonia after which the house is named. Elsewhere on the ground floor there is a fabulously styled sitting room with an art nouveau style coloured glass window and gas fire. The breakfast room also has a fireplace with carved surround and over mantle and has an open arch through to the kitchen which is comprehensively fitted with a range of wall and base units and integrated appliances. Just off the kitchen is an additional room currently used as a gym but which would be ideal as a play or family room, whilst to the other side is a large pantry/boiler room.
Arranged over the upper two levels are in eight well-presented and spacious rooms supported by five bath/shower rooms, two of which are en-suite, two are ‘Jack and Jill’ to bedrooms and there is a further family bathroom. The current owners currently use six as bedrooms with another as a dressing room, whilst one on the second floor has been furnished to create a marvellous study/office with bespoke, wall-to-wall cabinetry. Also usefully situated on the second floor is a laundry room with fitted storage.
Outside
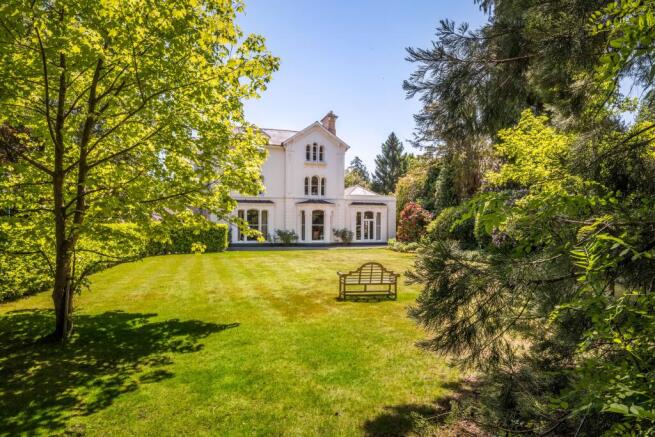
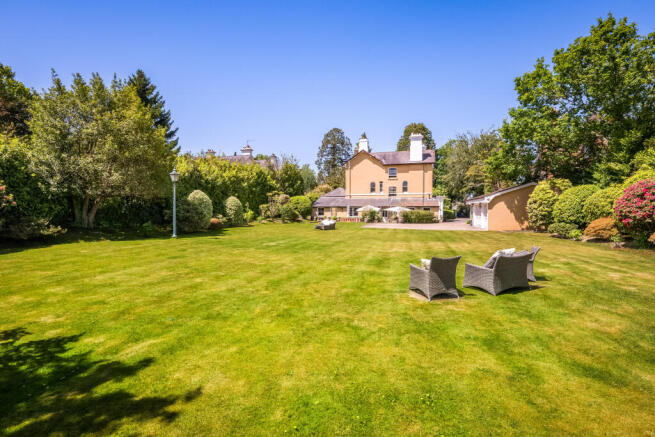
Set well back towards the centre of its plot, the house is approached via sweeping, gravel drive which is flanked on both sides by rhododendrons, trees and mature shrubs, leading on to a parking area. Lawns to the front are wide and level with the magnificent Wellingtonia taking pride of place. To the rear the large level lawn has colourful herbaceous borders and mature shrubs with terracing adjoining the house. The detached garaging provides covered parking for three cars along with a car-port, whilst elsewhere is a workshop and store.
Situation
Broadwater Down is a wide, tree-lined avenue and is one of the most highly regarded residential roads in Tunbridge Wells. It is in the favoured southern part of the town, convenient for access to the famous Pantiles where there are galleries, restaurants and antique shops, whilst Tunbridge Wells mainline station is under a mile away and has services to London Cannon Street, Charing Cross and London Bridge, as well as to the Sussex coast. Tunbridge Wells is a thriving and vibrant town with an excellent community where there are fabulous boutiques, nationally regarded stores, boutiques, fitness studios, bars, restaurants, theatres and art centres as well as the wonderful open spaces of The Common with its network of footpaths and prehistoric rock formations. There are many highly regarded schools in the area including Holmewood House preparatory school, The Mead, Rose Hill, Mayfield School for Girls, a variety of primary schools, Kent grammar schools in Tunbridge Wells and Tonbridge and public schools in Tonbridge, Sevenoaks and Eastbourne
Property Ref Number:
HAM-67532Additional Information
Tenure: Freehold
Services: All Mains Services; Hard wired for commercial grade Wi-fi throughout.
Local Authority: Tunbridge Wells District Council. Council Tax Band H
Agents note: The kitchen/breakfast/family room/pantry space occupies the area to the back of the property with a lovely prospect over the rear gardens and has the potential to be reconfigured to form a large, open plan kitchen/dining/living room. Please contact us for an illustrative AI generated look book.
- COUNCIL TAXA payment made to your local authority in order to pay for local services like schools, libraries, and refuse collection. The amount you pay depends on the value of the property.Read more about council Tax in our glossary page.
- Band: H
- PARKINGDetails of how and where vehicles can be parked, and any associated costs.Read more about parking in our glossary page.
- Off street
- GARDENA property has access to an outdoor space, which could be private or shared.
- Private garden
- ACCESSIBILITYHow a property has been adapted to meet the needs of vulnerable or disabled individuals.Read more about accessibility in our glossary page.
- Ask agent

Add an important place to see how long it'd take to get there from our property listings.
__mins driving to your place
Affordability

About Hamptons, Tunbridge Wells
18-20 London Road, Tunbridge Wells, Kent, TN1 1DA



Notes
Staying secure when looking for property
Ensure you're up to date with our latest advice on how to avoid fraud or scams when looking for property online.
Visit our security centre to find out moreDisclaimer - Property reference a1nTv00000sB5OmIAK. The information displayed about this property comprises a property advertisement. Rightmove.co.uk makes no warranty as to the accuracy or completeness of the advertisement or any linked or associated information, and Rightmove has no control over the content. This property advertisement does not constitute property particulars. The information is provided and maintained by Hamptons, Tunbridge Wells. Please contact the selling agent or developer directly to obtain any information which may be available under the terms of The Energy Performance of Buildings (Certificates and Inspections) (England and Wales) Regulations 2007 or the Home Report if in relation to a residential property in Scotland.
*This is the average speed from the provider with the fastest broadband package available at this postcode. The average speed displayed is based on the download speeds of at least 50% of customers at peak time (8pm to 10pm). Fibre/cable services at the postcode are subject to availability and may differ between properties within a postcode. Speeds can be affected by a range of technical and environmental factors. The speed at the property may be lower than that listed above. You can check the estimated speed and confirm availability to a property prior to purchasing on the broadband provider's website. Providers may increase charges. The information is provided and maintained by Decision Technologies Limited. **This is indicative only and based on a 2-person household with multiple devices and simultaneous usage. Broadband performance is affected by multiple factors including number of occupants and devices, simultaneous usage, router range etc. For more information speak to your broadband provider.