Hopwood Gardens, Tunbridge Wells

- PROPERTY TYPE
Semi-Detached
- BEDROOMS
4
- BATHROOMS
2
- SIZE
1,386 sq ft
129 sq m
- TENUREDescribes how you own a property. There are different types of tenure - freehold, leasehold, and commonhold.Read more about tenure in our glossary page.
Freehold
Key features
- £725,000 to £750,000 price bracket, well presented 4 bedroom family home in sought after area.
- Accommodation arranged over 3 floors, superb principle bedroom with well appointed bath/shower room.
- Treelined street in convenient location close to well respected Primary and Secondary schools.
- Well appointed kitchen, quartz worksurfaces excellent range of cupboards and drawers.
- Light and spacious sitting room with access via patio doors out to established garden.
- Separate dining room accessed directly from the kitchen, bay window to the front with fitted blinds.
- 3 first floor bedrooms plus family bathroom with panelled bath, handheld shower, WC and washbasin.
- Beautiful second floor principal bedroom, bespoke built in wardrobe cupboards and far reaching views
- Bath/shower room with standalone bath, separate shower cubicle, WC, washbasin and shelved cupboard.
- South East facing garden with patio and lawned areas with access to the side and via sitting room.
Description
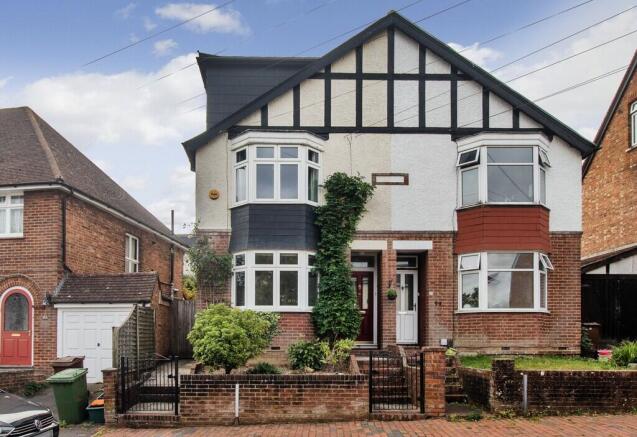
Well-presented semi-detached character house in popular Hopwood Gardens.
Spacious 4 bedroom accommodation includes 2 bathrooms, convenient location to schools notably St. Johns, St Augustine's and The Wells Free Primary Schools plus the Secondary and Grammar Schools.
Wrought iron gate and steps lead up to a recessed covered porch.
Part glazed composite front door that throws light into the hall.
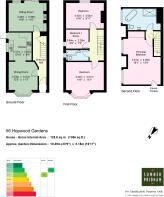
Staircase leads to the first and second floor, panelling to side and incorporates a good sized coat/storage cupboard.
A light sitting room with double glazed window and patio doors leading out a south-east facing established garden.
Wood burning stove with slate hearth, and shelving in recesses each side plus storage cupboard.
Combined kitchen/dining room features a bay window to the front with fitted blinds and sits elevated to Hopwood Gardens.
The kitchen is well-fitted with a range of quartz worksurfaces incorporating a sink and drainer, comprehensive range of cupboards, cutlery and saucepan drawers under and matching wall mounted cabinets.
Appliances include AEG 4-ring gas hob with concealed extractor above and matching AEG oven and grill ovens,
designated spaces for washing machine and tumble dryer and plumbing for American style Fridge Freezer, double glazed window and door to outside and matching cupboard housing Worcester combination boiler providing central heating and domestic hot water.
Staircase to first floor landing with continuation of staircase to second floor.
A spacious bedroom being full width of the house with window and bay window to the front and elevated view.
Bedroom 2 overlooking the rear garden with tall built in shelved cupboard.
Bedroom 4 with window to side.
Bathroom comprising panelled bath with handheld shower, wall mounted washbasin with illuminated mirror above, low level WC and window.
Staircase leads to the second floor landing with a light tube.
Bedroom 1 is a spacious room with far reaching views and has access to a useful a storage cupboard, plus bespoke fitted attractive wall to wall wardrobe cupboards.
Bathroom/Shower Room featuring a standalone oval bath with separate taps, pedestal washbasin with mirrored vanity cupboard above, low level WC, shower cubicle and shelved cupboard, window and chrome towel rails.
Outside
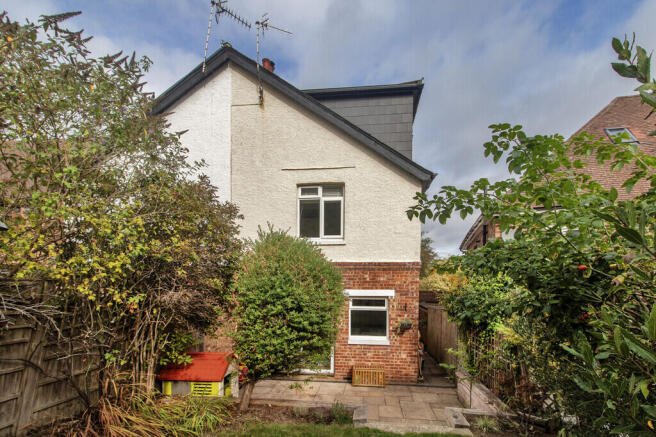
Attractive formal garden to the front with gate to the side giving access to the rear garden.
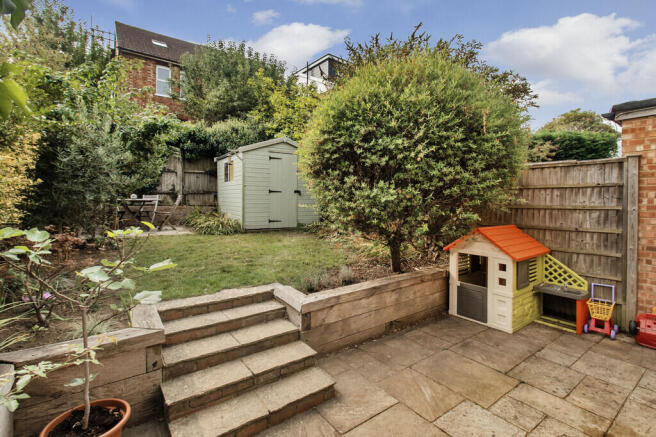
Well established garden with a full width paved patio accessed from the sitting room ideal as a children's play area.
Attractive railway sleeper border and steps lead up to main area of garden which is laid to lawn with a number of mature flowering shrubs including a climbing Rose.
At the far end there is a sheltered patio, large enough for an outside dining table and chairs to enjoy the late afternoon sun.
Adjacent garden shed.
Location
Hopwood Gardens is a wide treelined residential road within walking distance of St Johns Primary School and the popular Secondary's including Grammar Schools.
Within easy walking distance of mini Supermarkets including Marks and Spencer, Waitrose, and independent cafés, shops and restaurants.
Just under a mile from a mainline station providing a fast service to both London and the coast in under an hour.
Viewing
Strictly by appointment only through sole agents Sumner Pridham
Brochures
Sales Brochure- COUNCIL TAXA payment made to your local authority in order to pay for local services like schools, libraries, and refuse collection. The amount you pay depends on the value of the property.Read more about council Tax in our glossary page.
- Band: D
- PARKINGDetails of how and where vehicles can be parked, and any associated costs.Read more about parking in our glossary page.
- On street
- GARDENA property has access to an outdoor space, which could be private or shared.
- Yes
- ACCESSIBILITYHow a property has been adapted to meet the needs of vulnerable or disabled individuals.Read more about accessibility in our glossary page.
- Ask agent
Hopwood Gardens, Tunbridge Wells

Add an important place to see how long it'd take to get there from our property listings.
__mins driving to your place
Affordability



Notes
Staying secure when looking for property
Ensure you're up to date with our latest advice on how to avoid fraud or scams when looking for property online.
Visit our security centre to find out moreDisclaimer - Property reference 103214001220. The information displayed about this property comprises a property advertisement. Rightmove.co.uk makes no warranty as to the accuracy or completeness of the advertisement or any linked or associated information, and Rightmove has no control over the content. This property advertisement does not constitute property particulars. The information is provided and maintained by Sumner Pridham, Tunbridge Wells. Please contact the selling agent or developer directly to obtain any information which may be available under the terms of The Energy Performance of Buildings (Certificates and Inspections) (England and Wales) Regulations 2007 or the Home Report if in relation to a residential property in Scotland.
*This is the average speed from the provider with the fastest broadband package available at this postcode. The average speed displayed is based on the download speeds of at least 50% of customers at peak time (8pm to 10pm). Fibre/cable services at the postcode are subject to availability and may differ between properties within a postcode. Speeds can be affected by a range of technical and environmental factors. The speed at the property may be lower than that listed above. You can check the estimated speed and confirm availability to a property prior to purchasing on the broadband provider's website. Providers may increase charges. The information is provided and maintained by Decision Technologies Limited. **This is indicative only and based on a 2-person household with multiple devices and simultaneous usage. Broadband performance is affected by multiple factors including number of occupants and devices, simultaneous usage, router range etc. For more information speak to your broadband provider.