Bolford Street, Thaxted, CM6

- PROPERTY TYPE
Detached
- BEDROOMS
5
- BATHROOMS
3
- SIZE
3,150 sq ft
293 sq m
- TENUREDescribes how you own a property. There are different types of tenure - freehold, leasehold, and commonhold.Read more about tenure in our glossary page.
Freehold
Key features
- Available Chain Free
- Exceptional Grade II listed home, renovated throughout and presented in turnkey condition
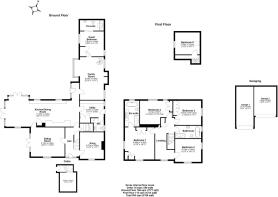
- Approximately 3,150 sq ft of versatile accommodation, with five bedrooms and potential for a sixth
- Impressive kitchen/dining room extending to almost 37 feet, with a vaulted timber-framed garden area
- Three characterful reception rooms featuring exposed timbers and fireplaces
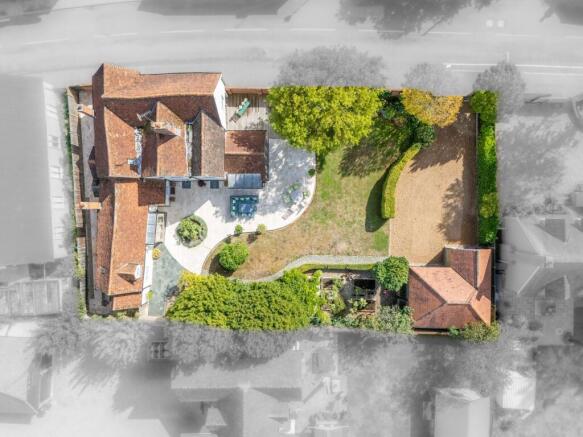
- Established plot of approximately 0.24 acres, with entertaining terraces, lawns and a vegetable patch
- Substantial garaging and driveway parking, in a central Thaxted setting with views towards the church spire
Description
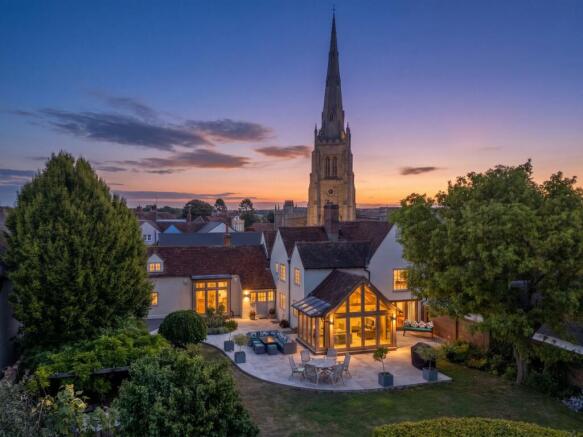
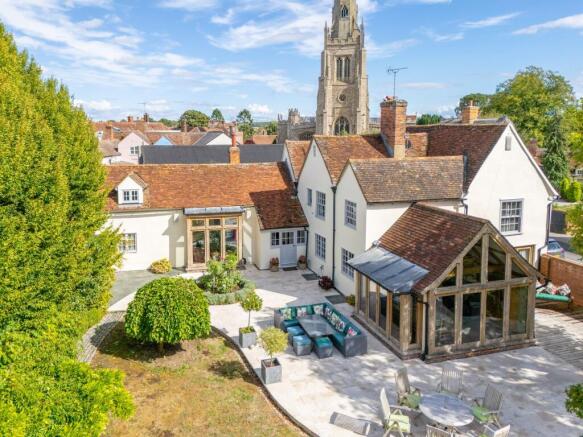
Rails Farmhouse combines the architectural character of a Grade II listed home with the ease of turnkey living and has been beautifully renovated throughout by the current owners. Occupying approximately 0.24 acres on Bolford Street, this distinguished Thaxted residence offers circa 3,150 sq ft of accommodation, complemented by established gardens, extensive entertaining terraces and a memorable backdrop of the town’s magnificent church spire.
Behind its handsome rendered elevations and mellow tiled roofs, exposed beams, substantial fireplaces and traditional timber detailing lend warmth and individuality. Carefully chosen finishes and stylish bathrooms complete an extensive renovation, creating a home ready to enjoy from the outset.
The entrance hall leads to two inviting reception rooms. The snug offers an intimate retreat, with exposed ceiling timbers providing considerable character. Across the hall, the sitting room enjoys generous proportions, a wood-burning stove and glazed doors opening onto the garden.
Extending to almost 37 feet, the kitchen and dining room form the natural heart of the house. An extensive range of cabinetry in complementary tones and a range-style cooker sit alongside exposed brickwork and timber flooring. At the garden end, a striking timber-framed dining and sitting area features a vaulted ceiling and extensive glazing, drawing the outdoors into everyday life. Doors open directly onto the terrace, creating an inviting setting for entertaining throughout the warmer months.
Beyond the kitchen, the family room provides another characterful reception space, with exposed structural timbers and tall garden-facing glazing. A spiral staircase rises to a separate upper room, currently used as a study but equally suited to a sixth bedroom if required. A ground-floor guest bedroom with an en-suite shower room provides flexibility, alongside a utility room, cloakroom and cellar.
The main staircase leads to four well-proportioned bedrooms, including a principal bedroom with its own en-suite. Fitted storage features within the accommodation, while the en-suite and family bathroom include freestanding baths, separate showers and carefully coordinated finishes.
The garden is a particular highlight, providing a wonderfully established setting for a home so close to the heart of town. A broad, sweeping patio wraps around the garden-facing accommodation, with ample room for a large dining table, relaxed seating and summer gatherings. Its connection to the kitchen and reception spaces makes outdoor entertaining a natural extension of life inside.
Beyond the terrace, generous lawns, mature trees, clipped hedging and established planting create an attractive balance of open space and sheltered corners. A separate vegetable patch offers scope for home-grown produce, while the church spire provides a distinctive backdrop. Driveway parking and two garages complete the grounds.
For commuters, Elsenham, Newport, Audley End and Stansted Mountfitchet stations provide a choice of rail connections to London Liverpool Street, of which all four are approximately 15 minutes away by car, subject to traffic. Cambridge is also a practical commuting destination, with one of the current owners having travelled there daily. Together, these connections offer the opportunity to enjoy Thaxted’s historic surroundings and community life while remaining well connected to both cities.
Agent’s Notes
Tenure: Freehold.
Listed Status: Grade II Listed.
Local Authority: Uttlesford District Council.
Council Tax: Band G – £3,845.73 per annum.
EPC: Exempt.
Services: Mains gas, electricity, water and drainage connected.
Mobile Coverage: Good coverage from all major networks, according to Ofcom.
Broadband: Ultrafast broadband available, with speeds of up to 1,000 Mbps, according to Ofcom.
Location
Thaxted combines historic architecture, independent shops, cafés and welcoming pubs with surrounding countryside. Elsenham, Newport, Audley End and Stansted Mountfitchet stations offer London connections, approximately 15 minutes away by car. Cambridge is also accessible for commuters, complementing this charming town’s appealing everyday lifestyle.
Parking - Double garage
Parking - Secure gated
Disclaimer
Every care has been taken to ensure the accuracy of these details, however they do not form part of any offer or contract. All measurements, distances and areas are approximate and for guidance only. Prospective purchasers should not rely on these particulars and must satisfy themselves by inspection or otherwise.
Brochures
Property Brochure- COUNCIL TAXA payment made to your local authority in order to pay for local services like schools, libraries, and refuse collection. The amount you pay depends on the value of the property.Read more about council Tax in our glossary page.
- Band: G
- LISTED PROPERTYA property designated as being of architectural or historical interest, with additional obligations imposed upon the owner.Read more about listed properties in our glossary page.
- Listed
- PARKINGDetails of how and where vehicles can be parked, and any associated costs.Read more about parking in our glossary page.
- Garage,Gated
- GARDENA property has access to an outdoor space, which could be private or shared.
- Private garden
- ACCESSIBILITYHow a property has been adapted to meet the needs of vulnerable or disabled individuals.Read more about accessibility in our glossary page.
- Ask agent
Energy performance certificate - ask agent
Bolford Street, Thaxted, CM6

Add an important place to see how long it'd take to get there from our property listings.
__mins driving to your place
Affordability
About Pottrill Holland Property Agents, Saffron Walden
Office 5, The Granary, Compass Courtyard, Clanver End, CB11 4UL.

Notes
Staying secure when looking for property
Ensure you're up to date with our latest advice on how to avoid fraud or scams when looking for property online.
Visit our security centre to find out moreDisclaimer - Property reference d4a78a7f-2a71-4ea3-9e39-bdc3b02e0714. The information displayed about this property comprises a property advertisement. Rightmove.co.uk makes no warranty as to the accuracy or completeness of the advertisement or any linked or associated information, and Rightmove has no control over the content. This property advertisement does not constitute property particulars. The information is provided and maintained by Pottrill Holland Property Agents, Saffron Walden. Please contact the selling agent or developer directly to obtain any information which may be available under the terms of The Energy Performance of Buildings (Certificates and Inspections) (England and Wales) Regulations 2007 or the Home Report if in relation to a residential property in Scotland.
*This is the average speed from the provider with the fastest broadband package available at this postcode. The average speed displayed is based on the download speeds of at least 50% of customers at peak time (8pm to 10pm). Fibre/cable services at the postcode are subject to availability and may differ between properties within a postcode. Speeds can be affected by a range of technical and environmental factors. The speed at the property may be lower than that listed above. You can check the estimated speed and confirm availability to a property prior to purchasing on the broadband provider's website. Providers may increase charges. The information is provided and maintained by Decision Technologies Limited. **This is indicative only and based on a 2-person household with multiple devices and simultaneous usage. Broadband performance is affected by multiple factors including number of occupants and devices, simultaneous usage, router range etc. For more information speak to your broadband provider.