Roseland

- PROPERTY TYPE
Detached Bungalow
- BEDROOMS
3
- BATHROOMS
2
- SIZE
Ask agent
- TENUREDescribes how you own a property. There are different types of tenure - freehold, leasehold, and commonhold.Read more about tenure in our glossary page.
Freehold
Key features
- Individual detached bungalow
- Private tucked-away location
- 3 bedrooms
- Bathroom and separate shower room
- Sitting room with patio doors
- Fitted kitchen with Aga
- Dining room and conservatory
- Oil c/heating and d/glazing
- Detached garage
- Mature gardens
Description
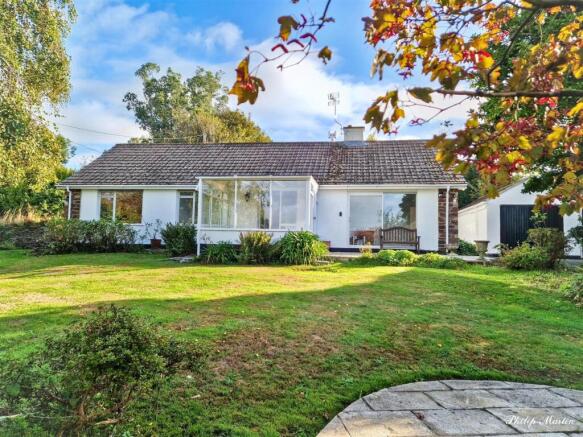
Tucked away within an elevated south facing site in the tiny rural village of Ruanlanihorne and enjoying a lovely view across the river saltings to the wooded banks of the upper Fal estuary.
3 bedrooms, sitting room, sun lounge/conservatory, dining room, kitchen with Aga, bathroom and separate shower room.
Oil central heating. Garage and parking. Private mature gardens.
Freehold EPC band- E Council Tax band - E
General Remarks And Location - Robin Hill is virtually in the centre of the tiny village of Ruanlanihorne and yet it is remarkably private. It is one of three individual properties approached by a private lane (a right of way) and with the bungalow set within a relatively level plot where it takes advantage of a lovely view out over the river saltings to the far wooded banks of the upper Fal estuary. Built in the 1960's the property has recently been completely refurbished and upgraded to include refitting of the bathroom and shower room, upgrading of the kitchen as well as complete redecoration and new flooring. The garden is a particular delight and whilst carefully planted with a host of mature specimen shrubs there is still an open aspect to take advantage of the far reaching view.
Ruanlanihorne is a tiny village situated at the head of the Ruan River, in an area known for its scenic countryside and part of an area scheduled as being an Area of Outstanding Natural Beauty. There is just a pub and church within the village but the larger villages of Veryan and Tregony are near-by and easily accessible. Between them they offer a wide range of facilities including Primary and Secondary Schools, pubs, village halls, children's playing field/parks, village shops with post offices, a hairdressers, a Sports and Social Club with cricket field, tennis courts and indoor and outdoor bowling green.
The coastal village of Portscatho also offers a range of shops and facilities including a village shop with post office and off licence, butchers, art galleries and the Plume Of Feathers public house.
There is also the waterside Tatams Coffee Hut with its outside sitting area and Tatams Taverna with wood fired oven offering takeaway's. Within walking distance of Portscatho is the renowned Hidden Hut that is perched just above Porthcurnick Beach, with either takeaway or outside dining available, with the superb vista across Porthcurnick Beach and out to sea. There is also a Doctors Surgery and Village Hall.
The city of Truro with its cathedral and fine shopping centre is about 11 miles away.
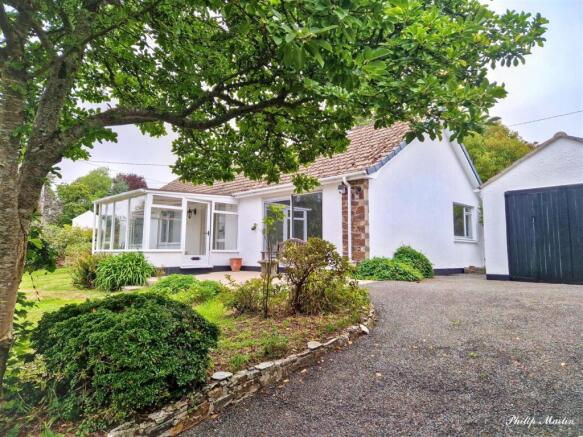
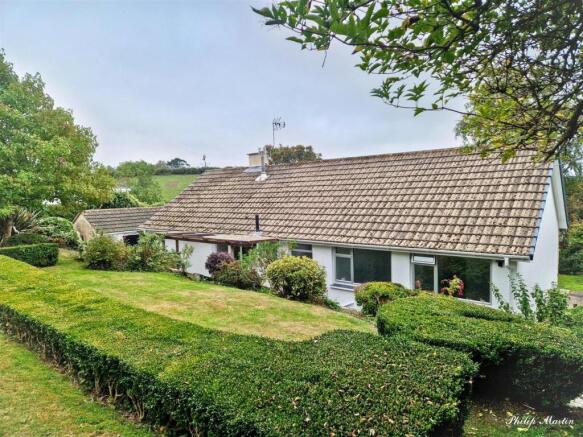
The Bungalow - The bungalow is of conventional cavity wall construction with mainly rendered elevations under a concrete tiled roof. Windows have replacement double glazing and there is a comprehensive system of oil fired central heating with an outside boiler. The accommodation affords 3 bedrooms, a bathroom and additional shower room, a kitchen which has an Aga and is open plan to a dining room, sitting room and also a sun lounge/conservatory. Whilst ideal in its present form as a retirement home there is also considerable scope to extend the property (subject to consent) and possibly create dormers within the roof space to take advantage of the lovely view.
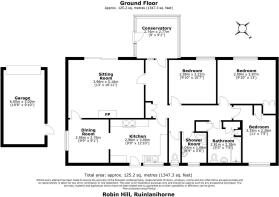
In greater detail the accommodation comprises (all measurements are approximate):
Sun Lounge/Conservatory - 2.72m x 2.77m (8'11" x 9'1") - Double glazed and with tiled floor and electric panel heater.
Hallway - with radiator, fitted shelving and built-in Airing cupboard.
Sitting Room - 3.94m" x 5.16m (12'11"" x 16'11") - focusing to an open stone fireplace and hearth, fitted wall lights and matching pendant, radiator, sliding patio doors overlooking the garden and door through to dining room.
Kitchen - 2.95m x 3.89m (9'8" x 12'9") - fitted with a full complement of units comprising ample base cupboards, wall mounted storage cupboards and with integral appliances including Bosch washing machine, refrigerator, Bosch microwave and Bosch dishwasher. Solid timber work surfaces have a sink and drainer inset. The room also features an oil fired Aga. Door to the outside where there is a covered canopy and archway through to the dining room.
Dining Room - 2.95m x 2.74m (9'8" x 9') - with radiator and door to the sitting room.
Bedroom 1 - 2.97m x 3.96m (9'9" x 13') - with built -in wardrobes and radiator.
Bedroom 2 - 2.97m x 3.20m (9'9" x 10'6") - with radiator.
Bedroom 3 - 3.33m x 2.24m (10'11" x 7'4") - with small built-in wardrobe and radiator.
Bathroom - 2.79m x 2.24m (9'2" x 7'4") - newly fitted and with suite comprising panelled bath, wash hand basin and wc. Ladder rack radiator, open shelving in recess and extractor fan.
Shower Room - 2.03m x 1.68m (6'8" x 5'6") - newly fitted and completely tiled. Large glass screened shower cubicle and wash basin. Tiled floor and radiator.
Separate Wc -
Outside - From the shared driveway a vehicular gate opens into the property and a tarmac drive leads up to a detached GARAGE (19'8" x 9'10") standing alongside the Bungalow and with the drive providing additional parking.
The GARDENS are a particular feature and a level sweep of lawn to the front of the bungalow is dominated by a magnificent magnolia and edged with a variety of other mature shrubs including camellias, azaleas, myrtle, roses, agapanthus and a weeping birch. A paved terrace extends immediately outside the sun lounge and there is a further paved terrace in the lower section of lawn. At the rear there are further areas of lawn, box hedging, more specimen shrubs, conifers and small corner patio for sitting out. Farmland extends beyond the boundary.
Services - Mains electricity and mains water. Private drainage. Oil storage tank for Aga and central heating.
NB. The electrical circuit, appliances and central heating system have not been tested by the agents.
Data Protection - We treat all data confidentially and with the utmost care and respect. If you do not wish your personal details to be used by us for any specific purpose, then you can unsubscribe or change your communication preferences and contact methods at any time by informing us either by email or in writing at our offices in Truro or St Mawes.
Viewing - Strictly by Appointment through the Agents Philip Martin, 9 Cathedral Lane, Truro, TR1 2QS. Telephone: or 3 Quayside Arcade, St. Mawes, Truro TR2 5DT. Telephone .
Directions - Proceeding into the village from the Tregony direction continue a short distance beyond the "Kings Head" pub and take the left driveway marked "Lark Rise". Continuing up the slope bear sharp left and the gate into "Robin Hill" will be visible straight ahead (please enter into the property rather than leaving your vehicle on the access road which is merely a right of way).
Brochures
ROSELAND- COUNCIL TAXA payment made to your local authority in order to pay for local services like schools, libraries, and refuse collection. The amount you pay depends on the value of the property.Read more about council Tax in our glossary page.
- Ask agent
- PARKINGDetails of how and where vehicles can be parked, and any associated costs.Read more about parking in our glossary page.
- Yes
- GARDENA property has access to an outdoor space, which could be private or shared.
- Yes
- ACCESSIBILITYHow a property has been adapted to meet the needs of vulnerable or disabled individuals.Read more about accessibility in our glossary page.
- Ask agent
Roseland

Add an important place to see how long it'd take to get there from our property listings.
__mins driving to your place

Notes
Staying secure when looking for property
Ensure you're up to date with our latest advice on how to avoid fraud or scams when looking for property online.
Visit our security centre to find out moreDisclaimer - Property reference 34945531. The information displayed about this property comprises a property advertisement. Rightmove.co.uk makes no warranty as to the accuracy or completeness of the advertisement or any linked or associated information, and Rightmove has no control over the content. This property advertisement does not constitute property particulars. The information is provided and maintained by Philip Martin, Truro. Please contact the selling agent or developer directly to obtain any information which may be available under the terms of The Energy Performance of Buildings (Certificates and Inspections) (England and Wales) Regulations 2007 or the Home Report if in relation to a residential property in Scotland.
*This is the average speed from the provider with the fastest broadband package available at this postcode. The average speed displayed is based on the download speeds of at least 50% of customers at peak time (8pm to 10pm). Fibre/cable services at the postcode are subject to availability and may differ between properties within a postcode. Speeds can be affected by a range of technical and environmental factors. The speed at the property may be lower than that listed above. You can check the estimated speed and confirm availability to a property prior to purchasing on the broadband provider's website. Providers may increase charges. The information is provided and maintained by Decision Technologies Limited. **This is indicative only and based on a 2-person household with multiple devices and simultaneous usage. Broadband performance is affected by multiple factors including number of occupants and devices, simultaneous usage, router range etc. For more information speak to your broadband provider.