Skip to content

Rectory Street, Epworth, Doncaster, Lincolnshire, DN9 1HB

PROPERTY TYPE

Detached

BEDROOMS

4

BATHROOMS

3

SIZE

2,282 sq ft

212 sq m

TENURE
Describes how you own a property. There are different types of tenure - freehold, leasehold, and commonhold.Read more about tenure in our glossary page.

Freehold
Key features

  • NO CHAIN!
  • 4 DOUBLE bedrooms
  • Spacious 16m open-plan kitchen, dining and family room with bi-folds onto rear garden
  • Contemporary fitted kitchen with central island, breakfast bar & walk in pantry
  • Utility room
  • Formal living room area
  • Versatile ground-floor office/playroom/additional reception room
  • Private enclosed rear garden
  • Powered garage & large driveway
  • Amazing central location - within walking distance of Epworth High Street & Local Schools

Description

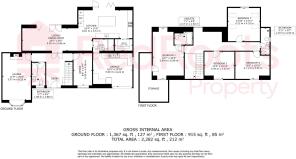
Situated on Rectory Street in Epworth, this extended four-bedroom detached home provides well-proportioned and versatile accommodation suited to modern family living. The property offers a large open-plan kitchen, dining and family room with bi-fold doors to the garden, alongside a separate living room, utility room and flexible ground-floor room.

To the first floor are four double bedrooms, including a principal bedroom with en-suite, together with a family shower room. Outside, there is a generous driveway, integral garage and enclosed rear garden.

Ground Floor

Entrance Hallway
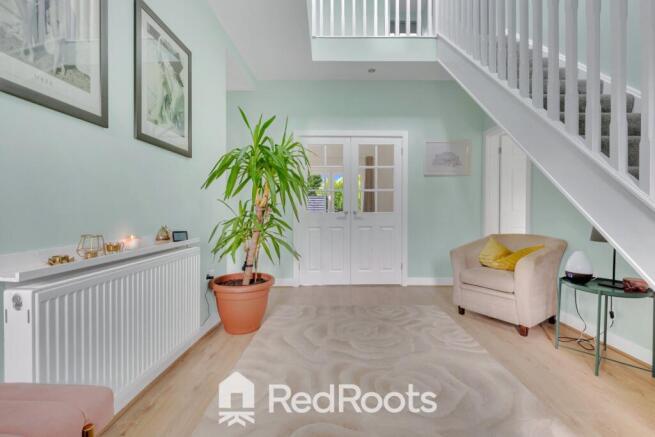
A bright and welcoming reception hall that provides access to all ground floor rooms with light wooden flooring and double multi-pane glass doors leading through to the kitchen/dining/family room at the back of the home. Features an open staircase with white balustrades and useful under-stairs space currently used as a seating area.

Open-Plan Kitchen & Dining Area
A stunning contemporary kitchen featuring sleek duck-egg blue soft-close cabinetry, white solid granite worktops, a walk-in pantry, and an integrated eye-level microwave, fridge/freezer, dishwasher, electric oven and hob with stainless steel extractor fan. The central focal point is a bold pink kitchen island complete with a breakfast bar. Bi-fold doors flood the room with natural light and lead out into the garden. The open-plan layout seamlessly extends into a spacious dining and secondary living area, with secondary bi-fold doors out onto the rear garden.

Utility Room
A dedicated laundry space offering room for a washer and dryer, additional wall-mounted storage cabinets, and counter space. An integral door leads through to the double powered garage, providing additional cabinetry and worktop space.

Living Room / Reception Room
A generous and comfortable living space boasting soft neutral decor, carpeting, and a large front-facing window that provides plenty of natural light. Features a decorative chimney breast with a floating timber display mantle, ample room for seating, and a warm, inviting feel perfect for relaxing or entertaining.

Ground Floor Bathroom
A stylish fully-tiled bathroom featuring grey subway tiles. Includes a white bathtub with a glass shower screen and electric shower, integrated vanity sink with storage, WC, and a obscured glass window.

Home Office / Playroom / Bedroom / 2nd Reception Room
A flexible ground floor room currently set up as a home office and study hub, complete with light oak laminate flooring, a large window, and a 3 door sliding door storage area.

Garage
A generous 5x4m garage complete with power and lighting, dedicated cabinetry space, and an additional sink and integrated fridge. Features a front roller shutter door for vehicular access and an integral internal door opening directly into the utility room.

First Floor

Landing
A bright, open hallway space with soft mint decor, fitted carpets, a dormer window seating alcove, and ceiling spotlights.

Bedroom One & En-Suite
A vast dual-aspect bedroom with fitted carpeting, dormer windows, and an en-suite bathroom. The en-suite is finished with dark blue built-in vanity units, hidden-cistern WC, panelled bath, skylight, and light patterned vinyl flooring.

Bedroom Two
A spacious double room featuring plush carpet, dual velux skylights, and a rear window for maximum natural light.

Bedroom Three
A double bedroom with a dormer window and fitted carpet.

Bedroom 4
A double bedroom with a dormer window alcove, featuring plush fitted carpet and sliding fitted wardrobes.

Family Shower Room
A clean, modern three-piece suite featuring a walk-in glass shower cubicle, pedestal sink, WC, mirrored wall cabinet, and a heated towel rail.

Exterior

Front Elevation
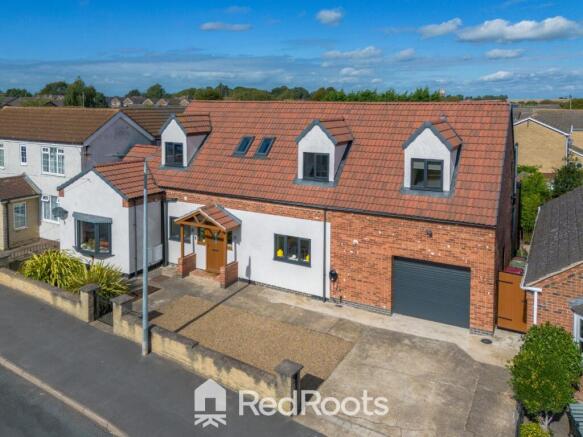
A striking detached home featuring a charming timber-framed entrance porch and a generous driveway providing ample off-street parking. Includes an integrated garage with a roller door and side access.

Rear Garden
A fully enclosed private garden featuring a neatly maintained lawn bordered by mature bamboo screening. Includes a block-paved seating patio immediately accessible via bi-fold doors, a low-maintenance gravelled lounge section, a large modern garden shed, and a log store.

Living in Epworth
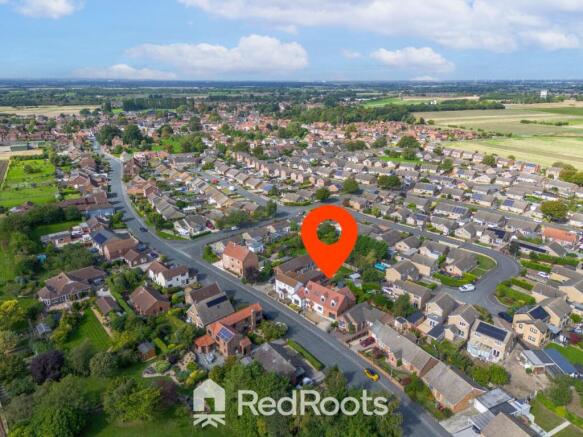
Nestled in the heart of the Isle of Axholme, Epworth blends village charm with modern convenience. You’re just a short stroll from the vibrant high street, filled with local eateries, boutique shops, and everyday essentials - plus perfectly placed for commuters with excellent road links and nearby access to Doncaster and Scunthorpe. Families are well catered for with excellent schools nearby, including Epworth Primary Academy and South Axholme Academy. Surrounded by open countryside and great walking routes, it’s an ideal place to enjoy a slower pace of life - without feeling disconnected.
COUNCIL TAXA payment made to your local authority in order to pay for local services like schools, libraries, and refuse collection. The amount you pay depends on the value of the property.Read more about council Tax in our glossary page.
Band: C
PARKINGDetails of how and where vehicles can be parked, and any associated costs.Read more about parking in our glossary page.
Driveway
GARDENA property has access to an outdoor space, which could be private or shared.
Back garden
ACCESSIBILITYHow a property has been adapted to meet the needs of vulnerable or disabled individuals.Read more about accessibility in our glossary page.
Ask agent

Energy performance certificate - ask agent

Rectory Street, Epworth, Doncaster, Lincolnshire, DN9 1HB

Approximate location

Add an important place to see how long it'd take to get there from our property listings.

__mins driving to your place

Affordability

Monthly repayments£2,551
Property: £ 525,000
Deposit: £ 52,500
Interest rate: 5.05%
Term: 30 years
Powered byNatwest
These results are estimates and are only intended as a guide. Make sure you obtain accurate figures from your lender before committing to any mortgage. Your home may be repossessed if you do not keep up repayments on a mortgage.
Renovation potential
Recently sold & under offer
See similar nearby properties

About RedRoots Property, Covering Yorkshire

Office 14 Rear Walled Gardens, Nostell Business Estate, Wakefield, WF4 1AB

Welcome to RedRoots Property, as your local property experts we are here to help. Our local experts are there to provide a personal service where you have one point of contact from start to finish with an agent who can do accompanied viewings 7 days a week with the direct contact through WhatsApp all the way through.

Check how much you can borrow

Whether you're buying by yourself or with someone else, you can:

  • Receive a result instantly
  • Get viewings faster with agents
  • Check with no impact on your credit score
Powered byNatwest
Two happy people looking at phone

Notes

These notes are private, only you can see them.

Staying secure when looking for property

Ensure you're up to date with our latest advice on how to avoid fraud or scams when looking for property online.

Visit our security centre to find out more

Disclaimer - Property reference RDR_GBB_LFSYCL_963_1125542355. The information displayed about this property comprises a property advertisement. Rightmove.co.uk makes no warranty as to the accuracy or completeness of the advertisement or any linked or associated information, and Rightmove has no control over the content. This property advertisement does not constitute property particulars. The information is provided and maintained by RedRoots Property, Covering Yorkshire. Please contact the selling agent or developer directly to obtain any information which may be available under the terms of The Energy Performance of Buildings (Certificates and Inspections) (England and Wales) Regulations 2007 or the Home Report if in relation to a residential property in Scotland.

*This is the average speed from the provider with the fastest broadband package available at this postcode. The average speed displayed is based on the download speeds of at least 50% of customers at peak time (8pm to 10pm). Fibre/cable services at the postcode are subject to availability and may differ between properties within a postcode. Speeds can be affected by a range of technical and environmental factors. The speed at the property may be lower than that listed above. You can check the estimated speed and confirm availability to a property prior to purchasing on the broadband provider's website. Providers may increase charges. The information is provided and maintained by Decision Technologies Limited.
**This is indicative only and based on a 2-person household with multiple devices and simultaneous usage. Broadband performance is affected by multiple factors including number of occupants and devices, simultaneous usage, router range etc. For more information speak to your broadband provider.