
Canterbury Close, Beckenham, BR3

- PROPERTY TYPE
Flat
- BEDROOMS
3
- BATHROOMS
2
- SIZE
Ask agent
Key features
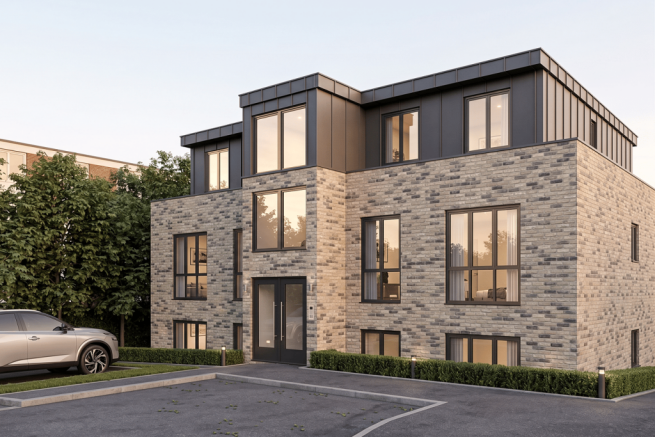
- FIVE new apartments by P J Construction
- Striking design and fabulous central location
- Near Beckenham Junction and High Street
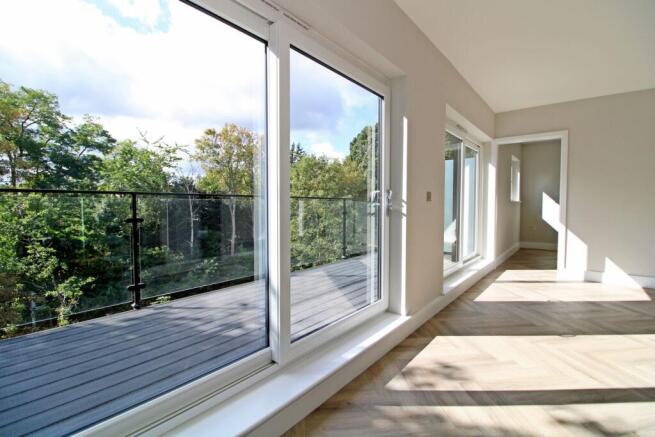
- 6.7m/22ft balcony with sunny south aspect
- Fabulous open plan kitchen/living room
- Two equally large double bedrooms plus STUDY
- Cloakroom and two beautiful en suites
- Underfloor heating with air source heat pump
Description
REGISTER FOR MORE DETAILS with our PARK LANGLEY OFFICE - Beautifully designed block of only FIVE LUXURY APARTMENTS in unrivalled location for a NEW BUILD BLOCK, just off The Avenue and only a few hundred metres from Waitrose Supermarket with Beckenham Junction and the High Street a short distance beyond. OUTSTANDING PENTHOUSE with fabulous 8.7m (28ft) open plan kitchen/living room with integrated AEG appliances and doors to GENEROUS SOUTH FACING BALCONY plus separate STUDY and utility cupboard including stacked Samsung washing machine and tumble dryer. Two extremely spacious double bedrooms with fitted wardrobes, each having its own high specification en suite with a window plus separate WC/cloakroom off entrance hall. Underfloor heating throughout with individual Air Source Heat Pump and allocated parking space with EV Charging facility.
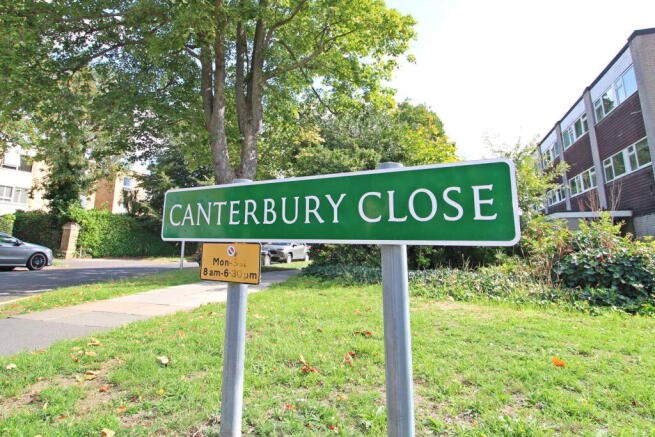
The Avenue is a desirable address and from Southend Road, Canterbury Close is the first turning on the right with LAVA COURT visible in front of you. This is less than a third of a mile by road to the High Street along with train services from Beckenham Junction to Victoria and The City as well as tram routes to Croydon and Wimbledon. New Beckenham station is accessed from Copers Cope Road with trains to The City and DLR connection at Lewisham. The beautiful Beckenham Place Park is also in the vicinity, approximately 96 hectares (237 acres) in size with coffee shop, The Mansion Bar and Cafe in the original mansion building and wild swimming lake.
High Quality Finish with:
10 year Structural Warranty
Large Sunny South Facing Balcony
Open plan Fully Fitted Kitchen with quartz work surfaces, sink has waste disposal and hot tap including filtered water
AEG Kitchen appliances - induction hob, double oven, microwave, dishwasher and fridge freezer
Utility Cupboard with Samsung 9kg washing machine and tumble dryer
Airing Cupboard off Hall with quick recovery hot water cylinder
Additional Study/Occasional Third Bedroom
Fitted wardrobes to both bedrooms
Two En Suites - fully tiled with shower or shower bath, wall hung wc, wash basin with mixer tap, heated towel rail, mirrors
Separate WC/Cloakroom with wall hung wc, wash basin with mixer tap, mirror
Brushed stainless steel electrical sockets and switches including switches with USB and USC charging points
LVT vinyl flooring to Kitchen/Living room, Study, Entrance Hall and Cloakroom, carpeted Bedrooms and tiled En Suite Bathrooms
Underfloor heating thr...
Entrance Hall
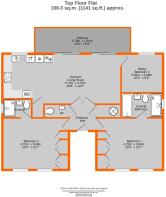
2.1m x 1.95m (6'11 x 6'5) plus deep walk in cupboard with pressurised hot water cylinder
Kitchen/Living Room
8.74m x 3.70m (28'8 x 12'2) base cupboards, deep pan drawers and integrated dishwasher beneath work surfaces, Bauer 1½ bowl stainless steel sink with hot tap and waste disposal, concealed cooker hood above AEG touch control ceramic hob, AEG electric double oven and combination microwave, tall cupboard and wall units, full height integrated fridge and freezer, separate built in UTILITY CUPBOARD with stacked Samsung washing machine and tumble dryer, wonderfully generous and bright LIVING SPACE with two sets of double glazed sliding patio doors to balcony
Magnificent Balcony
6.7m x 1.92m (22'0 x 6'4) enjoying sunny southerly aspect
Study/Bedroom 3
3.08m x 2.71m (10'1 x 8'11) double glazed window to rear
Cloakroom/Separate WC
1.53m max x 0.97m (5'0 x 3'2) low level low level wc with concealed cistern, wash basin with mixer tap having cupboard beneath, wall tiling
Bedroom 1
4.7m x 3.84m (15'5 x 12'7) includes fitted wardrobes, double glazed windows to front
En Suite Bathroom
3.08m x 1.67m (10'1 x 5'6) bath with mixer tap and hand shower, wash basin with mixer tap having deep drawer beneath, low level wc with concealed cistern and full width walk in shower with glazed screen, tiled walls with recess above basin, shaver point, chrome heated towel rail, tiled floor, double glazed window to side
Bedroom 2
4.7m x 3.84m (15'5 x 12'7) includes fitted wardrobes, double glazed windows to front
En Suite Shower Room
2.13m x 1.38m (7'0 x 4'6) full width walk in shower with glazed screen, wash basin with drawer beneath, low level wc with concealed cistern, tiled walls with recess above basin, shaver point, chrome heated towel rail, tiled floor, double glazed window to side
Parking
allocated space to front with communal EV charging points
Lease
999 years with Share of Freehold - to be confirmed
Ground Rent
Peppercorn - to be confirmed
Maintenance
anticipated £1,200 per annum - to be confirmed
Council Tax
London Borough of Bromley - Band TBC
Please visit: bromley.gov.uk/council-tax/council-tax-guide
Energy Performance Certificate
The EPC graph shown is a Predicted Energy Assessment which may not represent the final energy rating. Once the property is completed, this rating will be updated and an official Energy Performance Certificate will be created including more detailed information
Utilities
MAINS - Gas, Electricity, Water and Sewerage
Broadband and Utilities
To check coverage please visit
checker.ofcom.org.uk/en-gb/broadband-coverage
checker.ofcom.org.uk/en-gb/mobile-coverage
details of lease, maintenance etc. should be checked prior to exchange of contracts
Brochures
Brochure 1- COUNCIL TAXA payment made to your local authority in order to pay for local services like schools, libraries, and refuse collection. The amount you pay depends on the value of the property.Read more about council Tax in our glossary page.
- Band: TBC
- PARKINGDetails of how and where vehicles can be parked, and any associated costs.Read more about parking in our glossary page.
- Yes
- GARDENA property has access to an outdoor space, which could be private or shared.
- Ask agent
- ACCESSIBILITYHow a property has been adapted to meet the needs of vulnerable or disabled individuals.Read more about accessibility in our glossary page.
- Ask agent

Add an important place to see how long it'd take to get there from our property listings.
__mins driving to your place
Affordability


Notes
Staying secure when looking for property
Ensure you're up to date with our latest advice on how to avoid fraud or scams when looking for property online.
Visit our security centre to find out moreDisclaimer - Property reference 30888490. The information displayed about this property comprises a property advertisement. Rightmove.co.uk makes no warranty as to the accuracy or completeness of the advertisement or any linked or associated information, and Rightmove has no control over the content. This property advertisement does not constitute property particulars. The information is provided and maintained by Proctors, Park Langley. Please contact the selling agent or developer directly to obtain any information which may be available under the terms of The Energy Performance of Buildings (Certificates and Inspections) (England and Wales) Regulations 2007 or the Home Report if in relation to a residential property in Scotland.
*This is the average speed from the provider with the fastest broadband package available at this postcode. The average speed displayed is based on the download speeds of at least 50% of customers at peak time (8pm to 10pm). Fibre/cable services at the postcode are subject to availability and may differ between properties within a postcode. Speeds can be affected by a range of technical and environmental factors. The speed at the property may be lower than that listed above. You can check the estimated speed and confirm availability to a property prior to purchasing on the broadband provider's website. Providers may increase charges. The information is provided and maintained by Decision Technologies Limited. **This is indicative only and based on a 2-person household with multiple devices and simultaneous usage. Broadband performance is affected by multiple factors including number of occupants and devices, simultaneous usage, router range etc. For more information speak to your broadband provider.