Booth Bed Lane, Allostock, Knutsford

- PROPERTY TYPE
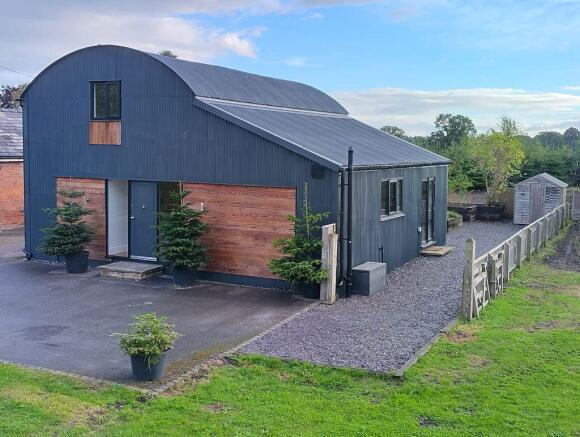
Barn Conversion
- BEDROOMS
3
- BATHROOMS
3
- SIZE
Ask agent
- TENUREDescribes how you own a property. There are different types of tenure - freehold, leasehold, and commonhold.Read more about tenure in our glossary page.
Freehold
Key features
- Unique Contemporary Barn Conversion
- Stunning Cheshire Countryside Setting
- Exceptional Open Plan Living Space
- Bespoke Kitchen With Granite Worktops
- Three Generous Bedrooms
- Walk-In Wardrobe & En-Suite To Principal Bedroom
- Substantial Plot With Private Parking
- EPC Rating - C
- Council Tax - E - Cheshire West & Chester
- Tenure Freehold
Description
Cedar Barn enjoys a wonderful sense of space and privacy, whilst being ideally positioned for access to Knutsford, Holmes Chapel and Goostrey, together with their village amenities and railway stations. The M6 is also readily accessible, making this an excellent location for commuting.
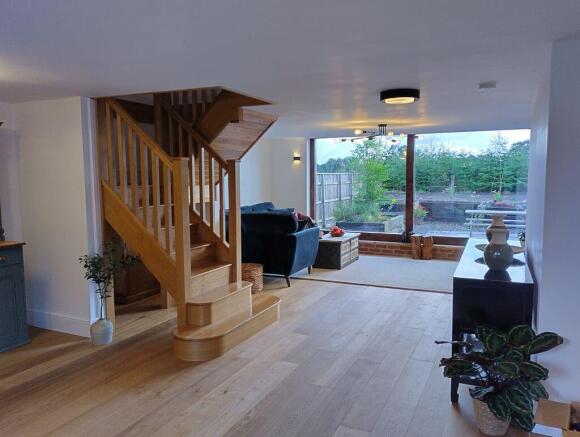
The accommodation begins with a welcoming entrance directly into the impressive open-plan living, dining and kitchen space. This exceptional room spans much of the ground floor and provides a superb combination of generous lounge, dining and kitchen areas, creating an incredibly sociable and adaptable environment.The lounge area measures approximately 17'5" x 14'10" and provides an excellent space for relaxing with views through the impressive picture window, whilst the adjoining dining area enjoys a lovely outlook towards the surrounding countryside. At the heart of the room is the bespoke kitchen, beautifully appointed with contemporary cabinetry, granite work surfaces and a comprehensive range of integrated appliances. Engineered oak flooring flows throughout the ground floor, bringing warmth and continuity to the impressive open-plan space.A study area provides an ideal dedicated home-working space or additional reception area, whilst the ground floor is completed by a stylish shower room and useful plant room.
An attractive Oak staircase rises to the first floor, adding a wonderful characterful feature and leading to three generous bedrooms. The principal bedroom is particularly impressive, with a good-sized bedroom, walk-in wardrobe and en-suite bathroom. Two further bedrooms are served by a well-appointed family bathroom.
Outside, Cedar Barn occupies a substantial plot with a generous driveway providing ample private parking. The grounds are believed to extend to just under half an acre and currently incorporates an established Christmas tree plantation. The property enjoys beautiful views across the Cheshire countryside, whilst a paved terrace provides an excellent space for outdoor seating and entertaining.Cedar Barn offers a rare combination of contemporary living, genuine character, exceptional open-plan accommodation and an outstanding rural setting, all within easy reach of some of Cheshire's most desirable villages and excellent transport links.
A truly individual home that needs to be viewed to be fully appreciated.
Entrance
Welcoming entrance with engineered oak flooring flowing throughout the ground floor, leading directly into the impressive open-plan living space.
Open Plan Living
A truly exceptional open-plan arrangement, thoughtfully divided into distinct living, dining and kitchen areas whilst retaining a wonderful sense of connection and space.
Lounge Area
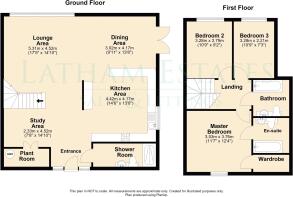
17' 5'' x 14' 10'' (5.30m x 4.52m)
Beautifully characterful living area with a stunning oversized picture window overlooking the rear garden, complemented by exposed brickwork and attractive oak beam detailing. The oak staircase with balustrade separates the living area from the study whilst creating an impressive feature within the room.
Study Area
7' 8'' x 15' 10'' (2.34m x 4.82m)
A charming and versatile area, ideal as a home study, reading nook or hobby space, forming a natural extension to the main living area.
Kitchen Area
13' 6'' x 13' 8'' (4.11m x 4.16m)
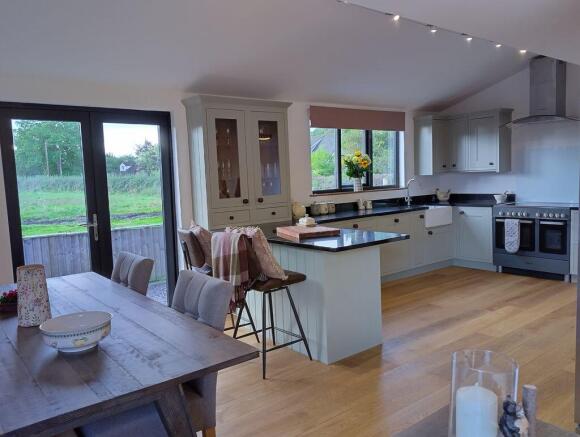
Beautifully appointed country-style kitchen featuring an extensive range of French grey wall, drawer and base units, incorporating useful pull-out storage and complemented by a Belfast sink with swanneck chrome mixer tap. Granite work surfaces provide excellent preparation space, with a built-in dishwasher and Kenwood range-style electric cooker with hob and twin ovens. A glass splashback leads to the glass and chrome extractor fan, complete the cooking area, whilst an American-style fridge freezer provides excellent additional storage. A generous breakfast bar creates a natural division between the kitchen and dining areas.
Dining Area
9' 11'' x 13' 9'' (3.02m x 4.19m)
Attractive dining area with continuation of the engineered oak flooring and part-vaulted ceiling, creating an excellent sense of volume and space. French doors open to the side aspect, providing access towards the rear garden, whilst the open-plan arrangement creates a superb setting for both everyday dining and entertaining.
Ground Floor Shower Room
4' 6'' x 11' 11'' (1.37m x 3.63m)
Contemporary shower room comprising shower enclosure, low-level WC and wash hand basin, with stylish complementary finishes.
Plant Room
3' 5'' x 7' 10'' (1.04m x 2.39m)
Useful plant room housing the hot water system and providing additional practical storage.
First Floor Landing
Spacious first-floor landing approached via the feature open balustrade oak staircase, providing access to all three bedrooms and the family bathroom.
Master Bedroom
11' 7'' x 12' 4'' (3.53m x 3.76m)
Generous principal bedroom with attractive outlook, useful built-in storage and access to the walk-in wardrobe and en-suite bathroom.
Wardrobe
3' 3'' x 6' 10'' (0.99m x 2.08m)
Providing generous hanging and storage space, accessed directly from the master bedroom.
Master En-Suite Bathroom
Well-appointed en-suite with bath, wash hand basin and WC, complemented by stylish contemporary finishes.
Bedroom Two
10' 9'' x 9' 2'' (3.27m x 2.79m)
Generous double bedroom with a fabulous outlook and excellent natural light.
Bedroom Three
10' 8'' x 7' 3'' (3.25m x 2.21m)
Further well-proportioned bedroom, ideal for family, guests or as an additional home-working space.
Family Bathroom
Stylish family bathroom with contemporary suite including bath, wash hand basin and WC, finished with attractive complementary tiling.
Externally
Cedar Barn occupies an enviable position within a substantial plot, with a generous driveway providing ample private parking. The grounds are believed to extend to just under half an acre and currently incorporate the established Christmas tree plantation. within which there is an abundance of wildlife.
The rear enjoys stunning open views across the surrounding Cheshire countryside, whilst an extensive paved terrace provides an excellent space for outdoor seating and entertaining. The grounds are enclosed by attractive fencing, with gated access to the side.
Brochures
Property BrochureFull Details- COUNCIL TAXA payment made to your local authority in order to pay for local services like schools, libraries, and refuse collection. The amount you pay depends on the value of the property.Read more about council Tax in our glossary page.
- Band: E
- PARKINGDetails of how and where vehicles can be parked, and any associated costs.Read more about parking in our glossary page.
- Yes
- GARDENA property has access to an outdoor space, which could be private or shared.
- Yes
- ACCESSIBILITYHow a property has been adapted to meet the needs of vulnerable or disabled individuals.Read more about accessibility in our glossary page.
- Ask agent
Booth Bed Lane, Allostock, Knutsford

Add an important place to see how long it'd take to get there from our property listings.
__mins driving to your place
Affordability

Notes
Staying secure when looking for property
Ensure you're up to date with our latest advice on how to avoid fraud or scams when looking for property online.
Visit our security centre to find out moreDisclaimer - Property reference 12861072. The information displayed about this property comprises a property advertisement. Rightmove.co.uk makes no warranty as to the accuracy or completeness of the advertisement or any linked or associated information, and Rightmove has no control over the content. This property advertisement does not constitute property particulars. The information is provided and maintained by Latham Estates Ltd, Holmes Chapel. Please contact the selling agent or developer directly to obtain any information which may be available under the terms of The Energy Performance of Buildings (Certificates and Inspections) (England and Wales) Regulations 2007 or the Home Report if in relation to a residential property in Scotland.
*This is the average speed from the provider with the fastest broadband package available at this postcode. The average speed displayed is based on the download speeds of at least 50% of customers at peak time (8pm to 10pm). Fibre/cable services at the postcode are subject to availability and may differ between properties within a postcode. Speeds can be affected by a range of technical and environmental factors. The speed at the property may be lower than that listed above. You can check the estimated speed and confirm availability to a property prior to purchasing on the broadband provider's website. Providers may increase charges. The information is provided and maintained by Decision Technologies Limited. **This is indicative only and based on a 2-person household with multiple devices and simultaneous usage. Broadband performance is affected by multiple factors including number of occupants and devices, simultaneous usage, router range etc. For more information speak to your broadband provider.