
St. Andrews Close, Reigate

- PROPERTY TYPE
Semi-Detached
- BEDROOMS
4
- BATHROOMS
2
- SIZE
1,464 sq ft
136 sq m
- TENUREDescribes how you own a property. There are different types of tenure - freehold, leasehold, and commonhold.Read more about tenure in our glossary page.
Freehold
Key features
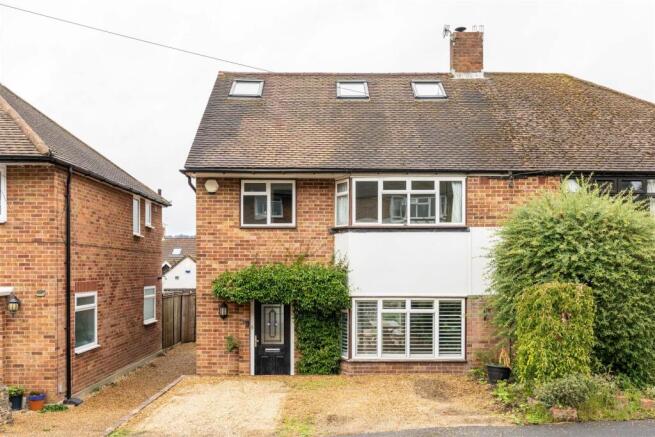
- Semi-detached home combining classic architecture with contemporary glazing
- Characterful front sitting room with log burner and double doors leading to kitchen
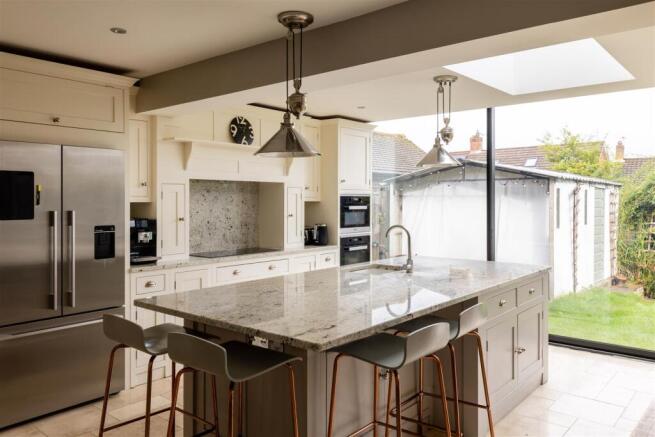
- Impressive open plan kitchen, dining and living space created by a contemporary rear extension
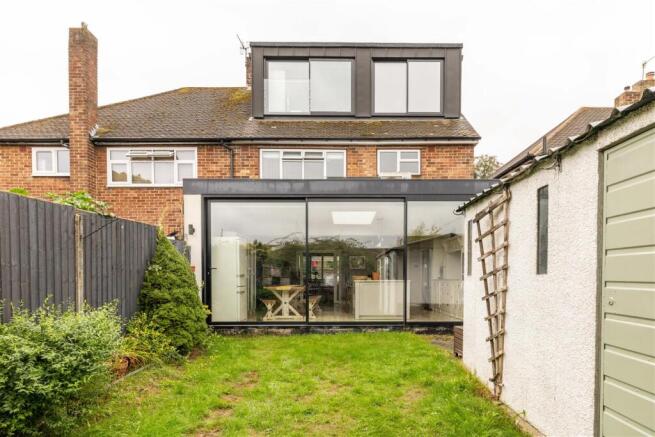
- Full-height sliding glass doors and overhead glazing flood the rear of the house with natural light
- Private enclosed rear garden with lawn, established planting and a greenery-covered timber pergola
- Principal bedroom suite occupying the converted top floor, with full-height glazing and modern en-suite shower room
- Two double bedrooms plus a dedicated study on the first floor alongside stylish family bathroom with travertine-effect tiling
- Beautiful, elevated views across Reigate towards Reigate Hill
- Gravel driveway providing off road parking
- Well placed for Reigate's high street, exceptional schools and priory park
Description
The front sitting room is deliberately cocooning, with rich teal-blue walls, crisp white woodwork and a log burner set into the chimney breast. Bespoke cabinetry and open shelving make good use of the alcoves, while the broad bay window, fitted with plantation shutters, brings in plenty of natural light without compromising privacy. It is a comfortable counterpoint to the brighter, more open plan spaces beyond.
Double doors lead through to the kitchen, dining and living space at the rear – an extension designed very much around the way a modern household actually lives. Full-height sliding doors span the garden elevation, joined by glazing overhead to draw daylight deep into the room. At its centre, a substantial island topped in pale granite incorporates the sink, storage and breakfast-bar seating, with chrome pendants suspended above. White Shaker cabinetry runs along the back wall, incorporating a double oven, hob beneath an alcove-style mantel, American-style fridge freezer and a dedicated coffee station.
There is room here for everyday life to unfold without feeling crowded. A rustic timber dining table and bench sit beside glazed display cabinetry, while the generous proportions allow cooking, dining and relaxing to happen comfortably alongside one another. In warmer months, the sliding doors can be drawn back to connect the room directly with the garden, making the whole ground floor particularly well suited to entertaining.
Outside, a central lawn is framed by planted borders, shrubs and pots, creating an enclosed garden with plenty of greenery. A timber pergola draped in climbing plants marks the far end, with trellis fencing adding structure and privacy. There is also a substantial shed, providing useful storage without encroaching on the main garden.
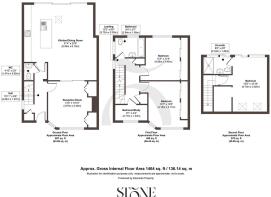
The first floor is arranged around two double bedrooms, a separate study and the family bathroom. Both bedrooms benefit from thoughtfully designed fitted storage, including floor-to-ceiling wardrobes, mirrored panels and built-in shelving. The bathroom takes a warmer, more tactile approach, with travertine-effect tiling, a bath with frameless shower screen and a floating tiled vanity topped with a stone vessel basin.
The principal suite occupies the converted loft, giving the top floor a sense of separation from the rest of the house. Velux windows sit within the roofline, while full-height sliding glazing and a Juliette balcony look across Reigate's rooftops towards the tree-lined ridge of Reigate Hill. Bespoke storage makes use of the eaves, and an en suite wet room is finished in dark metallic stone-effect tiles with a ceiling-mounted rainfall shower – a suitably contemporary finish to the house.
The location is one of the home's strongest assets. Priory Park is a short walk away, giving you lakes, a café, playground, tennis courts, sports pitches, skatepark and plenty of open space practically on the doorstep – equally useful for Saturday mornings with children, dog walks or an easy coffee outdoors.
Just along, Reigate's historic high street is also easily reached, with its mix of independent boutiques, restaurants, coffee shops and familiar high-street names. Closer still, Lesbourne Road has its own useful parade of local shops and amenities, including neighbourhood favourite Nisou – the sort of everyday convenience that makes this pocket of Reigate particularly easy to live in.
For families, local schooling include Dunottar, Reigate Parish Church Primary School, Reigate Priory Junior School and Reigate School. Reigate railway station is within walking distance, providing connections towards London, while nearby Redhill offers an additional mainline option. For journeys by car, the A217 leads north towards Junction 8 of the M25, putting the wider motorway network within straightforward reach. It is a location that manages to combine the practicalities of town life with parks, schools and local independents all close at hand.
Brochures
St. Andrews Close, ReigateBrochure- COUNCIL TAXA payment made to your local authority in order to pay for local services like schools, libraries, and refuse collection. The amount you pay depends on the value of the property.Read more about council Tax in our glossary page.
- Band: E
- PARKINGDetails of how and where vehicles can be parked, and any associated costs.Read more about parking in our glossary page.
- Driveway
- GARDENA property has access to an outdoor space, which could be private or shared.
- Yes
- ACCESSIBILITYHow a property has been adapted to meet the needs of vulnerable or disabled individuals.Read more about accessibility in our glossary page.
- Ask agent

Add an important place to see how long it'd take to get there from our property listings.
__mins driving to your place
Affordability



Notes
Staying secure when looking for property
Ensure you're up to date with our latest advice on how to avoid fraud or scams when looking for property online.
Visit our security centre to find out moreDisclaimer - Property reference 34945571. The information displayed about this property comprises a property advertisement. Rightmove.co.uk makes no warranty as to the accuracy or completeness of the advertisement or any linked or associated information, and Rightmove has no control over the content. This property advertisement does not constitute property particulars. The information is provided and maintained by Stone Estate Agency, Surrey & Sussex. Please contact the selling agent or developer directly to obtain any information which may be available under the terms of The Energy Performance of Buildings (Certificates and Inspections) (England and Wales) Regulations 2007 or the Home Report if in relation to a residential property in Scotland.
*This is the average speed from the provider with the fastest broadband package available at this postcode. The average speed displayed is based on the download speeds of at least 50% of customers at peak time (8pm to 10pm). Fibre/cable services at the postcode are subject to availability and may differ between properties within a postcode. Speeds can be affected by a range of technical and environmental factors. The speed at the property may be lower than that listed above. You can check the estimated speed and confirm availability to a property prior to purchasing on the broadband provider's website. Providers may increase charges. The information is provided and maintained by Decision Technologies Limited. **This is indicative only and based on a 2-person household with multiple devices and simultaneous usage. Broadband performance is affected by multiple factors including number of occupants and devices, simultaneous usage, router range etc. For more information speak to your broadband provider.