
Coronation Street, Crewe

Letting details
- Let available date:
- Now
- Deposit:
- £981A deposit provides security for a landlord against damage, or unpaid rent by a tenant.Read more about deposit in our glossary page.
- Furnish type:
- Unfurnished
- Council Tax:
- Ask agent
- PROPERTY TYPE
Semi-Detached
- BEDROOMS
3
- BATHROOMS
1
- SIZE
Ask agent
Key features
- Driveway parking
- Mature gardens front & rear
- Three bedroom Home
- Walking distance to retail park
- Close to the Industrial & Business estates
- Catchment for Sir William Stainer School
- Long term home
- Two double bedrooms & one single
- Mature residential area
- Managed by Martin & Co
Description
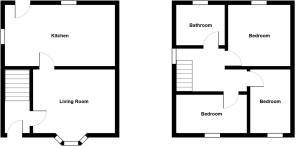
ENTRANCE HALL 4' 10" x 4' 4" (1.47m x 1.32m) approached through a double glazed front door and having a radiator and a staircase rising to the first floor landing.
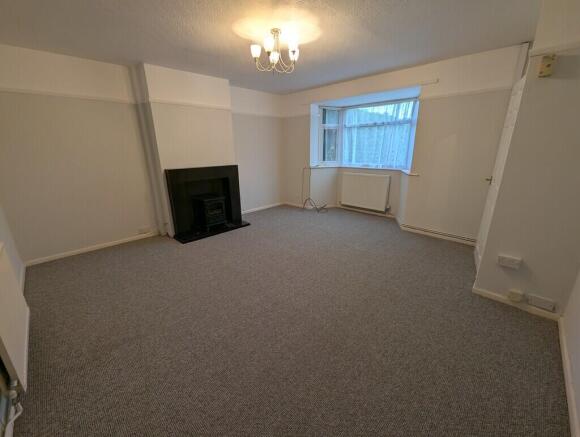
LOUNGE 15' 2" x 14' 8" (4.62m x 4.47m) measured to exclude the double glazed front aspect bay window
KITCHEN/DINER 14' 6" x 8' 6" (4.42m x 2.59m) White highline units with wood effect worktops, tile splash back, a limestone effect tile flooring and pantry cupboard. Appliances to include ceramic hob with extractor hood and electric oven.
LANDING a landing with a double glazed stair head window and an access into the roof space and doors into Bedroom No 1, Bedroom No 2 , Bedroom No 3 and the Bathroom.
BEDROOM 1 13' 7" x 9' 9" (4.14m x 2.97m) Generous double room to the front aspect
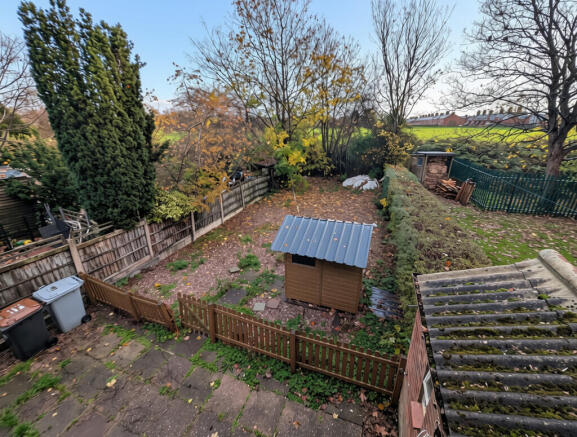
BEDROOM 2 9' 9" x 9' 5" (2.97m x 2.87m) Further double room to the rear aspect over looking the garden and school playing field beyond.
BEDROOM 3 6' 9" x 9' 5" (2.06m x 2.87m) Single room to the front aspect
BATHROOM White three piece suite in a shell design with electric shower over the bath. The walls have a tile effect aqua board and the flooring is a tile effect vinyl.
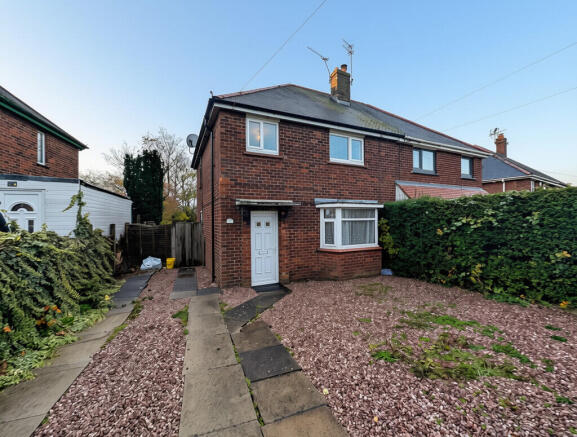
EXTERNALLY The front garden is hard landscaped to provide off road parking. The rear garden is not overlooked and adjoins school playing fields, it is landscaped for easy maintenance and gives access to a toilet and storeroom.
Accuracy: Whilst we endeavour to make our sales/lettings details accurate and reliable, if there is any point which is of particular importance to you, please contact the office and we will be pleased to check the information. Do so, particularly if contemplating travelling some distance to view the property. Sonic / laser Tape: All measurements have been taken using a sonic / laser tape measure and therefore, may be subject to a small margin of error. Services Not tested: The mention of any appliances and/or services within these Sales/Lettings Particulars does not imply they are in full and efficient working order. All Measurements: All Measurements are Approximate.
- COUNCIL TAXA payment made to your local authority in order to pay for local services like schools, libraries, and refuse collection. The amount you pay depends on the value of the property.Read more about council Tax in our glossary page.
- Ask agent
- PARKINGDetails of how and where vehicles can be parked, and any associated costs.Read more about parking in our glossary page.
- Off street
- GARDENA property has access to an outdoor space, which could be private or shared.
- Yes
- ACCESSIBILITYHow a property has been adapted to meet the needs of vulnerable or disabled individuals.Read more about accessibility in our glossary page.
- Ask agent

Add an important place to see how long it'd take to get there from our property listings.
__mins driving to your place



Notes
Staying secure when looking for property
Ensure you're up to date with our latest advice on how to avoid fraud or scams when looking for property online.
Visit our security centre to find out moreDisclaimer - Property reference 100718005501. The information displayed about this property comprises a property advertisement. Rightmove.co.uk makes no warranty as to the accuracy or completeness of the advertisement or any linked or associated information, and Rightmove has no control over the content. This property advertisement does not constitute property particulars. The information is provided and maintained by Martin & Co, Crewe. Please contact the selling agent or developer directly to obtain any information which may be available under the terms of The Energy Performance of Buildings (Certificates and Inspections) (England and Wales) Regulations 2007 or the Home Report if in relation to a residential property in Scotland.
*This is the average speed from the provider with the fastest broadband package available at this postcode. The average speed displayed is based on the download speeds of at least 50% of customers at peak time (8pm to 10pm). Fibre/cable services at the postcode are subject to availability and may differ between properties within a postcode. Speeds can be affected by a range of technical and environmental factors. The speed at the property may be lower than that listed above. You can check the estimated speed and confirm availability to a property prior to purchasing on the broadband provider's website. Providers may increase charges. The information is provided and maintained by Decision Technologies Limited. **This is indicative only and based on a 2-person household with multiple devices and simultaneous usage. Broadband performance is affected by multiple factors including number of occupants and devices, simultaneous usage, router range etc. For more information speak to your broadband provider.