Moreton-in-Marsh, GL56

- PROPERTY TYPE
Semi-Detached
- BEDROOMS
3
- BATHROOMS
2
- SIZE
Ask agent
- TENUREDescribes how you own a property. There are different types of tenure - freehold, leasehold, and commonhold.Read more about tenure in our glossary page.
Freehold
Key features
- *Guide Price £875,000 - £825,000*
- Stunning Barn Conversion Set in an Exclusive Gated Community
- Three Double Bedrooms with Fitted Wardrobes
- Bright Open-Plan Reception Hall & Dining Area
- Generous Lounge with Feature Fireplace & French Doors
- Bespoke Kitchen/Breakfast Room with Integral Appliances, Electric AGA & Separate Utility
- Modern Bathroom with Freestanding Bath, En-Suite Shower Room & Cloakroom WC
- Private Terrace, Courtyard & Carport for Two Cars, Plus Communal/Visitor Parking
- Tranquil Setting with Picturesque Countryside Views
- Nearby Mainline Station with Services to Oxford & London Paddington
Description
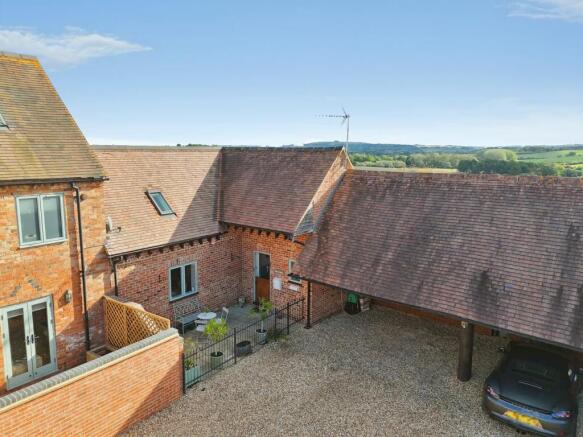
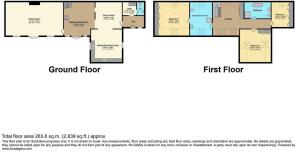
An immaculately presented three-bedroom property forming part of an exclusive gated community made up of just six individual barn conversions completed in 2006, providing around 2,733sqft of bright, airy and contemporary accommodation across two storeys, and boasting superb views of the surrounding open countryside. The property has been finished to an exceptionally high standard, showcasing high-quality features, fittings and décor, combining contemporary open-plan living with the character and proportions of a luxury rural home.
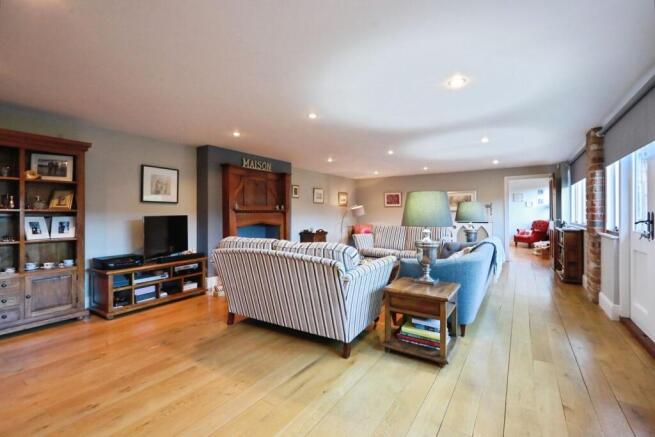
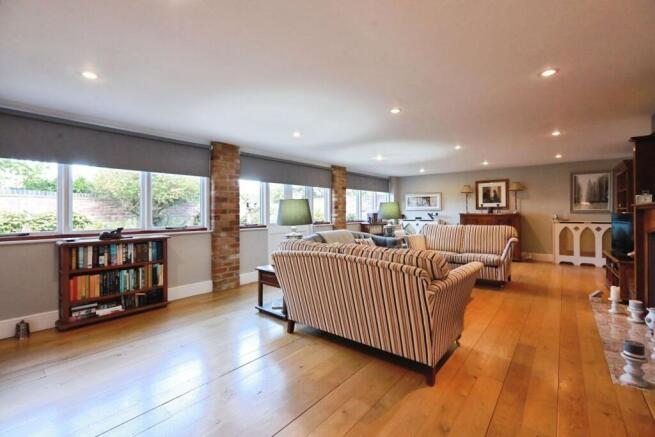
Internally, the accommodation begins with an entrance hall, providing space for storage and access to a useful utility room, with a modern cloakroom WC off. There is a central entrance hall which offers space for furniture for various uses and boasts oak flooring, which is present throughout the ground floor, a tall ceiling, an attractive turned staircase to the first floor galleried landing, an understairs storage cupboard, French doors to the terrace, and open access to a dining area, which is partly separated by a half-wall with timber framing and support beams. Open access from the dining area leads into the kitchen, which is appointed to a superb specification and features granite work surfaces, a comprehensive range of bespoke cabinetry, tiled flooring, integrated appliances, and an electric Aga and hob. The lounge is a particularly impressive space, perfectly suited to both relaxed family living and entertaining, with large windows allowing ample natural ligh, French glazed doors framing views of the courtyard garden, and a decorative solid-wood fireplace to the centre of the room.
To the first floor, the bright galleried landing features built-in storage and Velux windows, giving access to three bedrooms, all of which are double sized with fitted wardrobes and Velux windows, along with two bathrooms, including a four-piece family suite with a freestanding bath and shower enclosure, and an en-suite shower room to the master bedroom, which offers a quiet retreat from the rest of the property.
Externally and to the front, there is a courtyard enclosed with iron fencing and a carport for two vehicles with storage space, as well as additional communal/visitor parking. There is also a private terrace with ample space for outdoor sitting and dining and a range of well-stocked and established beds.
Harry’s Barn lies approximately three miles from the popular market town of Moreton-in-Marsh, which offers an excellent range of everyday amenities including supermarkets, shops, restaurants, pubs, medical facilities and a weekly market. More extensive shopping and leisure facilities can be found in Stratford-upon-Avon and Cheltenham. The area is well served by highly regarded schools, including St David’s Primary School, Kitebrook, Cheltenham Ladies’ College, Cheltenham College and Kingham Hill, while the property falls within the catchment area for Chipping Campden School. Sporting opportunities include racing at Cheltenham and Stratford-upon-Avon, golf at Broadway, Naunton Downs and Brailes, and rugby at Worcester and Gloucester.
ADDITIONAL INFORMATION:
Council Tax Band: D
Local Authority: Cotswold
LEGAL DISCLAIMER:
These particulars, whilst believed to be accurate are set out as a general guideline and do not constitute any part of an offer or contract. Intending Purchasers should not rely on them as statements of representation of fact, but must satisfy themselves by inspection or otherwise as to their accuracy. Please note that we have not tested any apparatus, equipment, fixtures, fittings or services including heating and so cannot verify they are in working order or fit for their purpose. Furthermore, Solicitors should confirm moveable items described in the sales particulars and, in fact, included in the sale since circumstances do change during the marketing or negotiations. Although we try to ensure accuracy, if measurements are used in this listing, they may be approximate. Therefore if intending Purchasers need accurate measurements to order carpeting or to ensure existing furniture will fit, they should take such measurements themselves. Photographs are reproduced general information and it must not be inferred that any item is included for sale with the property.
TENURE
To be confirmed by the Vendor’s Solicitors
POSSESSION
Vacant possession upon completion
VIEWING
Viewing strictly by appointment through The Express Estate Agency
- COUNCIL TAXA payment made to your local authority in order to pay for local services like schools, libraries, and refuse collection. The amount you pay depends on the value of the property.Read more about council Tax in our glossary page.
- Ask agent
- PARKINGDetails of how and where vehicles can be parked, and any associated costs.Read more about parking in our glossary page.
- Yes
- GARDENA property has access to an outdoor space, which could be private or shared.
- Yes
- ACCESSIBILITYHow a property has been adapted to meet the needs of vulnerable or disabled individuals.Read more about accessibility in our glossary page.
- Ask agent

Add an important place to see how long it'd take to get there from our property listings.
__mins driving to your place
Affordability



Notes
Staying secure when looking for property
Ensure you're up to date with our latest advice on how to avoid fraud or scams when looking for property online.
Visit our security centre to find out moreDisclaimer - Property reference 30993201. The information displayed about this property comprises a property advertisement. Rightmove.co.uk makes no warranty as to the accuracy or completeness of the advertisement or any linked or associated information, and Rightmove has no control over the content. This property advertisement does not constitute property particulars. The information is provided and maintained by Express Estate Agency, Nationwide. Please contact the selling agent or developer directly to obtain any information which may be available under the terms of The Energy Performance of Buildings (Certificates and Inspections) (England and Wales) Regulations 2007 or the Home Report if in relation to a residential property in Scotland.
*This is the average speed from the provider with the fastest broadband package available at this postcode. The average speed displayed is based on the download speeds of at least 50% of customers at peak time (8pm to 10pm). Fibre/cable services at the postcode are subject to availability and may differ between properties within a postcode. Speeds can be affected by a range of technical and environmental factors. The speed at the property may be lower than that listed above. You can check the estimated speed and confirm availability to a property prior to purchasing on the broadband provider's website. Providers may increase charges. The information is provided and maintained by Decision Technologies Limited. **This is indicative only and based on a 2-person household with multiple devices and simultaneous usage. Broadband performance is affected by multiple factors including number of occupants and devices, simultaneous usage, router range etc. For more information speak to your broadband provider.