Taymouth Drive, Gourock, PA19

- PROPERTY TYPE
Detached Bungalow
- BEDROOMS
4
- BATHROOMS
2
- SIZE
Ask agent
- TENUREDescribes how you own a property. There are different types of tenure - freehold, leasehold, and commonhold.Read more about tenure in our glossary page.
Freehold
Key features
- Remarkable elevated water and hill views, framed by expansive glazing that draws the landscape into the home and creates an ever-changing backdrop of light, weather and scenery.
- Beautifully styled living spaces with soft décor, vaulted ceilings, generous glazing, a feature fireplace and wood-burning stove, creating a warm, elegant home full of personality.
- Showpiece contemporary kitchen with sleek cabinetry, integrated appliances, generous worktops and a large central island, sophisticated, sociable and designed for entertaining.
- Four-bedroom detached home with en-suite principal bedroom, separate shower room, landscaped gardens and an elevated glass-balustraded terrace for dining and evening drinks.
- Council Tax Band E
- EPC Rating C
Description
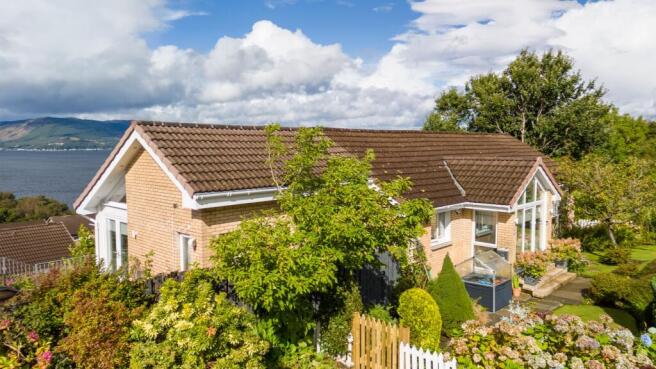
Behind its pretty garden frontage, the property opens into a home that feels immediately calm, polished and wonderfully individual. The décor is elegant without being formal, with soft colour, considered finishes and an abundance of natural light creating rooms that feel both luxurious and genuinely inviting.
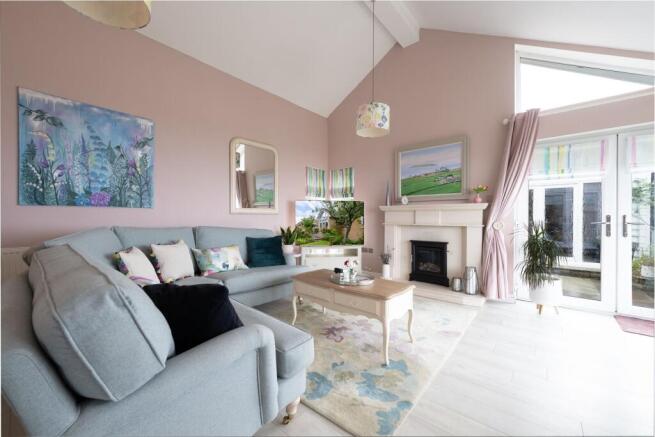
The living accommodation is undoubtedly one of the great joys of the house. A beautifully proportioned lounge has a wonderful sense of height and space, with a vaulted ceiling, soft decorative palette and fireplace creating an elegant focal point. French doors and generous glazing bring the gardens into the room and reinforce the wonderful connection between indoors and out.
Move through the house and the outlook becomes the star of the show. A further living and dining space has been designed to embrace the extraordinary setting, with expansive glazing framing the water and hills like an ever-changing piece of artwork. Wide folding doors open almost the entire room onto the elevated terrace, creating a spectacular indoor-outdoor entertaining space. On a clear day the view is magnificent; on a dramatic Scottish day, with clouds rolling over the hills and the water changing colour beneath them, it is arguably even better.
A wood-burning stove brings warmth and atmosphere to this part of the home, making it just as enticing in winter as it is in summer. It is easy to picture long lunches here, quiet afternoons with a book, or friends gathered for dinner while the landscape provides the backdrop.
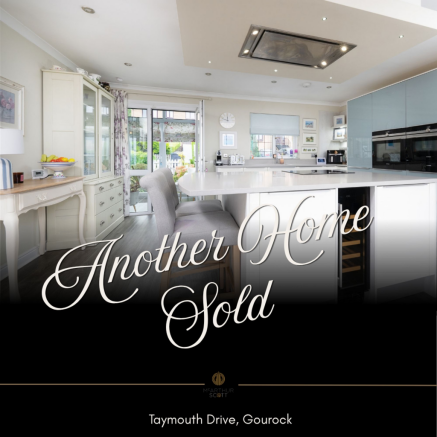
The kitchen is every bit as impressive. Sleek contemporary cabinetry in a beautifully restrained blue-grey finish is paired with pale worktops, integrated appliances and a substantial central island. Generous preparation space and informal seating make this a kitchen intended to be lived in rather than simply admired, while thoughtful lighting and excellent storage give it a wonderfully finished feel. It manages that difficult trick of being smart and sophisticated while remaining warm, sociable and completely at home within the wider interior.
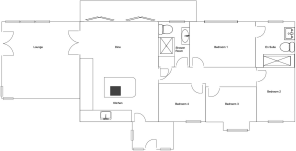
The bedroom accommodation continues the feeling of space and quality, with four bedrooms offering flexibility for family life, guests, home working or hobbies. The principal bedroom benefits from its own en-suite, while a separate shower room serves the remaining accommodation.
Outside, the gardens have been created with just as much care as the interiors. Established planting, clipped shrubs, lawns and colourful borders give the property a wonderfully private, mature setting, while the raised terrace is the showpiece: a fabulous place to sit above the greenery and take in that remarkable panorama.
What makes this home particularly memorable is the way everything works together. The outlook may be spectacular, but this is not a property relying on its view alone. The interiors are stylish, the living spaces are wonderfully sociable, the garden has character and maturity, and the connection between inside and outside has been beautifully considered.
It feels special without feeling showy; luxurious without losing its warmth. And for anyone dreaming of a home where the scenery becomes part of everyday life, Taymouth Drive could be very difficult to resist.
Information provided in these particulars is for guidance only and complete accuracy cannot be guaranteed by McArthur Scott. They do not form part of any missives. You should rely on your own enquiries and due diligence at all times and seek your own advice and verification on any particular point. The Home Report should also be consulted for further clarification. All measurements given are approximate and to the longest and widest points. No apparatus, equipment, fixture or fitting has been tested and no warranty can be given as to their working order. Items shown in photographs are not necessarily included in the price. Full details of the property including but not limited to construction type, associated running costs and any details of current utilities are contained within the home report which can be obtained by submitting an enquiry for this property.
EPC Rating: C
En-Suite
2.8m x 2.4m
Bedroom 2
3.4m x 2.1m
Bedroom 3
3.2m x 2.2m
Bedroom 4
3.9m x 2.4m
Kitchen Diner
6.3m x 4.9m
Lounge
4.9m x 4.8m
Bathroom
2.8m x 1.9m
Bedroom 1
4.1m x 2.8m
Garden
There are beautiful gardens surrounding the home and a fabulous balcony overlooking the River Clyde and hills beyond
- COUNCIL TAXA payment made to your local authority in order to pay for local services like schools, libraries, and refuse collection. The amount you pay depends on the value of the property.Read more about council Tax in our glossary page.
- Band: E
- PARKINGDetails of how and where vehicles can be parked, and any associated costs.Read more about parking in our glossary page.
- Yes
- GARDENA property has access to an outdoor space, which could be private or shared.
- Private garden
- ACCESSIBILITYHow a property has been adapted to meet the needs of vulnerable or disabled individuals.Read more about accessibility in our glossary page.
- Ask agent
Taymouth Drive, Gourock, PA19

Add an important place to see how long it'd take to get there from our property listings.
__mins driving to your place
Affordability


Notes
Staying secure when looking for property
Ensure you're up to date with our latest advice on how to avoid fraud or scams when looking for property online.
Visit our security centre to find out moreDisclaimer - Property reference a066c242-e165-438b-b1d7-850c45f5846e. The information displayed about this property comprises a property advertisement. Rightmove.co.uk makes no warranty as to the accuracy or completeness of the advertisement or any linked or associated information, and Rightmove has no control over the content. This property advertisement does not constitute property particulars. The information is provided and maintained by McArthur Scott, Gourock. Please contact the selling agent or developer directly to obtain any information which may be available under the terms of The Energy Performance of Buildings (Certificates and Inspections) (England and Wales) Regulations 2007 or the Home Report if in relation to a residential property in Scotland.
*This is the average speed from the provider with the fastest broadband package available at this postcode. The average speed displayed is based on the download speeds of at least 50% of customers at peak time (8pm to 10pm). Fibre/cable services at the postcode are subject to availability and may differ between properties within a postcode. Speeds can be affected by a range of technical and environmental factors. The speed at the property may be lower than that listed above. You can check the estimated speed and confirm availability to a property prior to purchasing on the broadband provider's website. Providers may increase charges. The information is provided and maintained by Decision Technologies Limited. **This is indicative only and based on a 2-person household with multiple devices and simultaneous usage. Broadband performance is affected by multiple factors including number of occupants and devices, simultaneous usage, router range etc. For more information speak to your broadband provider.