Cottams Meadow, Morda, Oswestry, Shropshire, SY10

- PROPERTY TYPE
Detached
- BEDROOMS
3
- BATHROOMS
2
- SIZE
Ask agent
- TENUREDescribes how you own a property. There are different types of tenure - freehold, leasehold, and commonhold.Read more about tenure in our glossary page.
Freehold
Key features
- NO CHAIN / Get moving quickly!!
- IMMACULATE CONDITION / Outstanding presentation and finish, both inside and out
- SIZZLING SUMMERS IN THIS REAR GARDEN / Landscaped rear garden with an impressive entertainment area
- GREAT PLOT / A quiet private corner plot
- DETACHED HOUSE / With a detached garage
- STRETCH THOSE LEGS / Nearby country and river walks
Description
Built in late 2017, this property still has 2 years left on the NHBC new-build warranty and occupies a prime spot on the site. The current owner has done this house proud, really making the most of its clever, spacious design and top location. Their colour scheme is on point and they opted for extra tiling in all three bathrooms and upgraded the impressive kitchen. They are leaving the house beautifully decorated and in outstanding condition.
So now let's start ticking the box- A spacious bright and airy lounge, a stunning kitchen diner with French daws to the garden, a downstairs cloakroom, a utility room, bedroom one with an ensuite, another double plus a single bedroom and a really smart family bathroom. Oh! did I forget to mention the detached garage and driveway parking for 2 cars.
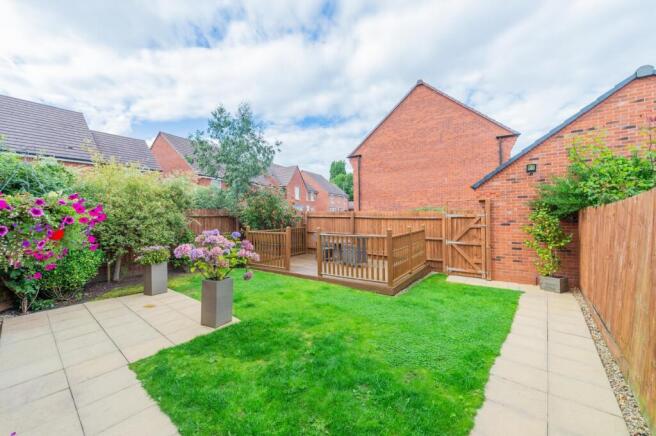
But it's not just the house which is immaculately presented, the crowning glory of this superb house has to be the landscaped rear garden with its lawned area, mature shrubs, beautiful flowers and decked seating area for summer entertaining or catching the rays. The vendor has seriously upped the ante and spent money wisely. No expense has been spared to make the most of the outside area we have all learned to appreciate so much more. This is one heck of a garden to both enjoy at length and impress your friends with.
LOCATION LOCATION LOCATION
Located to the south of Oswestry's historic town centre, this property enjoys a great corner plot on a quiet road As well as offering easy access to A5, the borderline between town and countryside starts just around the corner!
Enjoy country walks along the River Morda and further a field into the countryside all on public footpaths.
You'll find all the amenities you could need in the local vicinity, along with very well-regarded schools and superstores. Oswestry town centre is now a thriving place, lovely shops, bistro cafes and stylish wine bars.
In brief - this property comprises of:
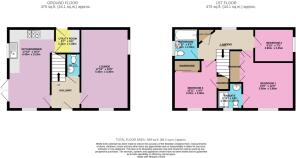
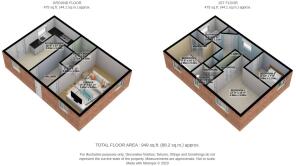
Hallway, lounge, kitchen-diner, utility room, downstairs WC, 2 double bedrooms, one ensuite, single bedroom, family bathroom, detached garage and off-road parking for 2 cars.
HOW TO ARRANGE A VIEWING:
Feel free to call Ewemove Whitchurch and Nantwich, and we will be happy to arrange a viewing at a convenient time for you. You can do this 24/7. If you have any questions, please don't hesitate to give us a call or email, and we will gladly help.
Please note: While we strive to ensure the accuracy and thoroughness of property details in our listings, all information provided is intended for informational purposes only. Buyers are strongly encouraged to conduct their own due diligence and seek independent professional advice to verify the details and any material information related to the property. We recommend engaging a reputable conveyancing solicitor to assist in this process. We accept no liability for any inaccuracies or omissions in the listing information or for any actions taken based on the information provided. By proceeding with a property transaction, buyers acknowledge and accept their responsibility to independently verify all information relevant to their purchase decision.
Rights of way: We believe there are no rights of way. The garden is completely private.
Tenure: Freehold.
Local Authority: Shropshire
Council Tax Band: D
Construction: Standard
Electricity: mains
Water: mains
Sewerage: mains
Heating: mains gas
Broadband Speed: Basic 16 Mbps, Superfast 55 Mbps, Ultrafast 2300 Mbps
Flood Risk: Very low.
Conservation Area: We believe this property is not located in a conservation area
Phone signal - EE, Three, Vodafone, O2 signal here
BT and Sky are available
Parking: Two allocated spaces
PROPERTY INFORMATION AND SERVICES: We believe this information to be accurate, but it cannot be guaranteed. All measurements quoted are approximate. Fixtures, fittings and services have not been tested.
ANTI-MONEY LAUNDERING: Should a purchaser have an offer accepted, they will need to meet our legal requirements under Anti-Money Laundering Regulations (AML). We use a specialist third-party service to verify your information and the cost of these checks is £25 per person, which is paid in advance, when an offer is agreed and prior to a memorandum of sale being produced.
Front Garden
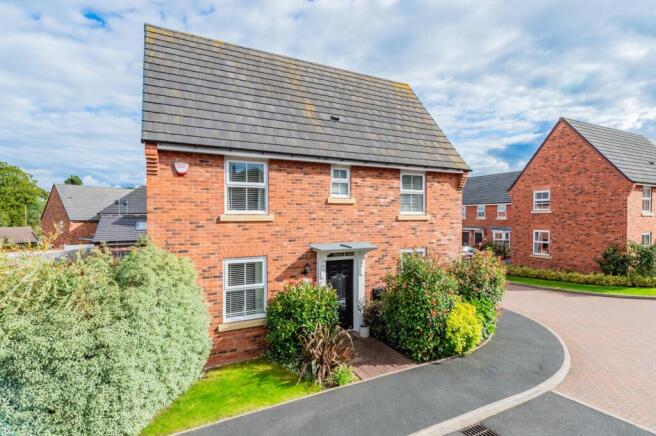
The area in front of this house is very smart and tidy, with mature shrubs and bushes on either side of a block-paved path leading to the stylish black front door. To the left-hand side of the property is a driveway providing off-road parking for 2 cars which leads to the detached garage and wooden gate allowing access to the rear garden.
Entrance Hall
A modern black front door opens into a lovely hallway that provides access to the lounge, kitchen-diner and the downstairs WC. Hardwood flooring flows from the hallway into the Kitchen-diner and the stairs lead to the upper floor.
Downstairs Cloakroom
1.5m x 0.95m - 4'11" x 3'1"
With a wooden floor matching the halfway complimented by the white hand basin and matching WC.
Lounge
5.43m x 3.26m - 17'10" x 10'8"
The entrance hall leads into the lounge diner which is lovely and bright thanks to the front-facing window and side-facing window. This is a generously sized room, with space three-seater and two-seater sofa, a TV cabinet, and sideboard a highly adaptable to whichever layout of furniture suits you. This room is cosy it has a real homely feel and is highly adaptable to whichever layout of furniture suits you.
Kitchen Diner
5.43m x 3.15m - 17'10" x 10'4"
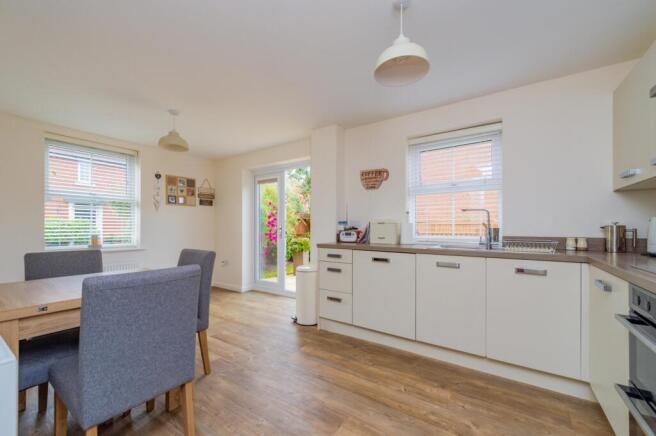
I must say this kitchen dining is a great space again bright and airy with French patio doors and windows to the front and rear gardens. Space for a good size dining table is ideal for entertaining your guests. The kitchen area is both smart and modern with plenty of storage in a range of floor and wall units. A stainless steel sink drainer is set in wood effect grey worktops with matching splashbacks. Now let's not forget the built-in dishwasher, fridge freezer, oven and huge six-ring gas hob with matching stainless steel filter extract above. This kitchen is beautifully presented and finished to a high standard. A door leads to the very useful utility room.
Utility Room
1.71m x 1.68m - 5'7" x 5'6"
With hardwood flooring, and a range of wall and floor units matching the kitchen dinner this is not only a must for every family home it flows really well. There is space for a tumble dryer and plumbing for a washing machine and a door to the rear garden.
First Floor Landing
Both the stairs and first-floor landing are carpeted to match the bedrooms, giving the house a lovely sense of flow. The landing is bridge and airy thanks to a side-facing window. Doors provide access to all three bedrooms the family bathroom on the first floor and the loft via a hatch in the ceiling. The airing cupboard is also sited at the top of the stairs and all the doors are beautifully modern and white to keep this area bright.
Bedroom 1
3.96m x 3.66m - 12'12" x 12'0"
The bedroom one is a wide, modern double bedroom, currently housing a king-sized bed,2 bedside cabinets and a chest of drawers. This room is carpeted, in the same carpet as the rest of the upstairs and has a window to the front aspect. With lots of in-built storage in the four-door wardrobe, a door leads to the added bonus in this house the en suite shower room.
Ensuite Shower Room
1.78m x 1.67m - 5'10" x 5'6"
The en suite bathroom matches the stylish decoration in the family bathroom with a wood effect floor, smart grey wall tile, white WC and pedestal hand basin. The shower is a good size, with sliding glass doors and a hand-held, overhead shower. A window to the front aspect lets in natural light.
Bedroom 2
3.32m x 2.96m - 10'11" x 9'9"
Bedroom 2 is also a double with space for a double bed, bedside cabinet and chest of drawers. It is currently used as a guest room with a twin doored built-in wardrobe. The decor continues to be absolutely on point and an additional built-in storage cupboard utilises every inch of this house. The window overlooks the back garden which, of course, means plenty of light.
Bedroom 3
2.69m x 2.25m - 8'10" x 7'5"
This is a great single bedroom at the rear of the property so it benefits from the light that streams through the window. It is currently used as a single bedroom room but it would be absolutely perfect as a home office, craft room or gaming room.
Family Bathroom
2.11m x 1.65m - 6'11" x 5'5"
This bathroom is also finished to the same high standard seen throughout the house and is an absolute delight. Stylishly decorated with wood effect flooring, a white suite and additional tasteful tiling behind the sink, toilet and bath. The bath has central mixer taps, making a long soak a more than comfortable experience.
Garage (Single)
Accessed from the driveway with an up-and-over garage door ideal for storing an average-sized car. Benefiting from power and lights.
Rear Garden
This private garden is low-maintenance and simply breathtaking, accessed via the back gate, the French doors from the kitchen diner or the utility room. The vendors have seriously upped the ante, totally transforming it and making it ideal for family fun and summer entertaining. A paved patio area with a path leading to the side of the lawn down to the rear gate to the driveway and the detached garage. A large raised decking area designed to make full use of the sun. To the left, there is a range of mature shrubs and plants.
- COUNCIL TAXA payment made to your local authority in order to pay for local services like schools, libraries, and refuse collection. The amount you pay depends on the value of the property.Read more about council Tax in our glossary page.
- Band: D
- PARKINGDetails of how and where vehicles can be parked, and any associated costs.Read more about parking in our glossary page.
- Yes
- GARDENA property has access to an outdoor space, which could be private or shared.
- Yes
- ACCESSIBILITYHow a property has been adapted to meet the needs of vulnerable or disabled individuals.Read more about accessibility in our glossary page.
- Ask agent
Cottams Meadow, Morda, Oswestry, Shropshire, SY10

Add an important place to see how long it'd take to get there from our property listings.
__mins driving to your place
Affordability
About EweMove, Covering North West England
Cavendish House Littlewood Drive, West 26 Industrial Estate, Cleckheaton, BD19 4TE
Notes
Staying secure when looking for property
Ensure you're up to date with our latest advice on how to avoid fraud or scams when looking for property online.
Visit our security centre to find out moreDisclaimer - Property reference 10368975. The information displayed about this property comprises a property advertisement. Rightmove.co.uk makes no warranty as to the accuracy or completeness of the advertisement or any linked or associated information, and Rightmove has no control over the content. This property advertisement does not constitute property particulars. The information is provided and maintained by EweMove, Covering North West England. Please contact the selling agent or developer directly to obtain any information which may be available under the terms of The Energy Performance of Buildings (Certificates and Inspections) (England and Wales) Regulations 2007 or the Home Report if in relation to a residential property in Scotland.
*This is the average speed from the provider with the fastest broadband package available at this postcode. The average speed displayed is based on the download speeds of at least 50% of customers at peak time (8pm to 10pm). Fibre/cable services at the postcode are subject to availability and may differ between properties within a postcode. Speeds can be affected by a range of technical and environmental factors. The speed at the property may be lower than that listed above. You can check the estimated speed and confirm availability to a property prior to purchasing on the broadband provider's website. Providers may increase charges. The information is provided and maintained by Decision Technologies Limited. **This is indicative only and based on a 2-person household with multiple devices and simultaneous usage. Broadband performance is affected by multiple factors including number of occupants and devices, simultaneous usage, router range etc. For more information speak to your broadband provider.