
Clapham Road, SW9

- PROPERTY TYPE
Flat
- BEDROOMS
2
- BATHROOMS
1
- SIZE
943 sq ft
88 sq m
Key features
- Two bedrooms
- Victorian conversion
- Private garden and shared residents' garden
- Allocated parking space
- Unrivalled convenient location for transport links
- Moments to Clapham North tube
- Clapham High Street on the doorstep
- Brixton and Stockwell within walking distance
- Share of freehold
- Chain-free
Description
Full Description - Keating Estates are proud to present to market this two-bedroom period conversion, featuring a private garden, a large residents’ garden and off-street parking. Situated within an impressive period house, the property is ideally located in Clapham, with Clapham North Underground Station, Clapham High Street and a supermarket all on the doorstep, while Stockwell and Brixton are also within easy walking distance.
A large and welcoming hallway sets the tone for the property, with original chequered Victorian tiled flooring adding character from the moment you enter.
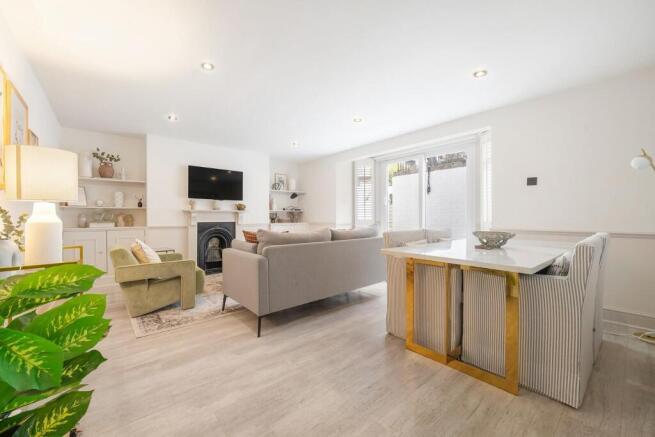
The spacious reception room forms the heart of the home and is a particularly inviting space, with plenty of room for both comfortable seating and a dining table. Built-in cabinetry and shelving have been thoughtfully incorporated into the alcoves, providing useful storage and display space, while a feature fireplace forms a natural focal point. The original fireplace has been retained, adding a lovely period detail to the otherwise modernised interior. At the far end of the room, sliding French doors open onto the terrace, set within a bay with windows to either side, all fitted with plantation shutters.
A large opening connects the reception room with the kitchen, creating a semi-open-plan arrangement that allows the two spaces to feel connected while retaining their own sense of purpose. This works particularly well when entertaining, with the kitchen positioned so that cooking remains a sociable part of the space. The kitchen itself has been finished with cream cabinetry, contrasting dark worktops and integrated appliances, combining a classic look with the practicalities of a modern home. The kitchen also benefits from a Quooker hot tap.
Leading from the kitchen is a useful utility room, which houses the boilers and a recently installed double-door smart Wi-Fi fridge, while a door provides direct access to the rear terrace and garden.
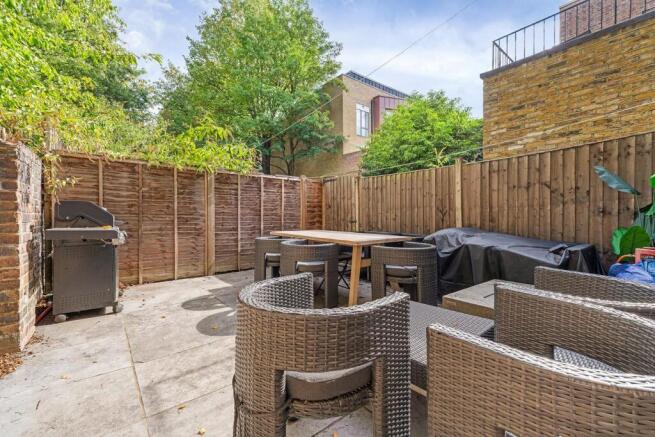
The outside space is a real extension of the living accommodation, with the terrace leading up to a private, paved and fenced garden. There is plenty of room for outdoor seating and summer barbecues, making this a particularly enjoyable space for entertaining or simply relaxing outside.
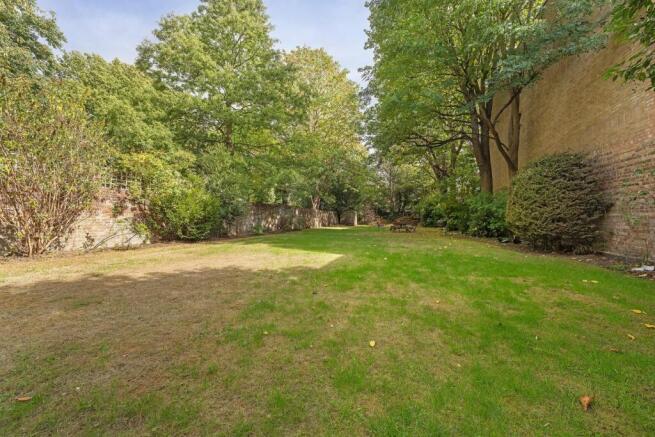
The private garden is complemented by a large residents’ garden, featuring an extensive lawn, established trees and mature shrubbery, as well as picnic benches. The residents’ garden provides a generous amount of shared outdoor space and is particularly attractive during the summer months. The property also benefits from its own allocated off-street parking space.
The principal bedroom is notably spacious, with fitted wardrobes, alcove shelving and a built-in dressing table or desk, creating a practical area for those working from home. Two windows fitted with shutters allow plenty of natural light into the room, while the fitted storage keeps the space organised. The second bedroom is also a versatile room, currently finished in a calming green tone. Equally suited to use as a child’s bedroom, guest room, home office or dressing room, it provides flexibility depending on the needs of the next owner.
The bathroom has been stylishly updated, with white subway tiling complemented by black fixtures and fittings. There is a bath with an overhead rainfall shower and separate handheld shower, alongside a contemporary floating toilet with a hidden cistern. The renovation has included clever practical touches, with pipes beneath the bathroom floor creating a natural underfloor-heating effect, while hidden cupboards behind the mirrors provide additional storage.
A Smart Nest heating system provides further convenience, while the flat is also exceptionally well insulated, helping it remain cool and bright during the summer while retaining heat through the winter. A new front door with a deadbolt provides additional security.
The location of this property is a particular highlight. The amenities of Clapham High Street, Clapham North Underground Station (Northern Line) and Clapham High Street Overground are all a stone's throw from the flat. The Victoria line and Stockwell are reachable in under ten minutes by foot, as is Brixton and all that these desirable areas have to offer. There is an array of choices in every direction. On top of all that Clapham High Street has to offer in terms of food and festivities, the cafes and boutique shops in Clapham Old Town and Abbeville Village are all within reach. The Venn Street market is a great way to relax on a Saturday afternoon, with the greenery of Clapham Common just a short stroll down the High Street. Still only a short walk away, the wonders of Brixton are easily reachable with Brixton Village and POP Brixton, where purchasers will be able to sample the culinary delights of a different nation’s cuisine every day.
Share of freehold.
Chain-free.
Brochures
Clapham Road, SW9Brochure- COUNCIL TAXA payment made to your local authority in order to pay for local services like schools, libraries, and refuse collection. The amount you pay depends on the value of the property.Read more about council Tax in our glossary page.
- Band: E
- PARKINGDetails of how and where vehicles can be parked, and any associated costs.Read more about parking in our glossary page.
- Yes
- GARDENA property has access to an outdoor space, which could be private or shared.
- Yes
- ACCESSIBILITYHow a property has been adapted to meet the needs of vulnerable or disabled individuals.Read more about accessibility in our glossary page.
- Ask agent
Clapham Road, SW9

Add an important place to see how long it'd take to get there from our property listings.
__mins driving to your place
Affordability

About Keating Estates, Clapham
23 Clapham Common South Side, Clapham, London, SW4 7AB



Notes
Staying secure when looking for property
Ensure you're up to date with our latest advice on how to avoid fraud or scams when looking for property online.
Visit our security centre to find out moreDisclaimer - Property reference 34943512. The information displayed about this property comprises a property advertisement. Rightmove.co.uk makes no warranty as to the accuracy or completeness of the advertisement or any linked or associated information, and Rightmove has no control over the content. This property advertisement does not constitute property particulars. The information is provided and maintained by Keating Estates, Clapham. Please contact the selling agent or developer directly to obtain any information which may be available under the terms of The Energy Performance of Buildings (Certificates and Inspections) (England and Wales) Regulations 2007 or the Home Report if in relation to a residential property in Scotland.
*This is the average speed from the provider with the fastest broadband package available at this postcode. The average speed displayed is based on the download speeds of at least 50% of customers at peak time (8pm to 10pm). Fibre/cable services at the postcode are subject to availability and may differ between properties within a postcode. Speeds can be affected by a range of technical and environmental factors. The speed at the property may be lower than that listed above. You can check the estimated speed and confirm availability to a property prior to purchasing on the broadband provider's website. Providers may increase charges. The information is provided and maintained by Decision Technologies Limited. **This is indicative only and based on a 2-person household with multiple devices and simultaneous usage. Broadband performance is affected by multiple factors including number of occupants and devices, simultaneous usage, router range etc. For more information speak to your broadband provider.