Cranford Avenue, Exmouth

- PROPERTY TYPE
Detached
- BEDROOMS
5
- BATHROOMS
4
- SIZE
Ask agent
- TENUREDescribes how you own a property. There are different types of tenure - freehold, leasehold, and commonhold.Read more about tenure in our glossary page.
Freehold
Key features
- Impressive open-plan living, dining & kitchen space
- Stunning glass spiral staircase & vaulted ceiling
- Bespoke kitchen with Neff appliances
- Spacious principal bedroom with dressing area & bathroom
- Three further generous double bedrooms
- Three bathrooms plus separate WC
- Study/Bedroom 5 with adjoining shower room
- Potential for annexe accommodation
- Beautifully landscaped gardens with entertaining terraces & garden pod
- Ground source heat pump, underfloor heating & green living roofs
Description
* Four generous double bedrooms
* Principal bedroom suite with dressing area & luxury bathroom
* Three bathrooms plus separate WC
* Stunning glass spiral staircase, extensive glazing & vaulted ceiling
* Bespoke kitchen with comprehensive Neff appliances
* Study/Bedroom 5 with en-suite shower room
* Beautifully landscaped gardens with extensive terraces
* Garden pod / summer house
* Long gated driveway with ample parking & EV charging point
* Integral garage, utility & substantial storage
* Ground source heat pump & underfloor heating
* Green living roofs & rainwater harvesting system
* No onward chain
DESCRIPTION: If you are looking for a home that is genuinely different, Moonraker is a property that demands to be seen. Tucked discreetly into the landscape of one of Exmouth's most sought-after residential roads, this striking architect-designed house combines innovative design, impressive proportions and thoughtful eco credentials to create an exceptional and highly individual home.
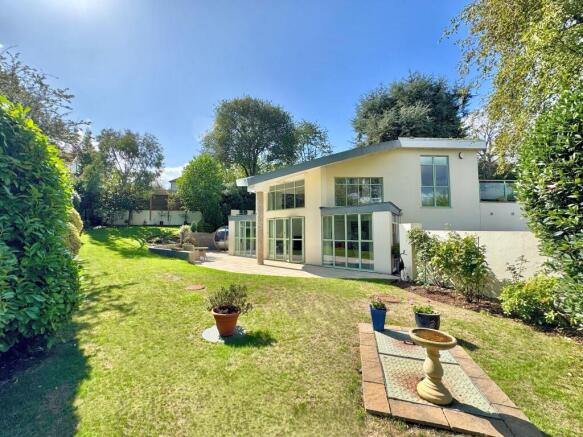
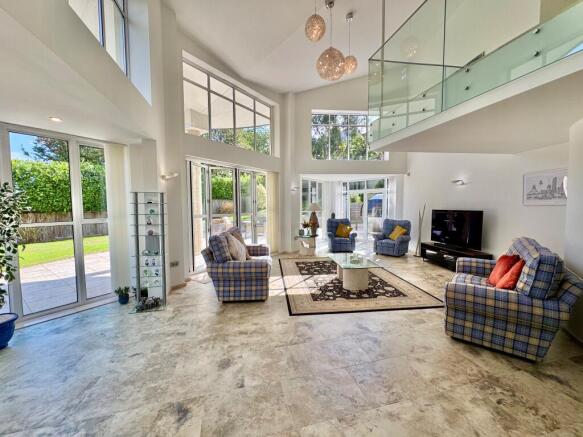
Constructed in 2009, Moonraker has been designed with an emphasis on natural light, space and energy efficiency. Its partially subterranean design allows the house to sit surprisingly discreetly within its surroundings, while the green living roofs further soften its architectural lines. Inside, however, the effect is quite the opposite - a dramatic and contemporary interior with extensive glazing, clean lines, curved and angular forms and an impressive glass spiral staircase forming a central feature.
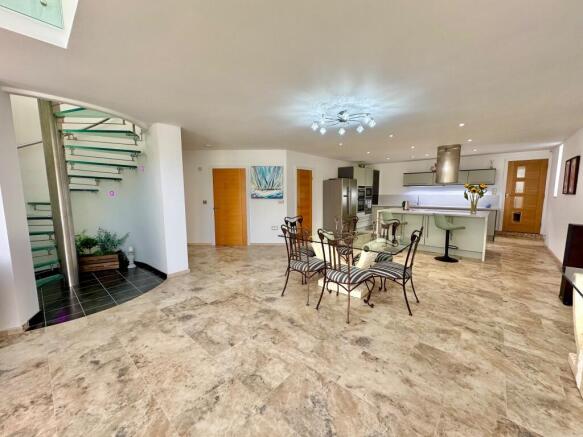
From the moment you enter through the double front doors, the scale and openness of the accommodation becomes apparent. The impressive open-plan sitting room, dining area and kitchen form the heart of the home, with a vaulted ceiling and extensive glazing creating a wonderful sense of space and light. Bi-fold and French doors open directly onto the extensive paved terrace and gardens, allowing the living space to flow naturally outside.
The bespoke kitchen is exceptionally well equipped, with composite stone work surfaces, a substantial central island and a comprehensive range of Neff appliances including twin ovens, microwave, coffee machine, warming drawer and dishwasher. Karndean flooring extends throughout much of the ground floor.
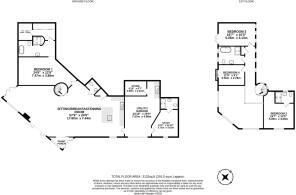
The principal bedroom suite is particularly impressive, featuring floor-to-ceiling glazing, a generous dressing area with fitted wardrobes and a beautifully appointed bathroom with a walk-in wet-room style shower and bath. There is also a separate WC and useful additional storage.
Further accommodation on this floor includes an integral garage with electric up-and-over door, utility area, sink and workspace, together with a substantial storage area. A separate study/home office benefits from its own shower room and offers excellent flexibility for those working from home, creating a gym or, subject to any necessary consents, potentially providing an annex-style arrangement.
A striking spiral staircase with glass treads and feature lighting rises to the first floor, where there are three further generous double bedrooms. Bedroom two enjoys its own en-suite shower room and extensive glazing, while one of the other bedrooms is currently arranged as a second sitting/snug and has doors opening directly onto a private patio area. A well-appointed family bathroom with separate bath and shower completes the first floor.
OUTSIDE the property is approached via a long, gated and block-paved driveway providing extensive parking and an electric vehicle charging point. The gardens wrap around the house and have been thoughtfully landscaped to create a series of attractive spaces for entertaining and relaxing.
A large paved terrace provides an ideal setting for outdoor dining, while a garden pod/summer house creates a further useful space for enjoying the gardens. Established shrubs, mature planting, trees and lawn provide colour and interest throughout. A wisteria-covered gravel pathway leads to the upper level of the garden, from where the unusual architecture of Moonraker and its green living roof can be fully appreciated.
The property's environmental credentials are an integral part of its design. Heating and hot water are provided by a ground source heat pump, with underfloor heating throughout, while the partially underground construction provides additional insulation. The property also benefits from green living roofs and a rainwater harvesting system.
This is a home that is difficult to compare with anything else. Spacious, light-filled and remarkably versatile, Moonraker offers an opportunity to own a piece of genuinely individual architecture in one of Exmouth's most desirable locations.
LOCATION: Cranford Avenue is widely regarded as one of Exmouth's most sought-after residential addresses, ideally placed for both the town and the seafront. The area is well established and highly regarded, with the convenience of being within easy reach of Exmouth's excellent range of amenities.
The town centre offers a good selection of independent shops, cafés, restaurants and everyday facilities, with the M&S Foodhall particularly convenient for local shopping. Exmouth's seafront, two-mile sandy beach and marina are also within easy reach, while the Exe Estuary provides wonderful opportunities for walking, cycling and watersports.
Exmouth railway station is conveniently located for commuters and leisure travel, providing direct services to Exeter, where connections can be made for London and other destinations.
With its combination of a desirable residential setting, excellent local amenities, coastal lifestyle and rail connections, Cranford Avenue is a particularly appealing location within Exmouth.
AGENTS NOTE: There is no gas connected to the property. The property has mains electricity and mains water, with heating and hot water provided by a ground source heat pump. The property is served by a private drainage system, which the vendors advise is serviced approximately every 18 months. The entrance to the driveway is owned by No. 36 Cranford Avenue, with a right of access granted to Moonraker. Further details are available from the selling agents.
DIRECTIONS From Exmouth town centre proceed up Rolle Street and take the first exit at the roundabout onto Salterton Road. Carry straight on at the traffic lights, past The Cranford Sports Club. Take the fourth right hand turn into Stevenstone Road. At the end of the road turn left and the property can be found a short distance along on the right hand side. Please note the property cannot be seen from the road, it is tucked away at the end of the drive.
WHAT3WORDS: ///gosh.gangs.buddy
TENURE: Freehold
COUNCIL TAX BAND: G - £4295.45
Brochures
Brochure 1- COUNCIL TAXA payment made to your local authority in order to pay for local services like schools, libraries, and refuse collection. The amount you pay depends on the value of the property.Read more about council Tax in our glossary page.
- Band: G
- PARKINGDetails of how and where vehicles can be parked, and any associated costs.Read more about parking in our glossary page.
- Yes
- GARDENA property has access to an outdoor space, which could be private or shared.
- Yes
- ACCESSIBILITYHow a property has been adapted to meet the needs of vulnerable or disabled individuals.Read more about accessibility in our glossary page.
- Ask agent
Cranford Avenue, Exmouth

Add an important place to see how long it'd take to get there from our property listings.
__mins driving to your place
Affordability


Notes
Staying secure when looking for property
Ensure you're up to date with our latest advice on how to avoid fraud or scams when looking for property online.
Visit our security centre to find out moreDisclaimer - Property reference HSEXM_710480. The information displayed about this property comprises a property advertisement. Rightmove.co.uk makes no warranty as to the accuracy or completeness of the advertisement or any linked or associated information, and Rightmove has no control over the content. This property advertisement does not constitute property particulars. The information is provided and maintained by Hall & Scott, Exmouth. Please contact the selling agent or developer directly to obtain any information which may be available under the terms of The Energy Performance of Buildings (Certificates and Inspections) (England and Wales) Regulations 2007 or the Home Report if in relation to a residential property in Scotland.
*This is the average speed from the provider with the fastest broadband package available at this postcode. The average speed displayed is based on the download speeds of at least 50% of customers at peak time (8pm to 10pm). Fibre/cable services at the postcode are subject to availability and may differ between properties within a postcode. Speeds can be affected by a range of technical and environmental factors. The speed at the property may be lower than that listed above. You can check the estimated speed and confirm availability to a property prior to purchasing on the broadband provider's website. Providers may increase charges. The information is provided and maintained by Decision Technologies Limited. **This is indicative only and based on a 2-person household with multiple devices and simultaneous usage. Broadband performance is affected by multiple factors including number of occupants and devices, simultaneous usage, router range etc. For more information speak to your broadband provider.