
Camberley Drive, Wrexham

- PROPERTY TYPE
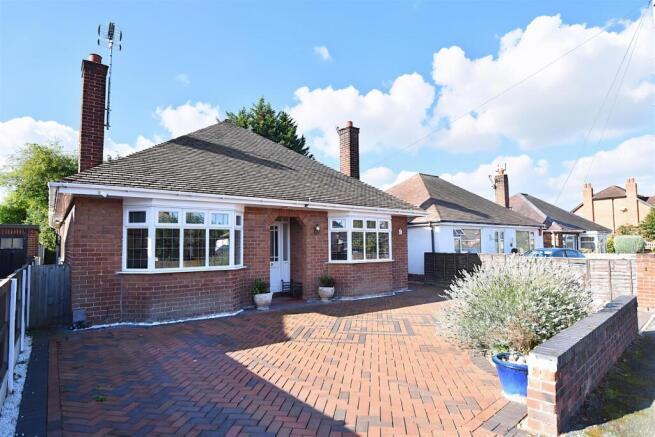
Detached Bungalow
- BEDROOMS
3
- BATHROOMS
2
- SIZE
1,088 sq ft
101 sq m
- TENUREDescribes how you own a property. There are different types of tenure - freehold, leasehold, and commonhold.Read more about tenure in our glossary page.
Freehold
Key features
- IMPRESSIVE DETACHED BUNGALOW
- SPACIOUS ACCOMMODATION
- SPACIOUS HALLWAY, LOUNGE
- KITCHEN/BREAKFAST ROOM
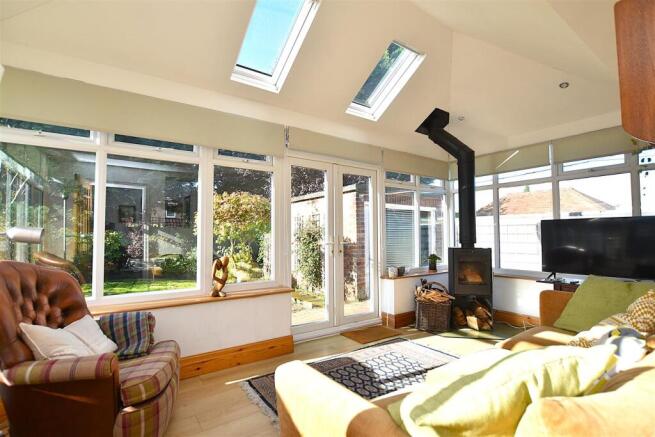
- GARDEN ROOM
- THREE BEDROOMS (1 EN-SUITE)
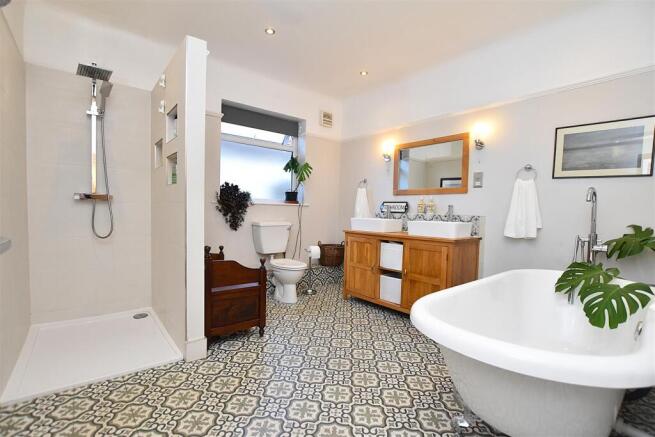
- BEAUTIFULLY APPOINTED BATHROOM
- DUAL ENTRANCE DRIVE, GARAGE
- SOUTH FACING REAR GARDEN
- ENERGY RATING - D (67)
Description
Location - Camberley Drive has long been established as a most desirable residential location conveniently located within walking distance of all the shopping and social amenities of the city centre. There are excellent road links to the A483 bypass that gives access to Chester, Shropshire and the North West as well as the Wrexham Industrial Estate therefore allowing for daily commuting to the major Commercial and Industrial Centres of the region. There are both Primary and Secondary schools within walking distance together with the picturesque Acton Park that is centred around a fishing lake and popular amongst walkers. A parade of shops, pharmacy, doctors and Vets are located in the nearby area of Borras.
Directions - Approaching Wrexham city centre from Chester Road take the 1st exit at the roundabout onto Powell Road and then 1st left into Park Avenue. Take the 3rd turn into Camberley Drive and the bungalow will be observed on the right.
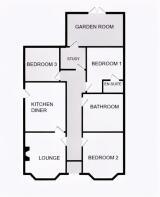
Accommodation - Open fronted entrance porch with quarry tiled flooring and part glazed door leading to:
Spacious Hallway - Featuring wood flooring, dado rail, radiator, ceiling hatch to roof space, wall light points and four panel doors off to all rooms.
Lounge - 4m x 3.6m (13'1" x 11'9") - A light and airy reception room having upvc double glazed bay window to front, Herringbone pattern wood block flooring, living flame gas fire set within surround, picture rail, radiator and four panelled part glazed door opening to:
Kitchen/Breakfast Room - 4.2m x 3.6m (13'9" x 11'9") - Featuring an extensive range of grey shaker style base and wall cupboards complimented by wood block work surface areas incorporating a Belfast style sink unit with mixer tap and upvc double glazed window above, ingrained drainer, plumbing for washing machine, integrated dishwasher, housing for American style fridge freezer with additional storage cupboards to surround, wine rack, cutlery and pan drawers, stainless steel five burner Range cooker with splashback and stainless steel extractor hood above, upvc part glazed external door, vertical radiator, wood block window sill and matching upstands, display shelving, inset spotlights and speaker to ceiling.
Study Area - 2.1m x 1.7m (6'10" x 5'6") - Radiator and wood effect flooring which continues into:
Garden Room - 4.8m x 2.6m (15'8" x 8'6") - A lovely addition to the property overlooking the private rear garden through upvc double glazed windows on a brick plinth, raised ceiling with two Velux roof light windows providing an excellent degree of natural light, radiator, warmth of a log burner, recessed shelving, upvc double glazed French doors opening to the rear garden and inset ceiling spotlights.
Bedroom One - 4m x 3.2m (13'1" x 10'5") - Upvc double glazed window to side, radiator, picture rail, laminate flooring and four panel door opening to:
En-Suite - Appointed with a low flush w.c, wash basin set within vanity unit, shower enclosure with mains thermostatic shower and Drench style shower head, part tiled walls, tiled flooring, upvc double glazed window, inset ceiling spotlights and extractor fan.
Bedroom Two - 4m x 3.6m (13'1" x 11'9") - A double bedroom with upvc double glazed bay window to front, wood block Herringbone pattern flooring, picture rail, radiator and six door fitted wardrobes.
Bedroom Three - 3m x 2.9m (9'10" x 9'6") - Upvc double glazed window overlooking the rear garden, laminate flooring, picture rail, radiator and two door storage cupboard housing the gas combination boiler.
Bathroom - 3.6m x 3.3m (11'9" x 10'9") - Beautifully appointed to include a Victorian roll top free standing bath with free standing chrome swan neck mixer tap and hand held shower take-off, twin sink units on an oak cabinet with useful storage cupboards below and tiled splashback above, low flush w.c, walk-in tiled shower with mains thermostatic shower unit and Drench style shower head, Victorian style radiator and towel rail, upvc double glazed window, shaver socket, inset spotlights and speaker to ceiling, picture rail, wall light points and tiled flooring.
Outside - The bungalow is approached via a brick paved dual entrance driveway proving parking and guest parking with low level front boundary wall and gated side path. The rear garden is a particular feature enjoying a south facing and private aspect to include a brick paved patio for outdoor entertaining, shaped lawn with flowerbeds, brick built garage/workshop with the ease of an electric door and side personal door.
Please Note - Please note that we have a referral scheme in place with Chesterton Grant Mortgages Ltd (FCA Register Number 300796). You are not obliged to use their services, but please be aware that should you decide to use them, following mortgage completion, we would receive a referral fee from them for introducing you to their Company (fee details available upon request).
Brochures
Camberley Drive, WrexhamKey Facts for BuyersBrochure- COUNCIL TAXA payment made to your local authority in order to pay for local services like schools, libraries, and refuse collection. The amount you pay depends on the value of the property.Read more about council Tax in our glossary page.
- Band: E
- PARKINGDetails of how and where vehicles can be parked, and any associated costs.Read more about parking in our glossary page.
- Driveway
- GARDENA property has access to an outdoor space, which could be private or shared.
- Yes
- ACCESSIBILITYHow a property has been adapted to meet the needs of vulnerable or disabled individuals.Read more about accessibility in our glossary page.
- Ask agent

Add an important place to see how long it'd take to get there from our property listings.
__mins driving to your place
Affordability




Notes
Staying secure when looking for property
Ensure you're up to date with our latest advice on how to avoid fraud or scams when looking for property online.
Visit our security centre to find out moreDisclaimer - Property reference 34945746. The information displayed about this property comprises a property advertisement. Rightmove.co.uk makes no warranty as to the accuracy or completeness of the advertisement or any linked or associated information, and Rightmove has no control over the content. This property advertisement does not constitute property particulars. The information is provided and maintained by Wingetts, Wrexham. Please contact the selling agent or developer directly to obtain any information which may be available under the terms of The Energy Performance of Buildings (Certificates and Inspections) (England and Wales) Regulations 2007 or the Home Report if in relation to a residential property in Scotland.
*This is the average speed from the provider with the fastest broadband package available at this postcode. The average speed displayed is based on the download speeds of at least 50% of customers at peak time (8pm to 10pm). Fibre/cable services at the postcode are subject to availability and may differ between properties within a postcode. Speeds can be affected by a range of technical and environmental factors. The speed at the property may be lower than that listed above. You can check the estimated speed and confirm availability to a property prior to purchasing on the broadband provider's website. Providers may increase charges. The information is provided and maintained by Decision Technologies Limited. **This is indicative only and based on a 2-person household with multiple devices and simultaneous usage. Broadband performance is affected by multiple factors including number of occupants and devices, simultaneous usage, router range etc. For more information speak to your broadband provider.