
The Vicarage, Highland Brow, Galgate, Lancaster, LA2

- PROPERTY TYPE
Detached
- BEDROOMS
4
- BATHROOMS
4
- SIZE
Ask agent
- TENUREDescribes how you own a property. There are different types of tenure - freehold, leasehold, and commonhold.Read more about tenure in our glossary page.
Freehold
Key features
- Substantial four-bedroom detached family home extending to approximately 1,828 sq ft
- No onward chain delay, offering the potential for a more straightforward purchase
- Impressive 4.7m x 6.9m lounge with vaulted ceiling, exposed timber beams and doors opening to the garden
- Excellent choice of reception space with separate sitting room, dining area and dedicated study
- Generous 2.9m x 4.5m kitchen with scope to update and personalise
- Four well-proportioned bedrooms including a spacious principal bedroom with en-suite
- Additional family bathroom, ground-floor shower room and separate WC
- Large, mature rear garden with extensive lawn, established planting and useful timber outbuilding
- Integral garage and off-road parking, ideal for family life and additional storage
- Convenient Galgate location close to Lancaster University, Lancaster city centre, the Lancaster Canal and Junction 33 of the M6
Description
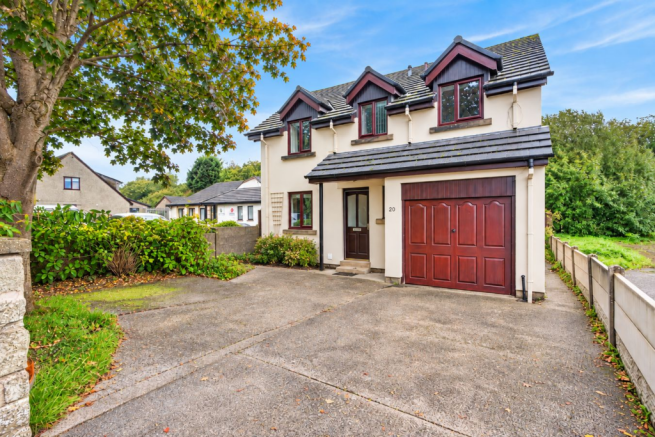
Occupying a generous plot within the popular village of Galgate, The Vicarage is a substantial four-bedroom detached family home extending to approximately 1,828 sq ft (169.8 sq m), offering far more accommodation than its frontage initially suggests. With four bedrooms, three separate ground-floor living areas, a dedicated study, two bathrooms plus additional WC facilities, an integral garage and a wonderfully private rear garden, this is a home with the space and flexibility to adapt beautifully to family life.
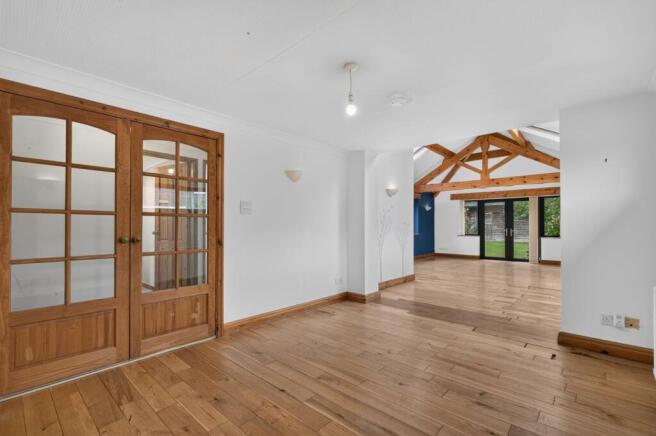
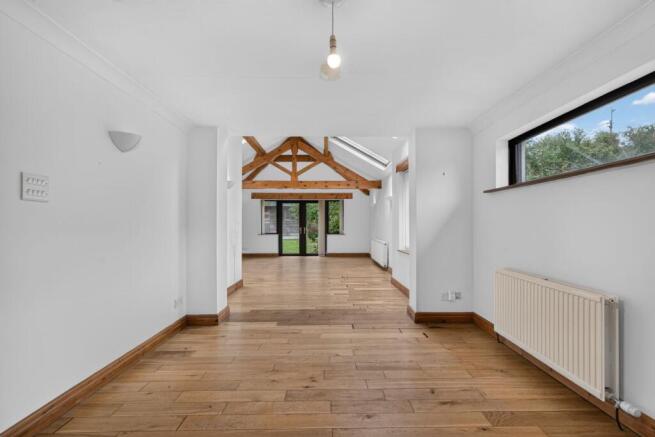
The real surprise comes as you move through the house. At the rear is an impressive lounge measuring approximately 4.7m x 6.9m, a superb room characterised by its dramatic vaulted ceiling and exposed timber roof structure. The beams bring warmth and architectural interest to what is already an exceptionally generous living space, while glazed doors open directly onto the garden. It is easy to imagine this becoming the heart of the home: somewhere for large sofas, family gatherings and entertaining, with the garden providing a leafy backdrop throughout the seasons.
Immediately adjoining is a generous dining area of approximately 3.3m x 4.0m, creating a natural connection with the main lounge. Together, these spaces offer the scale for larger family occasions while still retaining clearly defined areas. The photographs show just how effectively the accommodation flows, with extensive timber flooring running through much of the ground floor and the exposed beams of the lounge providing a particularly attractive focal point.
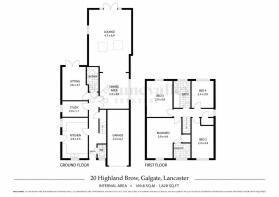
Those wanting more intimate living spaces are equally well catered for. A separate sitting room measuring approximately 2.6m x 3.7m provides an ideal snug, television room, children's room or quieter second reception space. There is also a separate study, approximately 2.9m x 1.7m, making the house especially well suited to anyone working from home without having to sacrifice one of the bedrooms.
The kitchen measures approximately 2.9m x 4.5m and sits towards the front of the house, with the existing arrangement providing excellent potential for a purchaser to create a stylish contemporary kitchen tailored to their own taste. Elsewhere on the ground floor are a shower room and separate WC, adding another degree of practicality for a busy household, particularly when entertaining or accommodating visiting family.
Upstairs, the scale continues with four genuine bedrooms arranged around a central landing. The principal bedroom is particularly generous at approximately 3.9m x 4.4m and benefits from its own en-suite shower room. Bedroom Two measures approximately 2.4m x 4.4m, Bedroom Three approximately 2.9m x 4.0m, and Bedroom Four approximately 2.4m x 3.0m. A family bathroom serves the remaining bedrooms. The arrangement gives purchasers genuine flexibility, whether all four rooms are needed as bedrooms or one is destined to become a dressing room, nursery or additional workspace.
Outside, the property enjoys one of its most appealing assets: a long, established rear garden, predominantly laid to lawn and enclosed by mature trees, shrubs and planting. It has a wonderfully secluded, leafy feel, with ample space for children, pets, entertaining and gardening. A substantial timber outbuilding sits towards the far end and offers useful storage or the potential for a workshop or hobby space. To the front, there is off-road parking leading to the integral garage, approximately 6.2m in length, providing valuable additional parking and storage.
The location adds significantly to the appeal. Galgate combines village life with exceptionally convenient access to Lancaster and the wider region. Lancaster University is immediately to the north of the village on the A6, while Junction 33 of the M6 is only a few minutes' drive away, making the house particularly attractive to commuters travelling towards Preston, Manchester, Kendal or the Lake District. Lancaster University itself confirms that its Bailrigg campus lies close to Junction 33 and is around three miles south of Lancaster city centre.
For everyday life, Galgate offers the advantages of a genuine village community without feeling isolated. Local amenities include a doctor's surgery, pharmacy, convenience shopping, pubs and takeaways, while Ellel St John the Evangelist CE Primary School is situated within the village itself. Regular bus services connect the area with Lancaster and beyond.
For walkers and those who enjoy the outdoors, the Lancaster Canal passes through Galgate, offering attractive waterside walks through open countryside, with routes heading north towards Lancaster and south-west towards Glasson Dock. Lancaster itself is only a few miles away, providing a much broader choice of independent shops, restaurants and cafés alongside Lancaster Castle, Williamson Park, the historic city centre and mainline railway station.
Disclaimer
These particulars are intended as a general guide only and do not form part of any offer or contract. Whilst prepared in good faith, Lune Valley Estates Ltd has not independently verified all information and cannot guarantee its accuracy. All measurements, floor areas, plans, photographs and descriptions are approximate and for marketing purposes only.
To the fullest extent permitted by law, Lune Valley Estates Ltd accepts no liability for loss arising from reliance upon these particulars. Nothing in this notice affects a buyer’s statutory rights or excludes liability that cannot lawfully be excluded.
Anti Money Laundering AML
In accordance with UK Anti-Money Laundering regulations, Lune Valley Estates Ltd is required to verify the identity of all purchasers, whether purchasing as an individual or through a company or other legal entity. AML verification checks will be carried out on all purchasers, for which a charge of £35 per individual applicant or £50 per company purchase will apply. These checks must be completed before a purchase can proceed.
Brochures
Brochure 1- COUNCIL TAXA payment made to your local authority in order to pay for local services like schools, libraries, and refuse collection. The amount you pay depends on the value of the property.Read more about council Tax in our glossary page.
- Ask agent
- PARKINGDetails of how and where vehicles can be parked, and any associated costs.Read more about parking in our glossary page.
- Yes
- GARDENA property has access to an outdoor space, which could be private or shared.
- Yes
- ACCESSIBILITYHow a property has been adapted to meet the needs of vulnerable or disabled individuals.Read more about accessibility in our glossary page.
- Ask agent

Add an important place to see how long it'd take to get there from our property listings.
__mins driving to your place
Affordability

About Lune Valley Estates, Lune Valley
Unit 8 Willow Mill, Fell View, Caton, LA2 9RA

Notes
Staying secure when looking for property
Ensure you're up to date with our latest advice on how to avoid fraud or scams when looking for property online.
Visit our security centre to find out moreDisclaimer - Property reference 31009013. The information displayed about this property comprises a property advertisement. Rightmove.co.uk makes no warranty as to the accuracy or completeness of the advertisement or any linked or associated information, and Rightmove has no control over the content. This property advertisement does not constitute property particulars. The information is provided and maintained by Lune Valley Estates, Lune Valley. Please contact the selling agent or developer directly to obtain any information which may be available under the terms of The Energy Performance of Buildings (Certificates and Inspections) (England and Wales) Regulations 2007 or the Home Report if in relation to a residential property in Scotland.
*This is the average speed from the provider with the fastest broadband package available at this postcode. The average speed displayed is based on the download speeds of at least 50% of customers at peak time (8pm to 10pm). Fibre/cable services at the postcode are subject to availability and may differ between properties within a postcode. Speeds can be affected by a range of technical and environmental factors. The speed at the property may be lower than that listed above. You can check the estimated speed and confirm availability to a property prior to purchasing on the broadband provider's website. Providers may increase charges. The information is provided and maintained by Decision Technologies Limited. **This is indicative only and based on a 2-person household with multiple devices and simultaneous usage. Broadband performance is affected by multiple factors including number of occupants and devices, simultaneous usage, router range etc. For more information speak to your broadband provider.