
Skip to content
When you start a new chat, your current one won't be saved.

Wade Close, Oadby, Leicester

PROPERTY TYPE

Detached

BEDROOMS

4

BATHROOMS

3

SIZE

1,853 sq ft

172 sq m

TENURE
Describes how you own a property. There are different types of tenure - freehold, leasehold, and commonhold.Read more about tenure in our glossary page.

Freehold
Key features

  • Four bedroom detached home in the exclusive Artisan Collection at Stoughton Park
  • Rare, notably wide plot with genuine potential for extension or additional parking, subject to consent
  • Open plan kitchen diner spanning the rear of the house with French doors onto the patio
  • Principal bedroom with bespoke dressing area and en suite, plus a second en suite bedroom
  • South facing rear garden with two separate upgraded patio areas for entertaining
  • Premium upgrades already in place including EV charging, CCTV, alarm and a whole house water softener
  • Driveway parking for multiple vehicles plus a garage, with Stoughton Grange's shops and restaurants close by
  • Direct rail to London St Pancras in around an hour, with outstanding schools including Leicester Grammar and Beauchamp College close by

Description

Four bedrooms, Artisan Collection specification and a rare wide plot in Stoughton Park

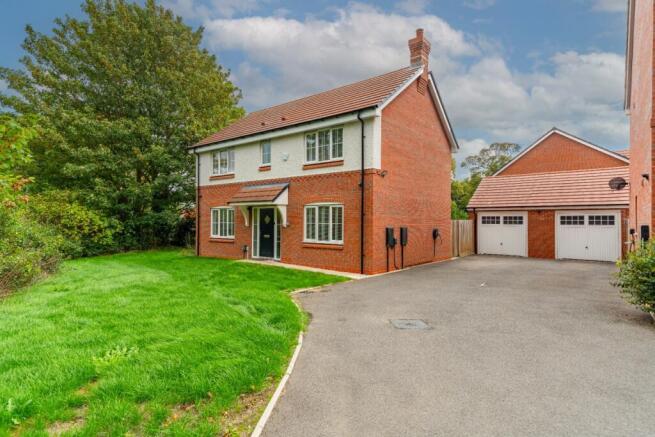
Beautifully presented four bedroom detached home in the exclusive Artisan Collection at Stoughton Park

Larger than average, notably wide plot with genuine potential for extension or additional parking

Stunning open plan kitchen diner with French doors onto the patio

Principal bedroom with dressing area and en suite, plus a second en suite bedroom

South facing rear garden with two separate patio areas

Premium upgrades throughout including Herringbone luxury flooring, EV charging, CCTV, alarm and a whole house water softener

Occupying a larger than average, notably wide plot within Bellway's sought after Stoughton Park development, this immaculately presented four bedroom detached home forms part of the exclusive Artisan Collection. A driveway provides off road parking and leads to the garage with an up and over door, while the wide side plot opens up genuine options, extra parking, an extension subject to consent, or folding it into the rear garden.

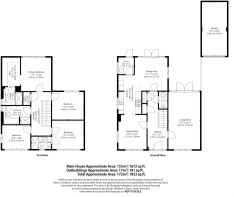
Ground Floor

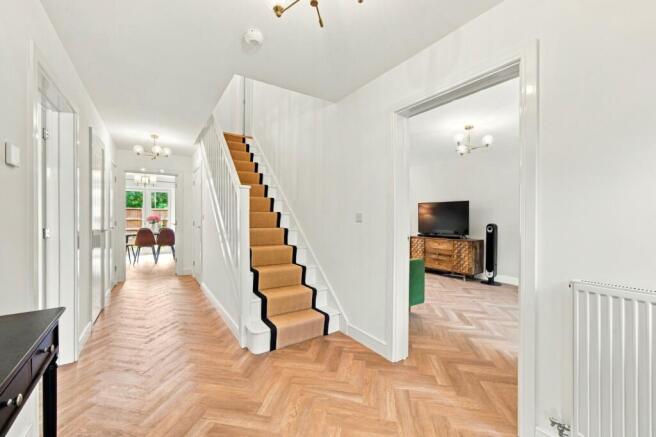
The entrance hallway is light and practical, with a downstairs WC, two storage cupboards and stairs to the first floor.

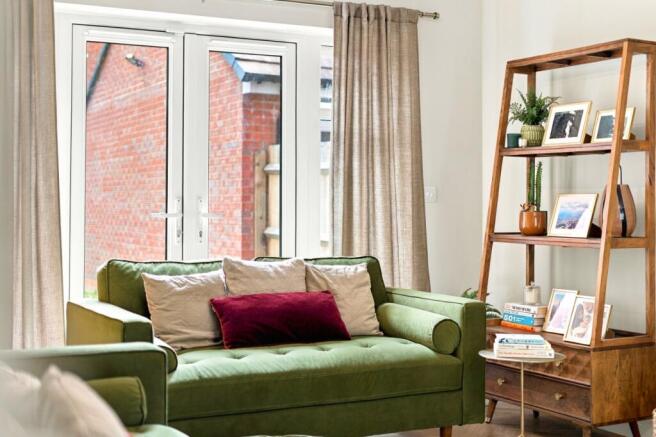
To the front, the lounge is flooded with natural light through French doors, a comfortable space for everyday living.

The rear of the home is given over to an open plan kitchen diner, the real centrepiece of the house. The kitchen is fitted with shaker style units, integrated appliances and generous worktop space, while the dining and living area looks out over the garden and opens onto the patio through French doors, ideal for entertaining or simply everyday family life.

A separate utility room sits off the kitchen with additional storage, a sink and a combi washer dryer.

First Floor

Four genuine double bedrooms are arranged off a spacious landing.

The principal bedroom has its own dressing area with bespoke fitted wardrobes and a stylish en suite shower room.

A second double bedroom also has its own en suite, well suited to guests or older children.

The remaining two bedrooms share a family bathroom finished with both a bath and a separate shower enclosure, plus an airing cupboard for extra storage.

Throughout the ground and first floor the home is finished with Invictus herringbone luxury vinyl flooring, alongside quality fitted blinds, CCTV, an intruder alarm, an EV charging point and a Harvey Water Softener system, upgrades that most buyers would otherwise have to add themselves.

Outside

The south facing rear garden has been landscaped for style and low maintenance.

A large paved patio sits immediately off the house for alfresco dining, with a lawn framed by planted borders beyond.

A further private patio to the rear offers a quieter spot away from the main entertaining space.

Location

The home sits directly opposite Stoughton Grange, home to a popular pub, restaurants, shops and entertainment facilities right on the doorstep.

Oadby village centre and The Parade are just a short drive away, offering a great range of everyday shops including Sainsbury's, Asda and Lidl, alongside cafes and restaurants. The independent boutiques and coffee spots of Stoneygate, along Allandale Road, Francis Street and Queens Road, are also easily accessible for a more boutique everyday experience.

For drivers, the location is well connected. Leicester city centre is just a few miles away via the A6 and A563 ring road, and the M1 and M69 are both easily accessible, giving fast connections across the region. Leicester Railway Station offers direct services to London St Pancras in around an hour, making this a genuinely workable option for commuters.

The schooling in this area is a major draw for families. Leicester Grammar School, Leicester High School for Girls, Stoneygate School and Beauchamp College are all within easy reach, alongside well regarded state schools Gartree High School and Manor High School, both situated within Oadby itself.

Key Features

- Four bedroom detached home in the exclusive Artisan Collection at Stoughton Park by Bellway Homes
- Larger than average, wide plot with potential for extension, extra parking or garden space subject to consent
- Driveway parking and garage with up and over door
- Open plan kitchen diner with French doors to the patio
- Separate front lounge with French doors
- Principal bedroom with dressing area, fitted wardrobes and en suite
- Second bedroom with its own en suite
- Family bathroom with bath and separate shower
- Separate utility room with combi washer dryer
- Invictus herringbone luxury vinyl flooring throughout ground and first floor
- CCTV, intruder alarm, EV charging point and Harvey Water Softener fitted
- South facing rear garden with two separate patio areas
- Opposite Stoughton Grange with its pub, restaurants and shops
- Close to Oadby village centre, Leicester Railway Station and well regarded schools
COUNCIL TAXA payment made to your local authority in order to pay for local services like schools, libraries, and refuse collection. The amount you pay depends on the value of the property.Read more about council Tax in our glossary page.
Band: F
PARKINGDetails of how and where vehicles can be parked, and any associated costs.Read more about parking in our glossary page.
Driveway
GARDENA property has access to an outdoor space, which could be private or shared.
Yes
ACCESSIBILITYHow a property has been adapted to meet the needs of vulnerable or disabled individuals.Read more about accessibility in our glossary page.
Ask agent

Wade Close, Oadby, Leicester

Approximate location

Add an important place to see how long it'd take to get there from our property listings.

__mins driving to your place

Affordability

Monthly repayments£3,103
Property: £ 625,000
Deposit: £ 62,500
Interest rate: 5.24%
Term: 30 years
Powered byNatwest
These results are estimates and are only intended as a guide. Make sure you obtain accurate figures from your lender before committing to any mortgage. Your home may be repossessed if you do not keep up repayments on a mortgage.
Renovation potential
Recently sold & under offer
See similar nearby properties

About By Design, covering Nationwide

12 Old Bond Street, Mayfair, London, W1S 4PW

By Design market unique and desirable homes with a personal and personalised service. We are a network of selected, leading, independent businesses, with the scale and reach of a national brand and the care and dedication of a local agent. Customer focused and needs driven, we pride ourselves on being with you from start to finish, ensuring your move is a success.

Check how much you can borrow

Whether you're buying by yourself or with someone else, you can:

  • Receive a result instantly
  • Get viewings faster with agents
  • Check with no impact on your credit score
Powered byNatwest
Two happy people looking at phone

Notes

These notes are private, only you can see them.

Staying secure when looking for property

Ensure you're up to date with our latest advice on how to avoid fraud or scams when looking for property online.

Visit our security centre to find out more

Disclaimer - Property reference BYD_LCS_LFSYCL_933_1290538265. The information displayed about this property comprises a property advertisement. Rightmove.co.uk makes no warranty as to the accuracy or completeness of the advertisement or any linked or associated information, and Rightmove has no control over the content. This property advertisement does not constitute property particulars. The information is provided and maintained by By Design, covering Nationwide. Please contact the selling agent or developer directly to obtain any information which may be available under the terms of The Energy Performance of Buildings (Certificates and Inspections) (England and Wales) Regulations 2007 or the Home Report if in relation to a residential property in Scotland.

*This is the average speed from the provider with the fastest broadband package available at this postcode. The average speed displayed is based on the download speeds of at least 50% of customers at peak time (8pm to 10pm). Fibre/cable services at the postcode are subject to availability and may differ between properties within a postcode. Speeds can be affected by a range of technical and environmental factors. The speed at the property may be lower than that listed above. You can check the estimated speed and confirm availability to a property prior to purchasing on the broadband provider's website. Providers may increase charges. The information is provided and maintained by Decision Technologies Limited.
**This is indicative only and based on a 2-person household with multiple devices and simultaneous usage. Broadband performance is affected by multiple factors including number of occupants and devices, simultaneous usage, router range etc. For more information speak to your broadband provider.
