
High Trees Road, Reigate

- PROPERTY TYPE
Detached
- BEDROOMS
4
- BATHROOMS
3
- SIZE
3,142 sq ft
292 sq m
- TENUREDescribes how you own a property. There are different types of tenure - freehold, leasehold, and commonhold.Read more about tenure in our glossary page.
Freehold
Key features
- Substantial detached four double bedroom home
- Prestigious private road setting with private tree-lined plot
- Large plot surrounded by wrap-around landscaped gardens
- Expansive split-level reception space designed around natural light and open plan living
- Sociable kitchen and breakfast room with curved breakfast bar and direct garden access
- Beautifully established gardens with paved terraces, winding pathways and mature planting
- Four generous double bedrooms, including two with en suites
- Impressive principal suite with dressing area, en suite and private first floor terrace
- Luxurious family bathroom with statement central bath and twin basins
- Generous private driveway providing ample off-road parking
Description
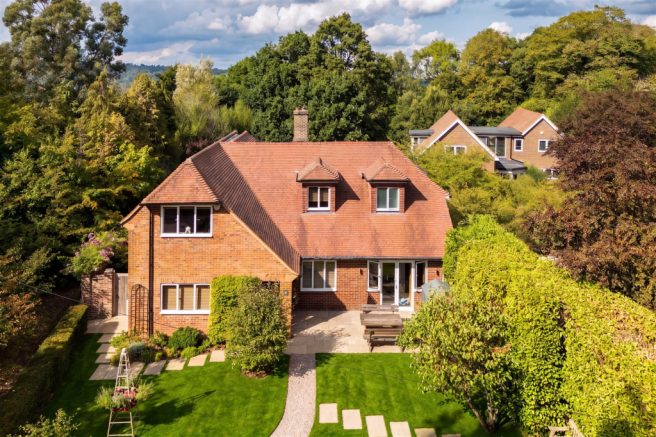
The approach sets the tone. A generous Cotswold chipping driveway winds alongside the house, with lawns, established planting and pathways creating a series of landscaped areas around it. Rather than a conventional front-and-back arrangement, the gardens seem to wrap naturally around the property, giving different rooms their own outlook and an ever-present connection to the greenery outside.
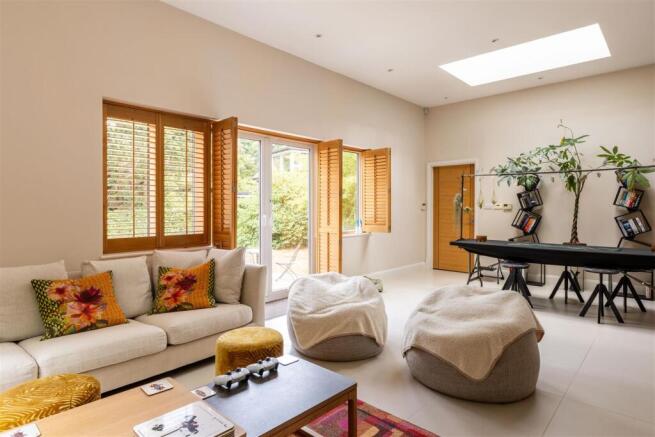
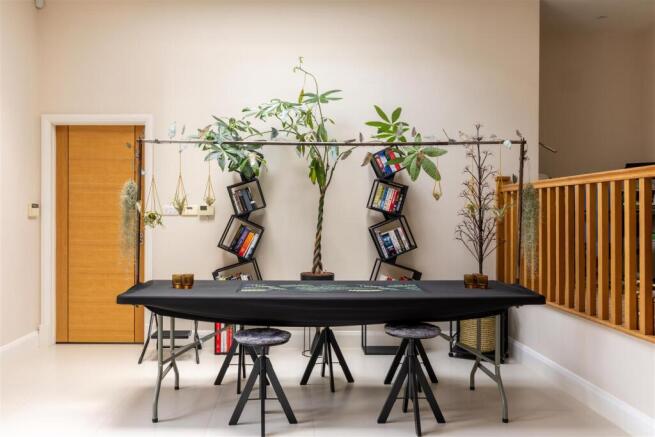
Inside, space and light define the architecture. At the centre of the house is an expansive reception space: open, bright and contemporary, yet softened by an oak balustrade and a restrained, neutral palette. Its split-level design creates distinct areas for everyday life without enclosing them behind walls; subtle changes in elevation, a sky lantern and an open balustrade allow views and natural light to travel freely through the room. It is an impressive space, but one designed to be lived in rather than simply admired.
The kitchen and breakfast room has a similarly sociable feel. Natural-grain timber cabinetry is paired with polished dark granite worktops, while a curved breakfast bar extends into the room to create an informal gathering point. It is easy to imagine this becoming the everyday hub of the house – somewhere for morning coffee, homework after school or a glass of wine while dinner is being prepared. A utility room extends from here, and French doors open directly onto the garden, making the transition outside effortless in warmer months.
There are more formal and secluded moments outdoors, too. A stone set side path passes beneath a black metal garden arch, providing a shady retreat to pause. To the rear, a broad paved terrace leads into an established garden where a winding pathway draws the eye towards a bench beneath the trees. Mature hedging, deep borders and an impressive canopy of established trees create privacy.
Designed with entertaining in mind, the garden is equipped with power and water outlets throughout, while the side garden offers a particularly versatile setting for summer gatherings. Its generous hardstanding has played host to everything from drinks and dining beneath festoon lights to memorable open-air cinema nights with a large projection screen.
A standout feature of the garden is the rotating Scotts summerhouse, crowned with a characterful copper roof. Integrated seating makes it an inviting spot to retreat throughout the day, with provision to transform the interior into a day bed for relaxed summer afternoons. There is also an insulated timber shed with a strengthened floor.
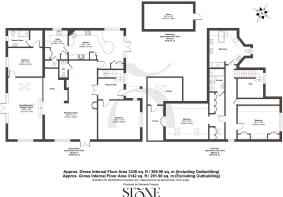
The bedroom arrangement gives the house considerable flexibility. Two double bedrooms are positioned on the ground floor, one with its own en suite, making them equally suited to family, guests or multigenerational living without compromising on privacy. An insulated and boarded loft space above the rear ground-floor bedroom suite, accessed via a pull-down ladder, provides generous storage.
Upstairs, the principal suite feels distinctly separate from the rest of the house. A generous bedroom opens onto its own first floor terrace, which wraps around the sky lantern, creating a private place to sit outside overlooking the garden. A dressing area and en suite bathroom complete the suite.
A fourth double bedroom is also found on this floor, alongside an unusually spacious family bathroom that makes clever use of the sloping roofline. Symmetrically arranged and beautifully proportioned, it centres around a tiled built-in bath, with twin basins reinforcing the sense that this is a room designed with both practicality and luxury in mind.
Set on one of Reigate’s most exclusive private roads, this home enjoys a rare blend of seclusion and connectivity. Just moments from the neighbouring Redhill Common, it’s ideally placed for morning dog walks beneath a canopy of trees or peaceful weekend rambles with far-reaching views across the South Downs. Families will appreciate the proximity to some of the area’s most well-regarded schools - with Dunottar School just along the road and Reigate Grammar, Micklefield, and Reigate St Mary’s all within easy reach.
A short walk or cycle leads you to Reigate’s characterful historic high street, a charming patchwork of boutique shops, independent restaurants, and cosy pubs, with Priory Park providing a natural centrepiece for families, picnics, and impromptu ice cream stops. Closer still is Lesbourne Road, a favourite among locals for its village-like feel and curated amenities, including artisan bakery, deli, wine shops, and the much-loved Nisou café, a go-to for flat whites, pastries, and easy catch-ups with friends.
For those commuting or travelling further afield, the location offers excellent transport links. Redhill station, with its frequent services to London Terminals, Gatwick Airport and The South, is an easy 20 minute walk, or 8 minute drive from the property. Access to the M25 is swift via Junction 8, placing Gatwick Airport and the wider motorway network within easy reach. Yet despite this convenience, life here feels blissfully tucked away: a quiet, tree-lined enclave where birdsong outpaces suburban sounds and home feels like a true retreat.
Brochures
High Trees Road, ReigateBrochure- COUNCIL TAXA payment made to your local authority in order to pay for local services like schools, libraries, and refuse collection. The amount you pay depends on the value of the property.Read more about council Tax in our glossary page.
- Band: G
- PARKINGDetails of how and where vehicles can be parked, and any associated costs.Read more about parking in our glossary page.
- Yes
- GARDENA property has access to an outdoor space, which could be private or shared.
- Yes
- ACCESSIBILITYHow a property has been adapted to meet the needs of vulnerable or disabled individuals.Read more about accessibility in our glossary page.
- Ask agent

Add an important place to see how long it'd take to get there from our property listings.
__mins driving to your place
Affordability



Notes
Staying secure when looking for property
Ensure you're up to date with our latest advice on how to avoid fraud or scams when looking for property online.
Visit our security centre to find out moreDisclaimer - Property reference 34941955. The information displayed about this property comprises a property advertisement. Rightmove.co.uk makes no warranty as to the accuracy or completeness of the advertisement or any linked or associated information, and Rightmove has no control over the content. This property advertisement does not constitute property particulars. The information is provided and maintained by Stone Estate Agency, Surrey & Sussex. Please contact the selling agent or developer directly to obtain any information which may be available under the terms of The Energy Performance of Buildings (Certificates and Inspections) (England and Wales) Regulations 2007 or the Home Report if in relation to a residential property in Scotland.
*This is the average speed from the provider with the fastest broadband package available at this postcode. The average speed displayed is based on the download speeds of at least 50% of customers at peak time (8pm to 10pm). Fibre/cable services at the postcode are subject to availability and may differ between properties within a postcode. Speeds can be affected by a range of technical and environmental factors. The speed at the property may be lower than that listed above. You can check the estimated speed and confirm availability to a property prior to purchasing on the broadband provider's website. Providers may increase charges. The information is provided and maintained by Decision Technologies Limited. **This is indicative only and based on a 2-person household with multiple devices and simultaneous usage. Broadband performance is affected by multiple factors including number of occupants and devices, simultaneous usage, router range etc. For more information speak to your broadband provider.