Robert Street, Dudley, DY3 2AZ

- PROPERTY TYPE
Detached
- BEDROOMS
6
- BATHROOMS
4
- SIZE
Ask agent
- TENUREDescribes how you own a property. There are different types of tenure - freehold, leasehold, and commonhold.Read more about tenure in our glossary page.
Freehold
Key features
- Substantial Detached Family Home
- Six Bedrooms Across Main House & Annexe
- Purpose-Built One Bedroom Annexe
- Elevated Position With Far-Reaching Views
- Large Kitchen/Dining Room
- Spacious Lounge Opening Towards The Garden
- Principal Bedroom With En-Suite
- Converted Loft / Fifth Main-House Bedroom
- Driveway, Garage & Generous Gardens
- Hot Tub & Timber Gazebo Area | Scope For Improvement
Description
This isn't a little bit of house. It's a LOT of house.
If you want it, need it and love it... quote RA0772 when enquiring
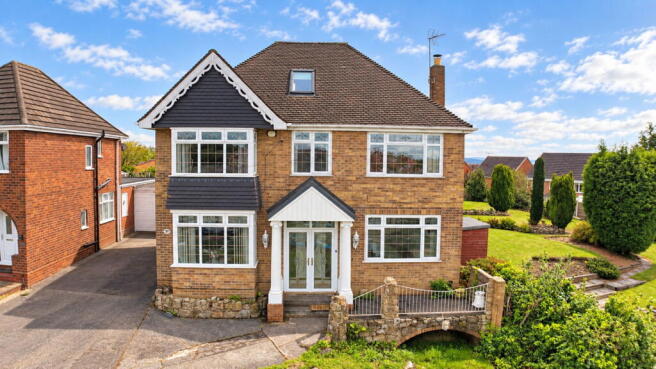
Occupying an elevated position on Robert Street in Lower Gornal, this substantial detached home offers an amount of accommodation that is genuinely difficult to appreciate until you walk through the door.
Across the main house, converted loft and purpose-built annexe there are six bedrooms, multiple bathrooms, two separate kitchen areas and an exceptional amount of flexible living space, making this a fascinating proposition for larger families, multi-generational living, teenagers who have apparently decided they require their own postcode, working from home, or anyone simply looking for space.
And then there are the views.
The elevated setting means a number of the front-facing rooms enjoy far-reaching views across the surrounding area, with the large windows filling the accommodation with natural light.
The important bit, though, is that this isn't being marketed as a freshly renovated show home.
It is a substantial property with considerable potential that now requires some investment, maintenance and cosmetic improvement.
There are areas of the main house which remain very presentable, particularly the impressive kitchen/dining area and lounge, but other parts of the property have suffered from general wear, deferred maintenance and damage. Some carpets and floor coverings are stained or damaged, areas of the annexe require attention, one of the bathrooms shows visible mould spotting around the ceiling/extractor area and the external grounds would benefit from landscaping and maintenance.
That's reflected in the marketing.
What you're buying here isn't perfection wrapped in a bow. You're buying space, position, versatility and the opportunity to create something seriously impressive.
Entrance Hall
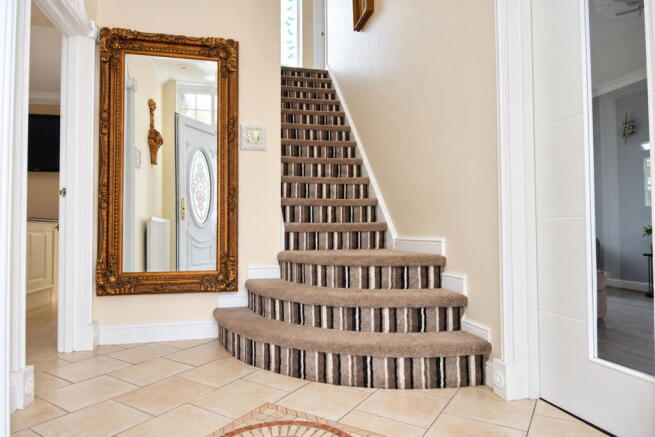
The entrance makes a proper first impression, with tiled flooring, an ornate feature mirror and staircase rising through the centre of the house.
Approximate floor area: 7.8 sq m / 84 sq ft.
There is also an entrance porch of approximately 2.0 sq m / 22 sq ft, with the characterful glazed entrance door providing another attractive feature.
Guest Cloakroom
Approximately 2.34m x 1.07m / 7'8" x 3'6"
A useful ground-floor WC, fully tiled and fitted with a WC and wash facilities.
Kitchen / Dining Room
Approximately 6.87m x 4.34m maximum / 22'6" x 14'3" maximum
Approximate floor area: 25.3 sq m / 272 sq ft
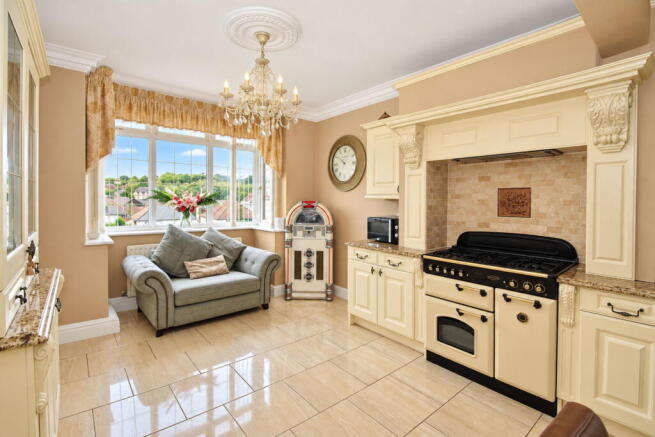
One of the standout rooms in the house.
The kitchen/dining room is substantial, with a broad range of fitted cream cabinetry, extensive work surfaces, a central island and large range-style cooker beneath an ornate surround.
Large windows take advantage of the elevated position and the room offers enough space to combine cooking, dining and informal seating rather than treating the kitchen as somewhere everyone disappears from after dinner.
There is direct access towards the rear garden and patio, making the layout work particularly well for entertaining.
Living Room
Approximately 6.35m x 3.35m / 20'10" x 11'0"
Approximate floor area: 21.3 sq m / 229 sq ft
A generous reception room finished in contemporary grey tones, with feature fireplace, large front window and French doors opening towards the rear patio and garden.
Its double-aspect arrangement gives the room excellent natural light and provides a strong connection between the house and outside space.
First Floor
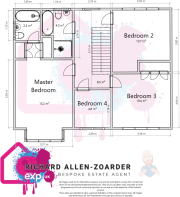
The first-floor landing serves four bedrooms and the principal bathroom accommodation.
Principal Bedroom
Approximately 3.93m x 3.31m / 12'11" x 10'10", excluding the bay and ancillary storage areas.
Approximate floor area: 15.2 sq m / 164 sq ft
A particularly attractive principal bedroom with extensive fitted furniture surrounding the bed position, further fitted drawers and dressing furniture and a large bay window providing wide views across the surrounding area.
There is direct access to the en-suite/bathroom accommodation.
Principal En-Suite / Bathroom
Approximately 2.76m x 1.74m maximum / 9'1" x 5'9" maximum
Approximate floor area: 4.0 sq m / 43 sq ft
Fitted with bath and shower arrangement, WC and wash basin.
Buyers should note that visible mould spotting is present to part of the ceiling/extractor area and this will require investigation and remedial attention.
Family Bathroom
Approximately 1.75m x 1.45m / 5'9" x 4'9"
Approximate floor area: 2.5 sq m / 27 sq ft
Fitted bathroom with bath, WC and wash facilities.
Bedroom Two
Approximately 3.60m x 3.35m maximum / 11'10" x 11'0" maximum
Approximate floor area: 10.7 sq m / 115 sq ft
A good-sized double bedroom with fitted storage.
Bedroom Three
Approximately 3.09m x 3.36m / 10'2" x 11'0"
Approximate floor area: 10.4 sq m / 112 sq ft
Another double bedroom with a pleasant outlook.
Bedroom Four
Approximately 2.18m x 2.09m / 7'2" x 6'10"
Approximate floor area: 4.6 sq m / 50 sq ft
A smaller bedroom suitable as a child's room, nursery, dressing room or home office.
Second Floor / Loft Conversion
Bedroom Five / Loft Room
Approximately 5.10m x 4.30m maximum / 16'9" x 14'1" maximum
Approximate usable floor area shown on the floor plan: 17.8 sq m / 192 sq ft, excluding the stairwell.
The converted loft provides another substantial and very flexible room with sloping ceilings, roof window, additional window, storage and plenty of usable floor space.
It could work as a bedroom, teenager's space, office, gaming room or hobby room.
The planning, building-regulation approval and formal classification of the loft conversion should be confirmed through the purchaser's conveyancer as part of the transaction.
The Annexe
Now we get to the part that makes No. 81 particularly unusual.
Running alongside and beyond the main house is extensive annexe accommodation, providing its own living/kitchen area, bedroom, bathroom facilities and ancillary rooms.
For the right family this could be invaluable.
It could accommodate an older relative while maintaining independence, provide space for an adult child, create a substantial home-working environment or simply become another wing of the main home.
Annexe Kitchen / Living Area
Approximate combined floor area: 38.4 sq m / 413 sq ft
Maximum overall dimensions are approximately 10.31m x 4.49m / 33'10" x 14'9", although the accommodation is irregular in shape and incorporates separate ancillary rooms at one end.
This substantial open-plan area provides dedicated kitchen and living zones with direct access to outside.
The annexe has experienced greater wear than the main accommodation and requires a programme of cosmetic improvement and maintenance.
Annexe Bedroom
Approximately 3.65m x 3.06m / 12'0" x 10'0"
Approximate floor area: 10.6 sq m / 114 sq ft
A separate bedroom positioned at the far end of the annexe.
Annexe En-Suite
Approximate floor area: 3.4 sq m / 37 sq ft
Approximately 2.70m x 1.26m / 8'10" x 4'2", subject to the irregular arrangement shown on the floor plan.
Boiler Room
Approximately 1.75m x 1.33m / 5'9" x 4'4"
Approximate floor area: 2.2 sq m / 24 sq ft
Utility Area
Approximate floor area: 2.9 sq m / 31 sq ft
A useful dedicated utility area adjoining the annexe accommodation.
Additional WC
Approximate floor area: 1.1 sq m / 12 sq ft.
Outside
The outside space is another important part of the property.
To the front, the elevated gardens help create the property's open outlook, while a substantial driveway provides off-road parking and access towards the garage.
The rear garden provides a mixture of paved entertaining space, lawn and planted areas.
Immediately behind the house is an extensive patio with a distinctive decorative paved centrepiece, while the hot tub sits beneath a timber Swedish-style gazebo, creating the bones of what could once again become a brilliant entertaining area.
Both the hot tub and gazebo require repair, servicing and maintenance and are being included as seen, with no representation being made regarding their current operational condition.
The gardens themselves have become overgrown in places and would benefit from landscaping and general maintenance, but the space and infrastructure are already there for somebody with the appetite to bring everything back to life.
Garage & Parking
A driveway provides off-road parking with access to the garage.
Purchasers should satisfy themselves regarding exact garage dimensions, vehicle access and any rights affecting access through their legal representative.
Location
Robert Street sits within the established Lower Gornal area of Dudley, with shops, schools, everyday amenities and public transport available locally.
The property is also well placed for access across Dudley, Sedgley, Wolverhampton and the wider Black Country.
Its elevated position is a major part of its appeal and gives several rooms views well beyond the immediate street.
There are houses you buy because everything has already been done.
And there are houses you buy because you can see what they could become.
81 Robert Street is firmly in the second camp.
Yes, there is work to do. I'm not going to photograph around that, write around it or pretend otherwise.
But underneath the areas requiring attention is an unusually large detached home, a genuine annexe, five further bedrooms, huge living accommodation, a loft conversion, garage, parking, gardens and some fantastic views.
Bring the paintbrush. Bring some imagination. Possibly bring a gardener.
Because there's an awful lot of house here waiting for its next chapter.
If you want it, need it and love it... come and have a proper look.
Material Information
Tenure: Freehold. Publicly available Land Registry-derived records for No. 81 record the property as Freehold.
Council Tax: Band D according to currently available public council-tax data. Buyers should confirm the current annual charge directly with Dudley Metropolitan Borough Council.
EPC: To be confirmed/provided before the listing is made live.
Property Type: Detached house with additional annexe accommodation and converted loft.
Parking: Private driveway and garage.
Heating: Central heating is installed. Fuel type and boiler/service information should be confirmed by the seller and purchaser's solicitor.
Utilities: Buyers' legal representatives should confirm connections for electricity, gas, mains water and drainage as part of the conveyancing process.
Broadband & Mobile Coverage: Availability and speeds vary by supplier, package and location within the property. Buyers are advised to check current availability directly with Ofcom and their preferred providers.
Loft Conversion / Annexe: The property incorporates a converted loft and extensive annexe accommodation. The existence and extent of any planning permissions, building-regulation approvals, completion certificates and restrictions upon the use of these areas should be confirmed through the purchaser's solicitor before exchange.
Condition: The property is offered in its current condition and would benefit from general repair, maintenance and cosmetic updating. This includes wear, staining and/or damage to some carpets and floor coverings, areas of decorative deterioration, maintenance requirements within the annexe, visible mould spotting to part of an en-suite ceiling/extractor area and maintenance to external areas. Buyers should rely upon their own inspection and professional survey.
Hot Tub & Gazebo: Included as seen. Both require attention/maintenance and their working condition is not warranted.
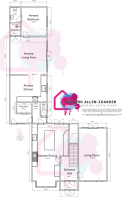
Measurements: All measurements and floor areas are approximate and have been taken from the supplied floor plan. They are intended as a guide only and should not be relied upon for the purchase of furniture, appliances, building works or any other purpose requiring precise measurements.
That degree of disclosure is worthwhile because current government guidance says property listings should not omit matters which could cause a prospective purchaser to rule out a property if they discovered them later.
Anti-Money Laundering / Buyer Verification
In accordance with UK anti-money laundering requirements, all successful purchasers will be required to complete identification, verification and source-of-funds checks before a sale can proceed. Estate agents are required to undertake these checks as part of the home-buying process.
The Bespoke Estate Agent uses Simplify to undertake the required AML/ID verification. A charge of £49 including VAT is payable for the verification check.
Referral Fee Disclosure
The Bespoke Estate Agent may introduce buyers or sellers to selected third-party providers including conveyancers, mortgage advisers, surveyors and other property-related services. You are under no obligation whatsoever to use any provider recommended by us and your decision to use, or not use, a recommended service will not prejudice your interest in the property.
Where The Bespoke Estate Agent receives a referral payment or other benefit from a recommended provider, the existence of that arrangement, the identity of the provider and the applicable amount or value of the referral fee will be disclosed to you before you make the decision to use that service.
- COUNCIL TAXA payment made to your local authority in order to pay for local services like schools, libraries, and refuse collection. The amount you pay depends on the value of the property.Read more about council Tax in our glossary page.
- Ask agent
- PARKINGDetails of how and where vehicles can be parked, and any associated costs.Read more about parking in our glossary page.
- Yes
- GARDENA property has access to an outdoor space, which could be private or shared.
- Patio,Private garden
- ACCESSIBILITYHow a property has been adapted to meet the needs of vulnerable or disabled individuals.Read more about accessibility in our glossary page.
- Ask agent
Energy performance certificate - ask agent

Add an important place to see how long it'd take to get there from our property listings.
__mins driving to your place
Affordability

Notes
Staying secure when looking for property
Ensure you're up to date with our latest advice on how to avoid fraud or scams when looking for property online.
Visit our security centre to find out moreDisclaimer - Property reference S1864213. The information displayed about this property comprises a property advertisement. Rightmove.co.uk makes no warranty as to the accuracy or completeness of the advertisement or any linked or associated information, and Rightmove has no control over the content. This property advertisement does not constitute property particulars. The information is provided and maintained by eXp UK, West Midlands. Please contact the selling agent or developer directly to obtain any information which may be available under the terms of The Energy Performance of Buildings (Certificates and Inspections) (England and Wales) Regulations 2007 or the Home Report if in relation to a residential property in Scotland.
*This is the average speed from the provider with the fastest broadband package available at this postcode. The average speed displayed is based on the download speeds of at least 50% of customers at peak time (8pm to 10pm). Fibre/cable services at the postcode are subject to availability and may differ between properties within a postcode. Speeds can be affected by a range of technical and environmental factors. The speed at the property may be lower than that listed above. You can check the estimated speed and confirm availability to a property prior to purchasing on the broadband provider's website. Providers may increase charges. The information is provided and maintained by Decision Technologies Limited. **This is indicative only and based on a 2-person household with multiple devices and simultaneous usage. Broadband performance is affected by multiple factors including number of occupants and devices, simultaneous usage, router range etc. For more information speak to your broadband provider.