
Rosedale, Leven

- PROPERTY TYPE
Detached
- BEDROOMS
3
- BATHROOMS
2
- SIZE
Ask agent
- TENUREDescribes how you own a property. There are different types of tenure - freehold, leasehold, and commonhold.Read more about tenure in our glossary page.
Freehold
Key features
- High quality throughout
- Extended accommodation
- Dining room & separate lounge
- Super 18ft garden room
- En-suite to master bedroom
- Cul-de-sac location
- Attractive gardens
- No chain
- Must be viewed
- Energy Rating - C
Description
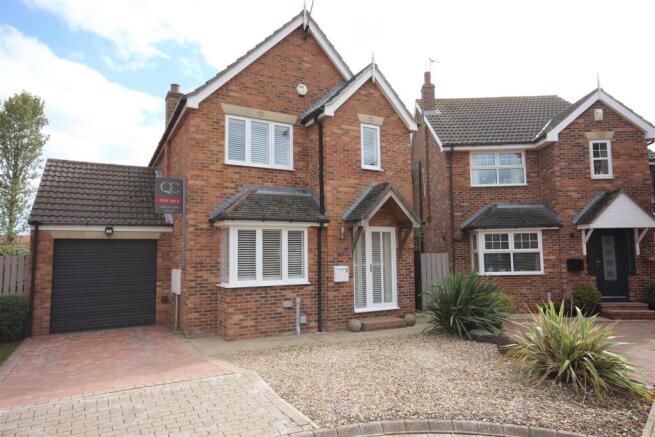
Must be viewed - an extended three bedroomed home with a super 18ft garden room, dining room and separate lounge, en-suite to master bedroom, parking, garage and delightful gardens to the rear.
NO CHAIN
Location - This property is located within a cul-de-sac location leading off Rosedale, which leads from High Stile within the popular village of Leven.
Leven is a charming and increasingly popular residential village, home to a thriving parish community of over 1,800 people. Combining a peaceful village atmosphere with excellent commuter links, it is ideally positioned within easy reach of the historic market town of Beverley, the popular seaside resorts of Hornsea and Bridlington, and the vibrant city of Hull. Leven offers a good range of everyday amenities, including local shops, a well-regarded primary school, two welcoming public houses, and an active sports and social club that sits at the heart of community life. With its growing appeal, convenient location, and strong sense of community, Leven is an attractive place to live for families and commuters alike.
Accommodation - Beautifully appointed throughout the extended accommodation has mains gas central heating via hot water radiators, high quality powder coated aluminium framed windows and doors with bespoke fitted shutters (to all but the side entrance door). The accommodation is arranged on two floors as follows:
Canopy Porch -
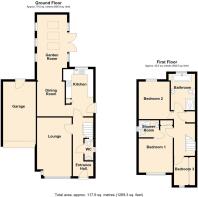
Entrance Hall - 1.75m x 5.33m (5'9" x 17'6") - With front entrance door and matching side panel, stairs leading to the first floor incorporating storage under, downlighting to the ceiling and a column radiator.
Cloaks/W.C - With a low level w.c, wash hand basin with tiled splashback and one central heating radiator.
Lounge - 3.15m x 4.52m deepening to 5.36m in the box bay (1 - With a gas fire set in a marble hearth and inset with timber surround, two wall light points and one central heating radiator.
Kitchen - 2.31m x 4.19m (7'7" x 13'9") - With a good range of base and wall units incorporating granite worksurface with an inset circular sink and conglomerate drainer, matching splashbacks, a Smeg range cooker with cooker hood over, integrated dishwasher, fridge, space for an integrated washing machine & tumble dryer, concealed modern Worcester central heating boiler, downlighting to the ceiling, oak flooring, column radiator, side entrance door and open arch to:
Dining Room - 2.44m x 3.05m (8' x 10') - With solid oak flooring, downlighting to the ceiling, one central heating radiator and open square arch to:
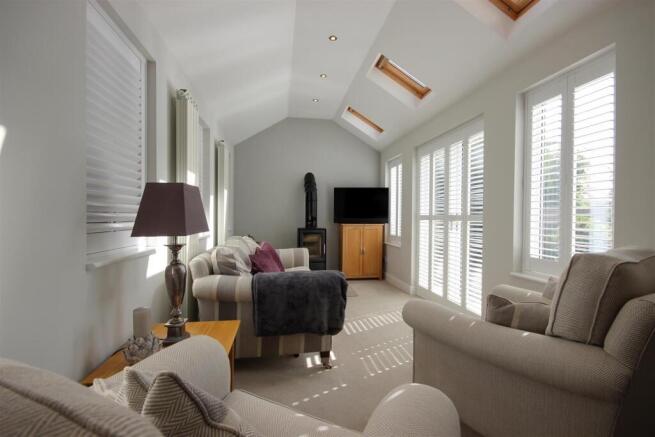
Garden Room - 2.87m x 5.51m (9'5" x 18'1") - A stunning addition to this home providing a bright and airy living space, with a feature log burning stove set on a granite hearth, vaulted ceiling with downlighting and three Velux roof lights , double French doors to the garden and two column radiators.
First Floor -
Landing - With a built in cylinder/airing cupboard, access hatch to the roof space which is part boarded and doorways to:
Master Bedroom - 2.97m x 4.55m (9'9" x 14'11" ) - With fitted wardrobes incorporating full height sliding mirrored fronts, one central heating radiator and doorway to:
En-Suite Shower Room - 1.78m x 1.47m (5'10 x 4'10" ) - With a modern suite comprising of an independent shower cubicle with aqua boarding to the walls and a Mira electric shower over, oak vanity unity housing the wash hand basin, concealed cistern /w.c,, oak flooring, downlighting to the ceiling and a column radiator.
Bedroom 2 - 2.97m x 3.02m (9'9" x 9'11" ) - With one central heating radiator.
Bedroom 3 - 1.96mx 2.46m (6'5"x 8'1") - With fitted wardrobes along one wall incorporating full height sliding mirrored fronts and one central heating radiator.
Bathroom / W.C - 2.34m x 3.18m (7'8" x 10'5") - With a super 'Roca' suite comprising of a twin ended bath, independent shower cubicle with aqua boarding to the walls and Mira shower over, vanity unit housing the wash hand basin, low level w.c, downlighting to the ceiling, ceramic tiled flooring and column radiator.
Outside - The property fronts onto a block paved driveway which leads to an on build brick garage 9'5" x 18'3" with Automatic roller main door, rear entrance door, power and light laid on. There is also hot and cold water to the garage and a Belfast style sink. There is a gravelled fore garden which provides additional off street parking and there are a number of shrubs
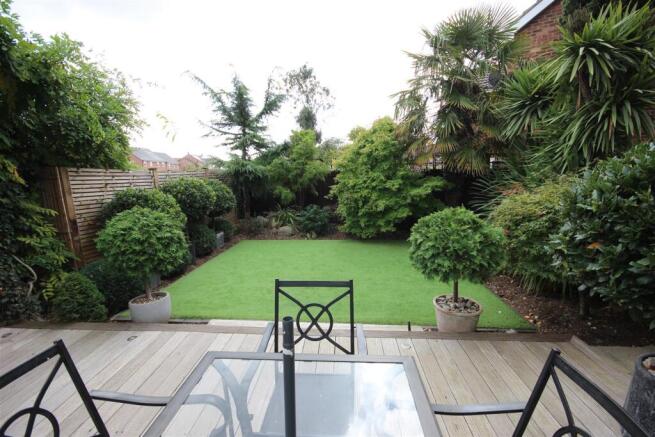
To the rear is a delightful mature garden with a paved patio style garden to the side of the kitchen enjoying mature screening. A large decked terrace with built in lighting adjoins the garden room and beyond this is an artificial lawn and attractive planting to boarders. A paved pathway leads along the side and rear of the garden room where there is a further paved patio, timber built garden store and personal door to the garage.
Tenure - The tenure of this property is understood to be freehold (confirmation to be provided by the vendors solicitors) and vacant possession will be given upon completion at a date to be agreed.
Council Tax - The property is in band C for council tax purposes.
Extras - Please note a host of extras including furnishings are available by negotiation.
Brochures
Rosedale, LevenBrochure- COUNCIL TAXA payment made to your local authority in order to pay for local services like schools, libraries, and refuse collection. The amount you pay depends on the value of the property.Read more about council Tax in our glossary page.
- Band: C
- PARKINGDetails of how and where vehicles can be parked, and any associated costs.Read more about parking in our glossary page.
- Yes
- GARDENA property has access to an outdoor space, which could be private or shared.
- Yes
- ACCESSIBILITYHow a property has been adapted to meet the needs of vulnerable or disabled individuals.Read more about accessibility in our glossary page.
- Ask agent

Add an important place to see how long it'd take to get there from our property listings.
__mins driving to your place
Affordability


Notes
Staying secure when looking for property
Ensure you're up to date with our latest advice on how to avoid fraud or scams when looking for property online.
Visit our security centre to find out moreDisclaimer - Property reference 34945872. The information displayed about this property comprises a property advertisement. Rightmove.co.uk makes no warranty as to the accuracy or completeness of the advertisement or any linked or associated information, and Rightmove has no control over the content. This property advertisement does not constitute property particulars. The information is provided and maintained by Quick & Clarke, Hornsea. Please contact the selling agent or developer directly to obtain any information which may be available under the terms of The Energy Performance of Buildings (Certificates and Inspections) (England and Wales) Regulations 2007 or the Home Report if in relation to a residential property in Scotland.
*This is the average speed from the provider with the fastest broadband package available at this postcode. The average speed displayed is based on the download speeds of at least 50% of customers at peak time (8pm to 10pm). Fibre/cable services at the postcode are subject to availability and may differ between properties within a postcode. Speeds can be affected by a range of technical and environmental factors. The speed at the property may be lower than that listed above. You can check the estimated speed and confirm availability to a property prior to purchasing on the broadband provider's website. Providers may increase charges. The information is provided and maintained by Decision Technologies Limited. **This is indicative only and based on a 2-person household with multiple devices and simultaneous usage. Broadband performance is affected by multiple factors including number of occupants and devices, simultaneous usage, router range etc. For more information speak to your broadband provider.