
Love Lane, Faversham, Kent, ME13 8YJ

- PROPERTY TYPE
Semi-Detached
- BEDROOMS
3
- SIZE
953 sq ft
89 sq m
- TENUREDescribes how you own a property. There are different types of tenure - freehold, leasehold, and commonhold.Read more about tenure in our glossary page.
Freehold
Key features
- Early bird pricing!
- Showhomes open daily for appointments - book yours now
- All-inclusive specification - no hidden upgrades
- Amtico flooring, carpet and tiling included throughout
- Bosch integrated kitchen appliances
- Fitted wardrobe and en-suite to principal bedrooms
- Parking for 2 cars to every home
- Turf and Indian Sandstone patio paving in the rear gardens
- 2-year Fernham Homes customer service support
- 10-year Premier Guarantee build warranty
Description
EARLY BIRD PRICING. DON'T MISS OUT.
All Fernham homes are ready to live in, the things that you shouldn't need to think about when buying a new home are all included.
The Fairfield
Home 85 is a charming traditional semi-detached home with off-road parking for two cars.
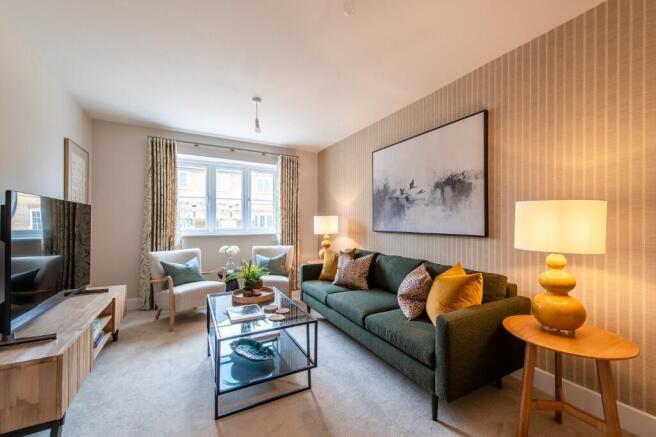
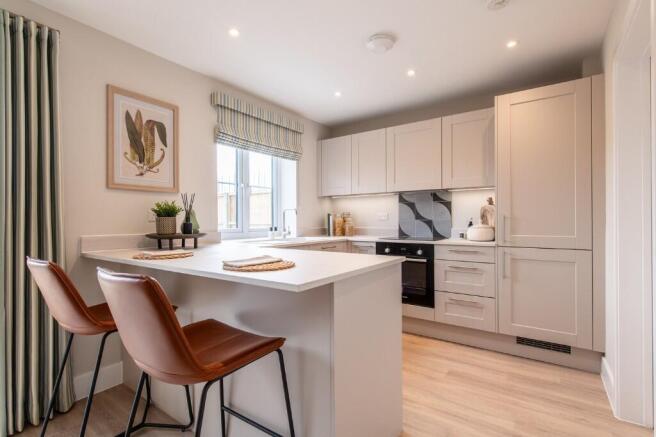
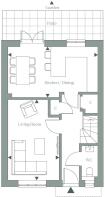
The Fairfield is a 3 bedroom home extending to 954 square feet, with an open-plan kitchen, breakfast bar and dining area that seamlessly extends to the Indian sandstone patio and garden laid to turf. A separate living room is at the front of the property. The cloakroom and storage cupboard in the hallway maximises space and convenience.
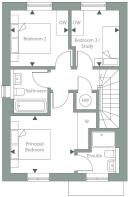
Upstairs, there is a principal bedroom with an ensuite and a fitted wardrobe. Bedroom 2 is a double bedroom and bedroom 3 could be
used as a single bedroom or a home office, adjacent to the family bathroom.
The Fernham Difference
Every Fernham home at Faversham includes our all-inclusive specification, meaning you move in with more already done.
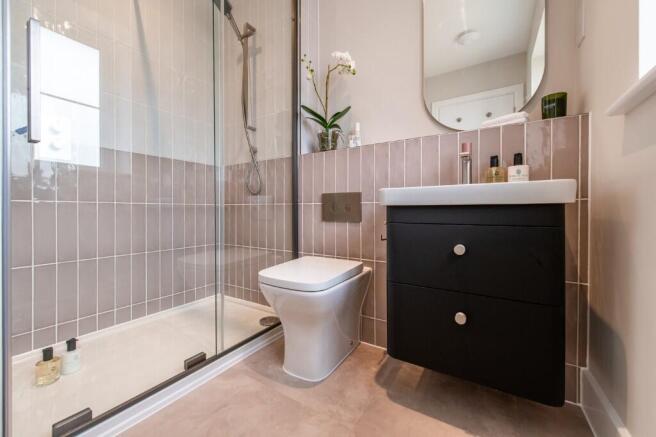
Flooring is included throughout. Kitchens feature shaker cabinetry with slimline quartz worktops and fully integrated Bosch appliances. Bathrooms and en suites are finished with brushed nickel BagnoDesign brassware, contemporary tiling and quality fittings. Fitted wardrobes are provided to the principal bedroom, and considered finishing touches such as mirrors, robe hooks and toilet roll holders are already in place.
Homes are designed for modern efficiency, benefiting from air source heat pumps, underfloor heating to the ground floor, wall-mounted radiators to upper floors and EV chargers. Predicted EPC ratings of B help support lower running costs and long-term energy performance.
But specification is only part of the story.
At Fernham, we place genuine emphasis on customer experience. Our senior management team remains closely involved throughout the buying journey, with direct communication and post-completion calls to ensure your home meets expectations. Every property is backed by a 2-year customer care commitment and a 10-year Premier Guarantee warranty for continued peace of mind.
Fernham Homes is an award-winning, Kent-based housebuilder. We are proud recipients of national recognition including WhatHouse? Best Small Housebuilder 2025 and recognition under the Considerate Constructors Scheme. Our vision is to become the housebuilder of choice in Kent, delivering design-led homes with exceptional quality and service.
Fernham Homes at Faversham
Discover a vibrant new community in Faversham, the charming medieval market town in the heart of Kent. Fernham Homes at Faversham offers a collection of beautifully crafted three, four and five bedroom houses. Set within acres of green open space with play areas, planting and an ecology zone, this exciting new neighbourhood also brings shops, a day nursery and community facilities right to your doorstep.
Each home is built with Fernham's signature attention to detail, featuring light-filled living spaces, premium kitchens, underfloor heating, fitted wardrobes, turfed gardens and EV charging. With excellent schools nearby, and London St Pancras just over an hour away by train, it's the perfect place for families, couples and downsizers alike.
All homes are freehold and will contribute towards the maintenance of the managed areas by way of an estate charge which is approximately £327 per annum.
All imagery shown is indicative. Photography used will occasionally be of show homes and may not necessarily be of the exact home listed. Please confirm with the sales team regarding external and internal finishes of the home you are interested in.
- COUNCIL TAXA payment made to your local authority in order to pay for local services like schools, libraries, and refuse collection. The amount you pay depends on the value of the property.Read more about council Tax in our glossary page.
- Ask developer
- PARKINGDetails of how and where vehicles can be parked, and any associated costs.Read more about parking in our glossary page.
- Driveway,Off street,EV charging,Allocated,Residents,Visitor,No permit
- GARDENA property has access to an outdoor space, which could be private or shared.
- Patio,Private garden,Rear garden,Terrace,Back garden
- ACCESSIBILITYHow a property has been adapted to meet the needs of vulnerable or disabled individuals.Read more about accessibility in our glossary page.
- Ground floor
Energy performance certificate - ask developer
Faversham
Add an important place to see how long it'd take to get there from our property listings.
__mins driving to your place
Affordability
About the development
Faversham
Love Lane, Faversham, Kent, ME13 8YJ
About Fernham Homes
A collection of three, four and five bedroom homes set within extensive landscaping, including open spaces and play areas. In addition, this community will also provide retail units, a day nursery and care home.

Notes
Staying secure when looking for property
Ensure you're up to date with our latest advice on how to avoid fraud or scams when looking for property online.
Visit our security centre to find out moreDisclaimer - Property reference FAV_85_FAIRFIELD. The information displayed about this property comprises a property advertisement. Rightmove.co.uk makes no warranty as to the accuracy or completeness of the advertisement or any linked or associated information, and Rightmove has no control over the content. This property advertisement does not constitute property particulars. The information is provided and maintained by Fernham Homes. Please contact the selling agent or developer directly to obtain any information which may be available under the terms of The Energy Performance of Buildings (Certificates and Inspections) (England and Wales) Regulations 2007 or the Home Report if in relation to a residential property in Scotland.
*This is the average speed from the provider with the fastest broadband package available at this postcode. The average speed displayed is based on the download speeds of at least 50% of customers at peak time (8pm to 10pm). Fibre/cable services at the postcode are subject to availability and may differ between properties within a postcode. Speeds can be affected by a range of technical and environmental factors. The speed at the property may be lower than that listed above. You can check the estimated speed and confirm availability to a property prior to purchasing on the broadband provider's website. Providers may increase charges. The information is provided and maintained by Decision Technologies Limited. **This is indicative only and based on a 2-person household with multiple devices and simultaneous usage. Broadband performance is affected by multiple factors including number of occupants and devices, simultaneous usage, router range etc. For more information speak to your broadband provider.