Bury Road Edenfield, Ramsbottom, Bury, Lancashire, BL0

- PROPERTY TYPE
Terraced
- BEDROOMS
3
- BATHROOMS
1
- SIZE
1,033 sq ft
96 sq m
- TENUREDescribes how you own a property. There are different types of tenure - freehold, leasehold, and commonhold.Read more about tenure in our glossary page.
Freehold
Key features
- Stone Fronted Garden Terraced With Views
- Elevated Position Above Bury Road
- Two Spacious Reception Rooms
- Modern Fitted Kitchen + Oven/Hob/Hood
- Separate Utility/Store Room
- Three DOUBLE Bedrooms over Two Floors
- Main Bedroom with Large Walk-In Robe
- White Bathroom + Over Bath Electric Shower
- Enclosed Courtyard & Rear Parking
- Desirable Village Location Close to A56(M)
Description
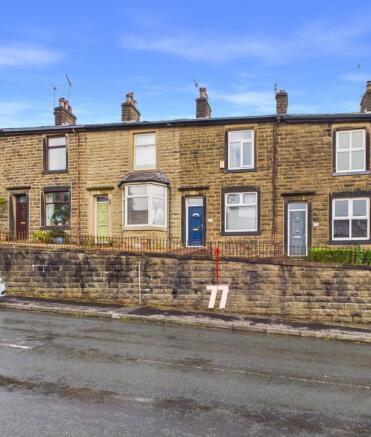
SANDSTONE FRONTED GARDEN TERRACED HOME PLEASANTLY ELEVATED FROM BURY ROAD WITH TWO SEPARATE RECEPTION ROOMS, THREE DOUBLE BEDROOMS AND PARKING TO THE REAR. ENJOYING A VERY DESIRABLE LOCATION ON THE FRINGE OF THE VILLAGE, THIS DISTINCTIVE PROPERTY BENEFITS FROM VIEWS TOWARDS HOLCOMBE HILL AT THE FRONT AND SCOUT MOOR TO THE REAR.
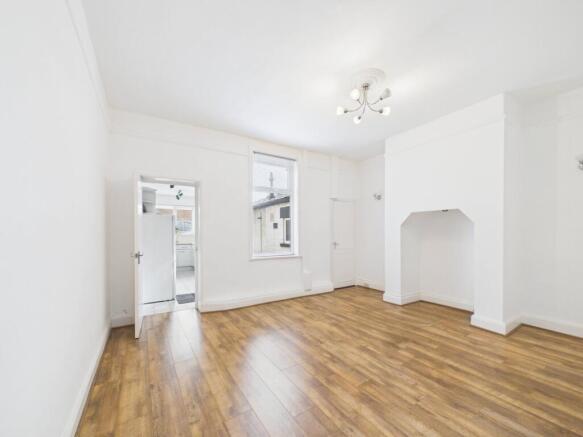
Tastefully presented & decorated in neutral tones, the generous living areas feature laminate wood flooring together with an extended, modern fitted kitchen complemented by a separate utility room/store. The first floor bedrooms are both large doubles, with the master having a spacious walk-in wardrobe. A three piece white 'pearl suite' bathroom with electric over bath shower is situated at the rear.
Accessed from a staircase on the main landing is a versatile, second floor, third double bedroom with 'Velux' roof window, panoramic moor views and eaves storage.
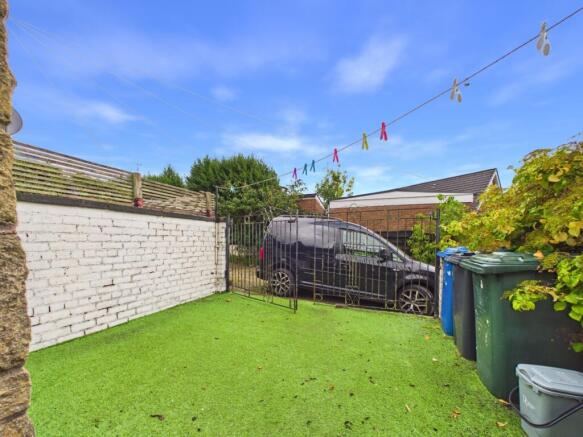
Of equal importance is the outside space - there is a garden frontage ready for cultivation and two useful rear stores leading to a low maintenance, artificial turfed courtyard garden, secured by wrought iron double gates and parking for one vehicle on the shared road beyond.
Material Information : Built circa 1900 in stone front elevation/ red brick cavity rear beneath a slate roof. Tenure: Freehold. Council Tax : Band B, Rossendale MBC. EPC Rating : to be re-assessed ( Previous D in 2023). All mains services are connected. Flood Risk : Very Low. Parking : on road to rear .
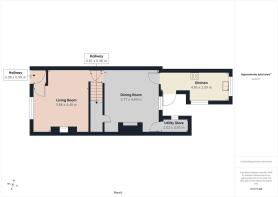
Hallway
0.98m x 0.98m - 3'3" x 3'3"
PVCu entrance door with inset glazed panels. Over light. Dado rail to walls. Alarm.
Living Room
3.88m x 4.48m - 12'9" x 14'8"
Ornate white plaster fire surround with a tiled inset and small hearth housing an open grate for a real fire. Coved ceiling, picture rail and dado rail to walls. Two alcove wall up lights. Laminate wood floor. Front facing window with view.
Inner Hall
0.81m x 0.98m - 2'8" x 3'3"
With staircase of to the First Floor. Door & arch to Dining Room.
Dining Room
3.77m x 4.48m - 12'4" x 14'8"
Decorative recess to chimney breast. Two alcove wall lights. Picture rail to walls. Door to under stairs store. Separate door to a Utility/Store . Laminate wood grain flooring.
Utility/Store
2.02m x 0.93m - 6'8" x 3'1"
Side facing window. Plumbing for an auto washer.
Breakfast Kitchen
4.86m x 2.09m - 15'11" x 6'10"
Fitted with wall, base and drawer units in a pastel blue finish. Grain effect work surfaces with an inset bowl & a half, single drainer, stainless steel sink unit beneath the rear facing window. Inset four ring gas hob in a stainless steel finish, filter hood above. 'New World' built under electric double oven/grill. Space for breakfast bar dining, side facing window. Tiled floor. PVCu external door.
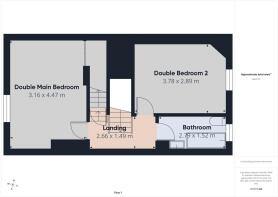
First Floor Landing
2.66m x 1.49m - 8'9" x 4'11"
Access to both bedrooms and bathroom. Door and staircase to second floor.
Main Bedroom 1
3.16m x 4.48m - 10'4" x 14'8"
Front facing double with window enjoying views of Peel Tower. Feature sliding double doors to a deceptive, deep walk-in wardrobe extending beneath the second floor staircase and into the bulkhead space
Bedroom 2
3.78m x 2.89m - 12'5" x 9'6"
Rear facing double bedroom with views to Scout Moor.
Bathroom with W.C.
2.79m x 1.52m - 9'2" x 4'12"
Rear facing with a three piece 'Pearl' shaped suite in white. Panel bath with an electric shower unit over. Pedestal wash hand basin and low level W.C. Fully tiled walls with decorative pattern inset. Upright chrome heated towel rail/radiator.
Second Floor
Second Floor Bedroom 3
2.92m x 3.74m - 9'7" x 12'3"
Double bedroom or Office/Playroom with rear facing 'Velux' roof window. Acces to eaves on both sides.
Exterior
Front Garden
Ready for cultivation with a block paved pathway to the entrance.
Rear Access
'L' shaped path with two useful external stores.
Rear Courtyard Garden
Laid with artificial turf for ease of maintenance. Wrought Iron double gates to allow parking for one small car or to secure the garden.
Parking
Parking for one vehicle on the shared rear access road
Anti-Money Laundering
Should a purchaser have an offer accepted, they will need to meet our legal requirements under Anti Money Laundering Regulations (AML). We use a specialist third-party service to verify your information and the cost of these checks is £25 per person, which is paid in advance, when an offer is agreed and prior to a memorandum of sale being produced.
- COUNCIL TAXA payment made to your local authority in order to pay for local services like schools, libraries, and refuse collection. The amount you pay depends on the value of the property.Read more about council Tax in our glossary page.
- Band: B
- PARKINGDetails of how and where vehicles can be parked, and any associated costs.Read more about parking in our glossary page.
- Yes
- GARDENA property has access to an outdoor space, which could be private or shared.
- Yes
- ACCESSIBILITYHow a property has been adapted to meet the needs of vulnerable or disabled individuals.Read more about accessibility in our glossary page.
- Ask agent

Add an important place to see how long it'd take to get there from our property listings.
__mins driving to your place
Affordability
About EweMove, Covering North West England
Cavendish House Littlewood Drive, West 26 Industrial Estate, Cleckheaton, BD19 4TE
Notes
Staying secure when looking for property
Ensure you're up to date with our latest advice on how to avoid fraud or scams when looking for property online.
Visit our security centre to find out moreDisclaimer - Property reference 10850848. The information displayed about this property comprises a property advertisement. Rightmove.co.uk makes no warranty as to the accuracy or completeness of the advertisement or any linked or associated information, and Rightmove has no control over the content. This property advertisement does not constitute property particulars. The information is provided and maintained by EweMove, Covering North West England. Please contact the selling agent or developer directly to obtain any information which may be available under the terms of The Energy Performance of Buildings (Certificates and Inspections) (England and Wales) Regulations 2007 or the Home Report if in relation to a residential property in Scotland.
*This is the average speed from the provider with the fastest broadband package available at this postcode. The average speed displayed is based on the download speeds of at least 50% of customers at peak time (8pm to 10pm). Fibre/cable services at the postcode are subject to availability and may differ between properties within a postcode. Speeds can be affected by a range of technical and environmental factors. The speed at the property may be lower than that listed above. You can check the estimated speed and confirm availability to a property prior to purchasing on the broadband provider's website. Providers may increase charges. The information is provided and maintained by Decision Technologies Limited. **This is indicative only and based on a 2-person household with multiple devices and simultaneous usage. Broadband performance is affected by multiple factors including number of occupants and devices, simultaneous usage, router range etc. For more information speak to your broadband provider.