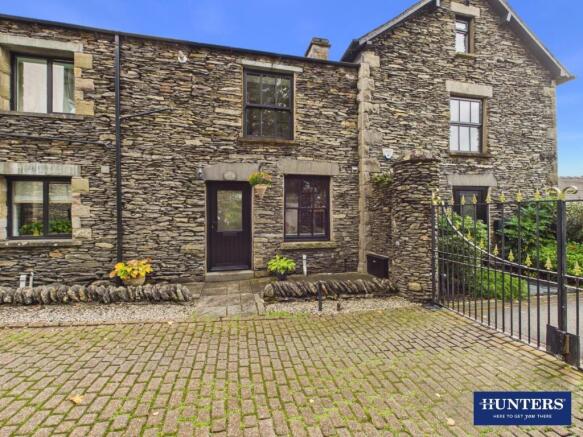
Cowan Head, Burneside, Kendal

- PROPERTY TYPE
Terraced
- BEDROOMS
2
- BATHROOMS
2
- SIZE
717 sq ft
67 sq m
Key features
- Fantastically Priced Two Bedroom Cottage
- Beautiful Riverside Position
- Located in Prestigious Gated Development
- 47 Acres of Grounds, Including Private Nine Hole Golf Course
- Swimming Pool, Hot Tub, Suana, Steam Room, and Fishing Rights on the River Kent
- Open Plan Living on the Ground Floor
- Two Double Bedrooms to First Floor
- Master Bedroom Ensuite
- Two Parking Spaces.
- Council Tax Band E
Description
Buying into such an amazing facility and location can have a high price tag, with some apartments and properties commanding over five and six hundred thousand pounds. Number 2 Artlecrag is offered at a fabulous price and easily represents the most affordable route to enjoying the lifestyle and amenities offered in this exclusive community.
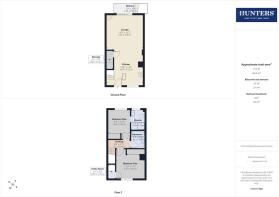
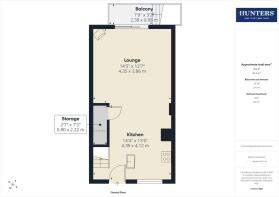
The accommodation comprises of an open plan ground floor with kitchen and lounge, whilst upstairs you have two double bedrooms, with the master being ensuite, and a family bathroom. To the rear of the house a balcony leads down to an outdoor space with a patio and glass balustrade over which you have views to the river. There are two parking spaces, one directly opposite the house and the other located nearby in an under croft. Heating is by gas mains and a stylish log burner located in the lounge and the property is double glazed. Offered without an onwards chain, this is a perfect country property and retreat and offered at a great price.
Kitchen - Entering through the front door you step into the open plan ground floor living space. To your right hand side is the fitted kitchen which is neatly separated off from the entrance by a peninsula unit and over head cabinets. In the kitchen space you will find a wide range of units at wall and base level with contrasting worksurfaces and tiling to the splashbacks. Integral appliances include an electric hob, electric oven and warming drawer, an overhead chimney style extractor, a fridge and freezer, dishwasher, and a free standing washing machine, There is also an inset one-and-a-half bowl stainless steel sink and drainer and natural light comes from the window to the front elevation.
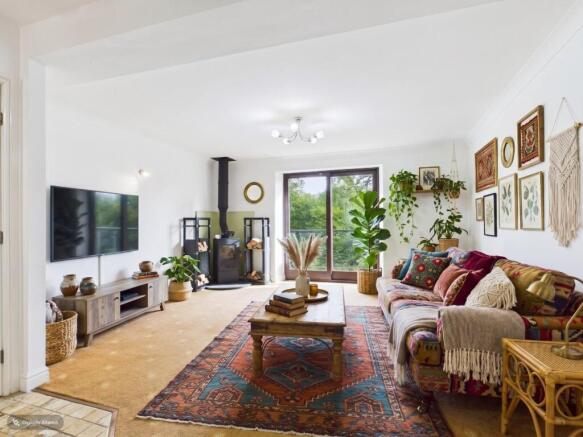
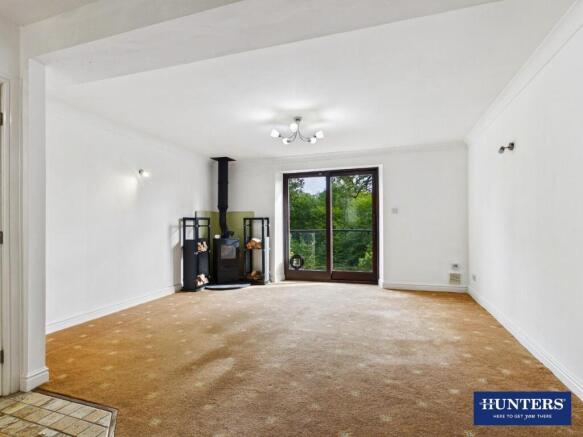
Lounge - Heading further into the room, you come to the open plan lounge which boasts two central features. The first is the stylish wood burning stove which sits on a slate hearth with a tall flue rising up to the ceiling and there are companion wood racks flanking the stove. Then there are the sliding doors that lead on to the riverside balcony to the rear elevation, connecting you with the outdoors. The lounge area has plenty of room for a sofa, chairs, and a dining table along with other living room furniture. There is also a useful understairs storage cupboard for storing away coats, shoes, and various household items.
Lounge - Virtually Staged - Indicative view of the lounge with furnishings
Balcony & Garden Area - The timber framed balcony has decked boards and glass balustrades and offers lovely views over the rear garden space and the dramatic flow of the passing River Kent. Steps lead down to a private patio area, separated from the river by a glass panels ensuring you have unbroken views. Here you will find two timber framed storage sheds for firewood and other items.
First Floor Landing - Coming back into the house, the first floor is reached by ascending the stairs rising from the kitchen area, and from the landing you gain access to both bedrooms and the main bathroom.
Bedroom One - Bedroom One has a window to the rear elevation overlooking the river and has the benefit of a free standing wardrobe. In the corner, the flue from the wood burner in the lounge spans the floor to ceiling space, and there is plenty of room for a double bed. An internal door then leads to the ensuite.
Bedroom One - Virtually Staged - Indicative views of bedroom one when furnished
Ensuite - Tiled to the floor, half elevations and splash areas, the ensuite comprises of a corner electric shower cubicle, a pedestal wash-hand basin, and a low level WC. There is also a heated towel rail.
Bedroom Two - This double bedroom has a window to the front elevation over looking the street scene below and has the benefit of fitted wardrobes, With plenty of space for a double bed and being served by an ensuite.
Bedroom Two - Virtually Staged - Indicative view of bedroom two once furnished
Bathroom - Comprising of a bath with side panel, pedestal wash-hand basin, and low level WC. The half elevations and splash areas are tiled and there is a radiator for drying towels.
Parking - Parking is well catered for with two allocated spaces for the house, one open air and directly opposite the house, whilst the other bay is located in an adjacent under croft.
Leisure Facilities - Indulge in the onsite leisure suite — take a relaxing swim in the indoor pool, followed by a soak in the jacuzzi, or unwind in the sauna and steam room before cooling off in the showers. Whether it's an impromptu spa day or a daily routine, it's all just steps from your apartment door. Feeling more energetic? Then take a round of golf on the estate’s well-maintained nine-hole course awaits. Or cast a line into the River Kent and spend a quiet morning fishing.
Lease Details - Long leasehold for the balance of a 999 year lease which commenced in March 1991. Each resident is a shareholder of the Management Company. An annual service charge of £5474 (2026/27) and payable quarterly in advance. This covers full maintenance of the development including an Estate Manager available five days a week, lifts, heating and cleaning of common parts, leisure facilities, gardens, grounds keeping and buildings insurance. A further £2,139 is paid directly to the reserve fund, also payable quarterly.
Aml Disclosure - Agents are required by law to conduct Anti-Money Laundering checks on all those buying a property. Hunters charge £40 (including VAT) for an AML check per buyer. This is a non-refundable fee. The charges cover the cost of obtaining relevant data, any manual checks that are required, and ongoing monitoring. This fee is payable in advance prior to the issuing of a memorandum of sale on the property you are seeking to buy.
Brochures
Cowan Head, Burneside, Kendal- COUNCIL TAXA payment made to your local authority in order to pay for local services like schools, libraries, and refuse collection. The amount you pay depends on the value of the property.Read more about council Tax in our glossary page.
- Band: E
- PARKINGDetails of how and where vehicles can be parked, and any associated costs.Read more about parking in our glossary page.
- Covered,Communal
- GARDENA property has access to an outdoor space, which could be private or shared.
- Yes
- ACCESSIBILITYHow a property has been adapted to meet the needs of vulnerable or disabled individuals.Read more about accessibility in our glossary page.
- Ask agent

Add an important place to see how long it'd take to get there from our property listings.
__mins driving to your place
Affordability



Notes
Staying secure when looking for property
Ensure you're up to date with our latest advice on how to avoid fraud or scams when looking for property online.
Visit our security centre to find out moreDisclaimer - Property reference 34946006. The information displayed about this property comprises a property advertisement. Rightmove.co.uk makes no warranty as to the accuracy or completeness of the advertisement or any linked or associated information, and Rightmove has no control over the content. This property advertisement does not constitute property particulars. The information is provided and maintained by Hunters, Kendal. Please contact the selling agent or developer directly to obtain any information which may be available under the terms of The Energy Performance of Buildings (Certificates and Inspections) (England and Wales) Regulations 2007 or the Home Report if in relation to a residential property in Scotland.
*This is the average speed from the provider with the fastest broadband package available at this postcode. The average speed displayed is based on the download speeds of at least 50% of customers at peak time (8pm to 10pm). Fibre/cable services at the postcode are subject to availability and may differ between properties within a postcode. Speeds can be affected by a range of technical and environmental factors. The speed at the property may be lower than that listed above. You can check the estimated speed and confirm availability to a property prior to purchasing on the broadband provider's website. Providers may increase charges. The information is provided and maintained by Decision Technologies Limited. **This is indicative only and based on a 2-person household with multiple devices and simultaneous usage. Broadband performance is affected by multiple factors including number of occupants and devices, simultaneous usage, router range etc. For more information speak to your broadband provider.