
24 Hingston View, Moretonhampstead, Devon

- PROPERTY TYPE
Terraced
- BEDROOMS
3
- BATHROOMS
2
- SIZE
Ask agent
- TENUREDescribes how you own a property. There are different types of tenure - freehold, leasehold, and commonhold.Read more about tenure in our glossary page.
Freehold
Key features
- A stylish three bedroom townhouse with Dartmoor views
- B rated EPC with full double glazing and mains gas heating
- Private driveway and integral single garage
- Spacious entrance hall, w.c. and separate utility room
- First floor open plan living and dining room and kitchen with views
- Principal double bedroom with ensuite shower room and rural views
- Further double and single bedroom
- Sunny level garden overlooking fields
- Presented in excellent condition throughout
- Oak flooring throughout much of the house
Description
Situation
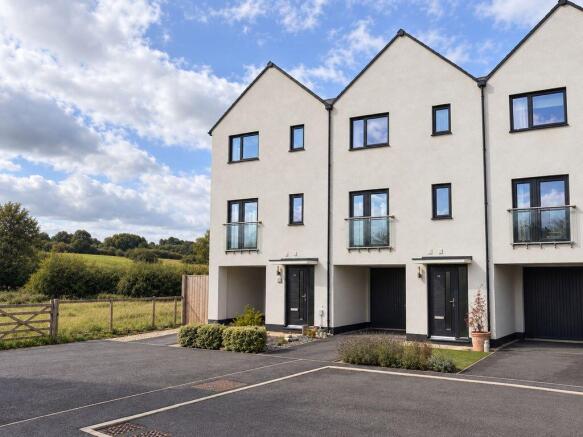
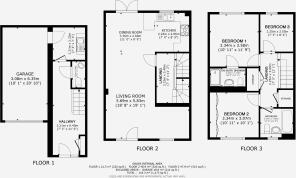
24 Hingston View is a beautifully presented three bedroom mid-terrace townhouse arranged over three floors, enjoying open rural views to the front and rear. Thoughtfully decorated throughout, the house has oak flooring to much of the accommodation and plenty of character. The ground floor has a spacious hallway, w.c./cloakroom, utility room and integral garage. The first floor forms the heart of the home: a light open plan living space with seating and dining areas, feature arches, study nook with fitted shelving, and a smart kitchen. A Juliet balcony overlooks the water meadow towards Hingston Rock, whilst double doors open onto the level garden overlooking agricultural fields. Upstairs is a generous principal double bedroom with ensuite, a second double with floor-to-ceiling wardrobes, third bedroom currently used as an office/dressing room and family bathroom. The house is fully double glazed and centrally heated by mains gas. Fowlers very strongly recommend viewing.
Services
Mains gas, water, electricity and drainage.
Council tax band
Band C
Management fee
The Hingston View Management Company is resident owned, and a management committee has been appointed to look after the few communal parts and the amenity field. The cost for 26/27 is approximately £240.00.
Directions
From the cobbled town square walk in an easterly direction to the cross roads by The White Hart Hotel. Turn right into Station Road and walk down the road passing the town car park and then walking alongside fields. The next turning on the right is Hingston View. Go into Hingston View and turn right at the T junction. Go to the very end of the road and No.24 is to the left in the centre of the terrace of three storey homes.
Entrance
An attractive low-maintenance front garden with planted border, Astroturf and paved path to the canopied front door. A private tarmac driveway leads to the integral garage. Exterior light and water tap.
Hallway
A spacious oak-floored hallway with two storage cupboards and oak veneer doors to the w.c./cloakroom and utility. Pendant light, and LED downlighter hard-wired smoke alarm and upright cast iron radiator.
W.C./cloakroom
Oak floored with a white suite of low level w.c. and a wall mounted corner basin with mixer tap and tiled splashbacks. There is a wall mounted LED nightlight, an LED downlighter, an extractor fan and a single panel radiator.
Utility room
An excellent utility space with a range of fitted base and wall cabinets with tall side cupboards and a fitted worktop with single drainer stainless steel sink and mixer tap. There is space and plumbing for an automatic washing machine and dryer and there are four LED downlighters, a single panel radiator, an oak floor and a heavy fire door to the integral garage.
Garage
This is a generous single garage with space for a mid-size car, freezers and shelving. It has a metal up and over door, power, light and a concrete floor.
First floor landing
The landing has a white balustrade protecting the stairwell, an oak handrail, a pendant light point, fitted smoke alarm, stairs to the second floor and an oak veneer door to the living room.
Living room
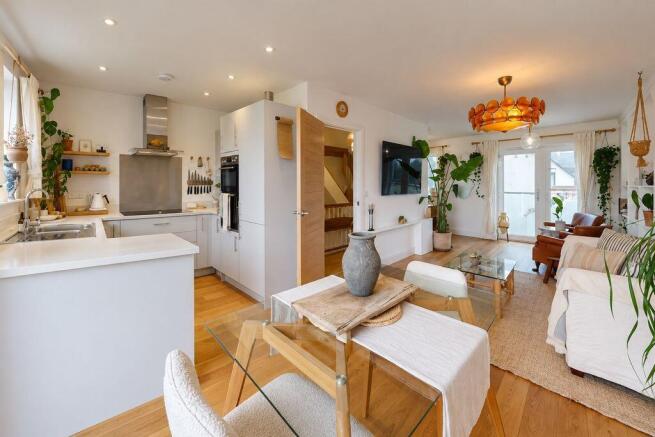
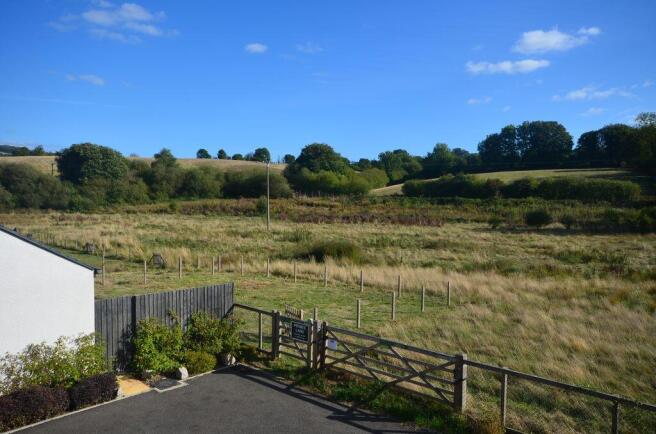
This oak floored living room has a double aspect with a front facing upvc double glazed picture window door and side panel with an exterior Juliet balcony, a further upvc double glazed front window and matching double doors to the garden which is at living room level. The living room comprises a dining area, seating areas, arched display shelving and a study nook with further fitted shelving, currently used as a home office. The room has a central heating thermostat, a media point, one double panel radiator and one cast iron upright radiator. To the front of the house is a view to the Hingston View amenity field and to Hingston Rock. At the rear the view to across fields.
Kitchen
The smart kitchen has a rear facing upvc double glazed window looking out across the garden to fields. Beneath it is the 1½ bowl single drainer stainless steel sink and mixer tap which sits in the worktops set on top of the light grey base and wall cabinets. Major appliances are fitted that include the induction hob, cooker hood and lighting, the electric double oven and grill, fridge/freezer and dishwasher. The floor is laid with oak and there are six LED downlighters.
Second floor landing
The landing has a white balustrade with oak handrail, a pendant light and oak veneer doors to all rooms. A large double cupboard conceals the stainless steel hot water cylinder with immersion heater, with additional shelf space above. A separate shelved linen cupboard houses the Worcester gas boiler.
Bedroom 1
A generouos principal double room withroom with a large upvc double glazed window with views to the rear across fields. It has a central ceiling light point, a wall mounted central heating timer and thermostat and a single panel radiator. An oak veneer door leads into the ensuite shower room.
Ensuite shower room
Ceramic tiled floor with complementary wall tiling and full-height tiling to the shower. The shower has built-in thermostatic controls and a glazed screen with sliding door. Wall-mounted basin with mixer tap and low level W.C. with concealed cistern. Two LED downlighters, extractor fan and plumbed heated towel rail.
Bedroom 2
A front-facing double bedroom with views across the water meadow and nearby Hingston Rock. Floor-to-ceiling fitted wardrobes across one wall with hanging rails, shelving and built-in drawers. Central light and single panel radiator.
Bedroom 3
A versatile third bedroom, currently arranged as a combined home office and dressing room, with open views across the agricultural fields to the rear. It would equally work as a single bedroom, nursery or dedicated home office. Oak window sill, pendant light and cast iron radiator.
Family bathroom
Ceramic tiled floor with complementary wall tiling to waist height, extending to ceiling height around the bath and shower. The white bath has a wall-mounted tap, thermostatic shower with rain head and separate hand-held shower, plus a glazed hinged screen. Wall-mounted basin with mixer tap and low level W.C. with concealed cistern. Obscure uPVC double glazed window, extractor fan, two LED downlighters and plumbed heated towel rail.
Exterior
Rear garden
The level rear garden measures approximately 26' x 18'10" (7.92m x 5.74m) and enjoys plenty of sunshine with open views across the neighbouring agricultural fields. The garden is enclosed by close-boarded fencing to either side, with an open rear boundary and heavy freestanding timber planter. Designed for low maintenance, there is a sandstone patio and Astroturf lawn bordered by Cotswold paving, together with an outdoor tap.
Brochures
Property BrochureFull Details- COUNCIL TAXA payment made to your local authority in order to pay for local services like schools, libraries, and refuse collection. The amount you pay depends on the value of the property.Read more about council Tax in our glossary page.
- Band: C
- PARKINGDetails of how and where vehicles can be parked, and any associated costs.Read more about parking in our glossary page.
- Yes
- GARDENA property has access to an outdoor space, which could be private or shared.
- Yes
- ACCESSIBILITYHow a property has been adapted to meet the needs of vulnerable or disabled individuals.Read more about accessibility in our glossary page.
- Ask agent
24 Hingston View, Moretonhampstead, Devon

Add an important place to see how long it'd take to get there from our property listings.
__mins driving to your place
Affordability



Notes
Staying secure when looking for property
Ensure you're up to date with our latest advice on how to avoid fraud or scams when looking for property online.
Visit our security centre to find out moreDisclaimer - Property reference 12898479. The information displayed about this property comprises a property advertisement. Rightmove.co.uk makes no warranty as to the accuracy or completeness of the advertisement or any linked or associated information, and Rightmove has no control over the content. This property advertisement does not constitute property particulars. The information is provided and maintained by Fowlers Estate Agents, Chagford. Please contact the selling agent or developer directly to obtain any information which may be available under the terms of The Energy Performance of Buildings (Certificates and Inspections) (England and Wales) Regulations 2007 or the Home Report if in relation to a residential property in Scotland.
*This is the average speed from the provider with the fastest broadband package available at this postcode. The average speed displayed is based on the download speeds of at least 50% of customers at peak time (8pm to 10pm). Fibre/cable services at the postcode are subject to availability and may differ between properties within a postcode. Speeds can be affected by a range of technical and environmental factors. The speed at the property may be lower than that listed above. You can check the estimated speed and confirm availability to a property prior to purchasing on the broadband provider's website. Providers may increase charges. The information is provided and maintained by Decision Technologies Limited. **This is indicative only and based on a 2-person household with multiple devices and simultaneous usage. Broadband performance is affected by multiple factors including number of occupants and devices, simultaneous usage, router range etc. For more information speak to your broadband provider.