Hordley Road, Tetchill, Ellesmere, SY12 9AX

- PROPERTY TYPE
Cottage
- BEDROOMS
3
- BATHROOMS
1
- SIZE
Ask agent
- TENUREDescribes how you own a property. There are different types of tenure - freehold, leasehold, and commonhold.Read more about tenure in our glossary page.
Freehold
Key features
- Three-Bedroom Character Cottage
- Inglenook Fireplace With Multi-Fuel Burner
- Spacious Open-Plan Kitchen/Diner
- Conservatory With Garden Views
- Bathroom With Roll-Top Bath
- Downstairs Shower Room And Utility
- Driveway Parking For Two
- Enclosed Garden With Patio
Description
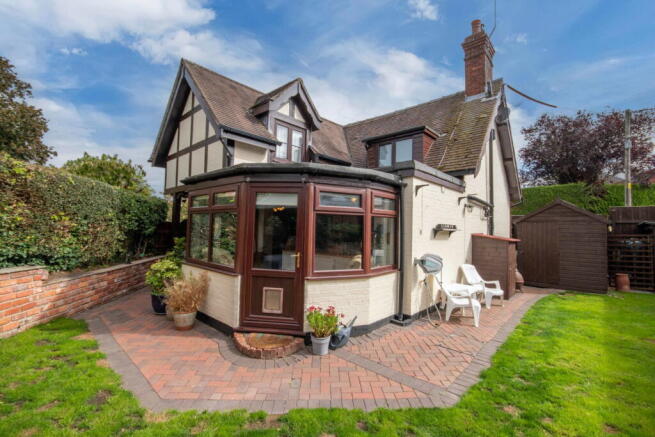
Woodhead Sales and Lettings are delighted to present this charming three-bedroom character cottage, offering a warm and inviting family home with a blend of traditional features and modern comforts. Nestled in a sought-after area, this property benefits from an impressive reception room, an open-plan kitchen diner with a conservatory, and a secure, enclosed garden, perfect for those seeking a tranquil lifestyle.
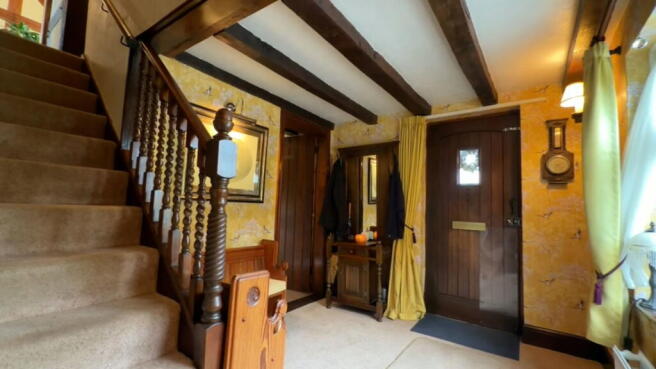
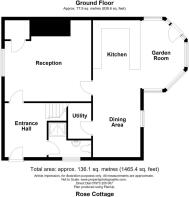
Step inside through a wooden entrance door with a glass panel insert into the welcoming entrance hall (3.254m x 2.674m). This bright space features a side aspect window that fills the area with natural light, a radiator with a thermostatic valve to ensure a comfortable temperature, and fitted carpet underfoot, providing a soft and inviting introduction to the home.
A convenient guest cloakroom (1.736m x 2.497m) on the ground floor offers a practical and well-appointed space. It includes a modern shower cubicle, a radiator with a thermostatic valve for warmth, a front aspect obscured glass window ensuring privacy, a hand wash basin, and a swan neck WC, adding to the home's daily functionality.
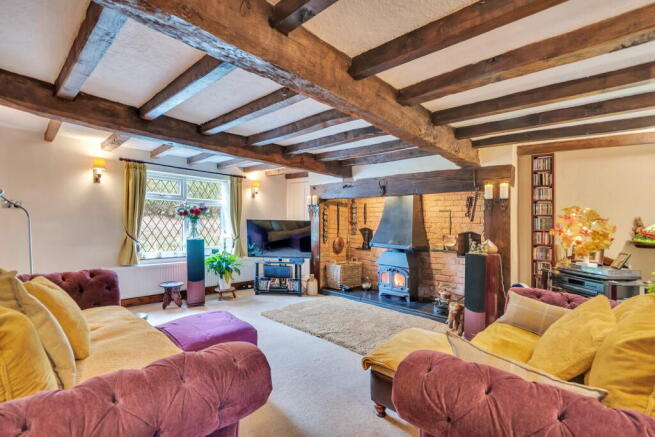
The heart of this home is the impressive and spacious reception room (5.392m x 4.421m). This generously proportioned area boasts multiple side aspect windows that allow ample natural light to flood the space. A radiator with a thermostatic valve maintains comfort, while the fitted carpet adds warmth and softness. The room's focal point is a multi-burner nestled within a stunning inglenook fireplace, providing a cosy and inviting atmosphere for relaxation and social gatherings. Built-in storage cupboards offer practical solutions for keeping the living area tidy and organised.
The expansive, open-plan kitchen/diner (7.321m x 5.026m) is a true highlight, perfect for family life and entertaining. The kitchen area is equipped with a comprehensive range of eye and base units, an integral fridge freezer, and attractive wooden block worktops that provide ample preparation space. A charming Belfast sink with a mixer tap adds a touch of rustic elegance, while a rangemaster oven and hob cater to all culinary needs. Two radiators with thermostatic valves ensure a comfortable ambient temperature. Wooden flooring in the kitchen area offers durability and style, transitioning seamlessly to fitted carpet in the dining space, which provides a comfortable setting for meals.
Flowing seamlessly from the kitchen is a bright and airy conservatory (4.225m x 2.461m). This delightful extension features wooden flooring and boasts expansive rear aspect doors and windows that invite natural light and provide lovely, uninterrupted views of the garden, creating a peaceful space for relaxation or informal dining.
A practical and well-organised utility room (2.065m x 1.697m) includes a worktop with eye-level units above, providing additional storage and workspace. There is dedicated space for a washing machine and dryer, along with a conveniently located shelved larder cupboard under the stairs, ensuring household chores are kept out of the main living areas.
Ascending the stairs, you will find fitted carpet, leading to the landing. The landing provides access to an insulated loft hatch, an airing cupboard, and a further storage cupboard, ensuring ample and easily accessible storage throughout the home.
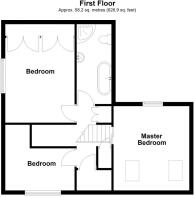
The serene principal bedroom (3.69m x 4.035m) offers a peaceful retreat. It benefits from dual side aspect windows, allowing for cross-ventilation and plenty of natural light. A radiator with a thermostatic valve ensures comfort, while fitted carpet adds warmth underfoot. A stylish sliding barn-style door adds character, and integrated storage cupboards provide practical solutions for clothing and personal items.
Bedroom 2 (4.2m x 3.482m) is a generously sized double bedroom featuring side aspect windows, a radiator with a thermostatic valve, and soft fitted carpet. This room boasts full wall-length fitted wardrobes/cupboards, offering extensive storage solutions and helping to maintain a clutter-free environment.
Bedroom 3 (2.185m x 2.286m) is a comfortable room with front aspect windows, a radiator with a thermostatic valve, and fitted carpet, offering a versatile space that could serve as a child's bedroom, guest room, or a dedicated home office.
The elegant family bathroom (1.895m x 3.614m) is a beautifully appointed space. It features rear aspect obscured glass windows for privacy, an ornate heated towel rail that adds a touch of luxury, a convenient corner shower, a hand wash basin, a low-level WC, and a luxurious roll-top bath, perfect for indulgent soaks. Wooden flooring completes the sophisticated look.
Externally, the property benefits from a private driveway to the front, providing secure off-road parking for two vehicles.
The rear garden is a delightful outdoor space, designed to be both enclosed and secure, offering peace of mind. It benefits from convenient side access and features lush lawns, charming garden paths, and a patio area perfect for outdoor dining and entertaining. Practical additions include a log store, a wooden shed for storage, and a discreetly screened oil tank, all contributing to a private and well-maintained outdoor environment.
This characterful pre-war cottage boasts exposed timbers, UPVC double glazing throughout, efficient oil heating, and reliable mains electric and water supply. Located in a desirable area, early viewing is highly recommended to fully appreciate the charm, comfort, and unique features this wonderful family home has to offer.
Directions: From the Woodhead Sales & Lettings office at 12 Leg Street, head out of town along Whittington Road and follow the A495 towards Ellesmere, passing through Whittington and Welsh Frankton. In Ellesmere, take Birch Road towards Tetchill, crossing the canal bridge, and continue for approximately 1.5 miles into the village. Follow the sharp right-hand bend onto Hordley Road, where Rose Cottage, No. 2, is situated shortly afterwards on the right-hand side.
What3Words: ///quicksand.puff.amid
Tenure: We are advised that the property is Freehold and this will be confirmed by the vendors' solicitors during pre-contract enquiries.
Services: We have been informed by the seller that the property benefits from mains water, mains drainage, and oil central heating. We have not tested any services, therefore no warranty can be given or implied as to their working order.
Council Tax: The council tax band for the property is 'D' and the local authority is Shropshire.
Viewings: By appointment through the selling agents. Woodhead Oswestry Sales & Lettings Ltd, 12 Leg Street, Oswestry, Shropshire, SY11 2NL. Tel: .
Negotiations: All interested parties are respectfully requested to negotiate directly with the Selling Agents.
AML: Any prospective purchaser(s) will be contacted by ‘Prudent Financial Planning Ltd’ for financial qualification and 'Move Butler' for Anti-Money Laundering (AML) qualification, 'Move Butler' charge £30.00 per person per AML Check. Should any prospective purchaser(s) not want to be contacted, please state at the time of submitting an offer.
Hours of Business:
Monday - Friday 9.00am - 5.00pm
Saturday 9.00am - 1.00pm
Sunday Closed
Brochures
Brochure 1- COUNCIL TAXA payment made to your local authority in order to pay for local services like schools, libraries, and refuse collection. The amount you pay depends on the value of the property.Read more about council Tax in our glossary page.
- Band: D
- PARKINGDetails of how and where vehicles can be parked, and any associated costs.Read more about parking in our glossary page.
- Driveway
- GARDENA property has access to an outdoor space, which could be private or shared.
- Patio,Private garden
- ACCESSIBILITYHow a property has been adapted to meet the needs of vulnerable or disabled individuals.Read more about accessibility in our glossary page.
- No wheelchair access
Hordley Road, Tetchill, Ellesmere, SY12 9AX

Add an important place to see how long it'd take to get there from our property listings.
__mins driving to your place
Affordability

Notes
Staying secure when looking for property
Ensure you're up to date with our latest advice on how to avoid fraud or scams when looking for property online.
Visit our security centre to find out moreDisclaimer - Property reference S1864294. The information displayed about this property comprises a property advertisement. Rightmove.co.uk makes no warranty as to the accuracy or completeness of the advertisement or any linked or associated information, and Rightmove has no control over the content. This property advertisement does not constitute property particulars. The information is provided and maintained by Woodheads Sales and Lettings, Powered by eXp, Oswestry. Please contact the selling agent or developer directly to obtain any information which may be available under the terms of The Energy Performance of Buildings (Certificates and Inspections) (England and Wales) Regulations 2007 or the Home Report if in relation to a residential property in Scotland.
*This is the average speed from the provider with the fastest broadband package available at this postcode. The average speed displayed is based on the download speeds of at least 50% of customers at peak time (8pm to 10pm). Fibre/cable services at the postcode are subject to availability and may differ between properties within a postcode. Speeds can be affected by a range of technical and environmental factors. The speed at the property may be lower than that listed above. You can check the estimated speed and confirm availability to a property prior to purchasing on the broadband provider's website. Providers may increase charges. The information is provided and maintained by Decision Technologies Limited. **This is indicative only and based on a 2-person household with multiple devices and simultaneous usage. Broadband performance is affected by multiple factors including number of occupants and devices, simultaneous usage, router range etc. For more information speak to your broadband provider.