
Fairfield Road, Burgess Hill

- PROPERTY TYPE
Semi-Detached
- BEDROOMS
3
- BATHROOMS
2
- SIZE
1,443 sq ft
134 sq m
- TENUREDescribes how you own a property. There are different types of tenure - freehold, leasehold, and commonhold.Read more about tenure in our glossary page.
Freehold
Key features
- Charming three bedroom Victorian home
- Extended to the rear to create a fabulous kitchen/dining space
- Off-road parking for two cars
- Character features throughout
- Lovely private rear garden
- Within walking distance of Burgess Hill Town Centre
Description
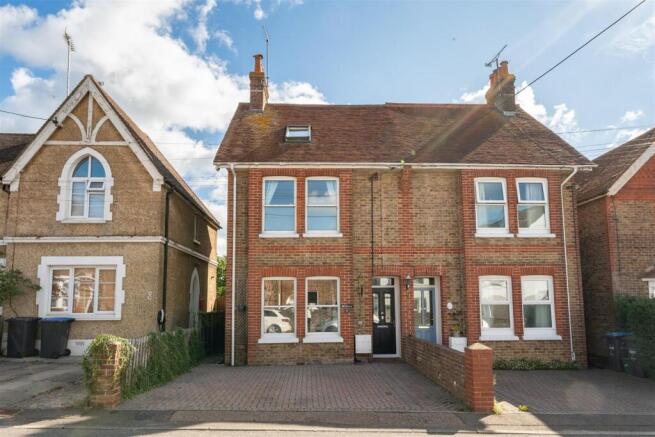
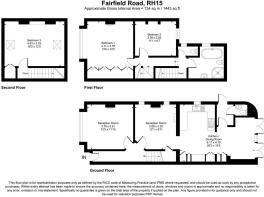
Price Range £500,000 - £525,000 - A charming three-bedroom Victorian semi-detached home, ideally positioned along the ever-popular Fairfield Road in Burgess Hill, combining period character with spacious and versatile modern living, together with the valuable advantage of off-road parking for two vehicles. Thoughtfully extended to both the rear and into the loft, the property offers generous accommodation measuring approximately 1,443 sq ft, arranged over three floors, creating an excellent home for families and those seeking flexible living space.
Rich in character, the house retains a number of attractive period features, including high ceilings, an open fireplace and elegant sash windows, which add to its warm and inviting feel. The extended ground floor provides excellent everyday living and entertaining space, while the loft conversion adds further versatility to the well-proportioned accommodation.
Ground Floor - The ground floor accommodation is both welcoming and well arranged, beginning with an entrance hall with stairs rising to the first floor and doors leading to the principal reception rooms.
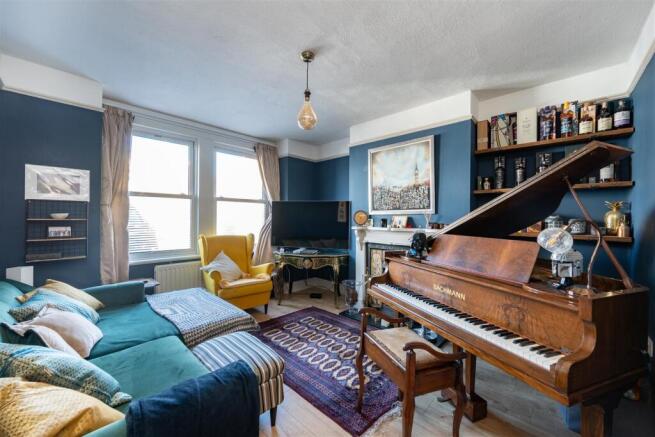
The impressive living room is full of period charm, with a beautiful open fireplace featuring a decorative tiled surround providing an attractive focal point. Large dual bay windows allow plenty of natural light to fill the room, while high ceilings and traditional picture rails further enhance its Victorian character.
The second reception room, currently arranged as a playroom, provides an incredibly versatile additional living space. Original floorboards and a further feature fireplace add warmth and character, while a wide arched opening creates a natural connection through to the bright and spacious kitchen/dining room beyond.
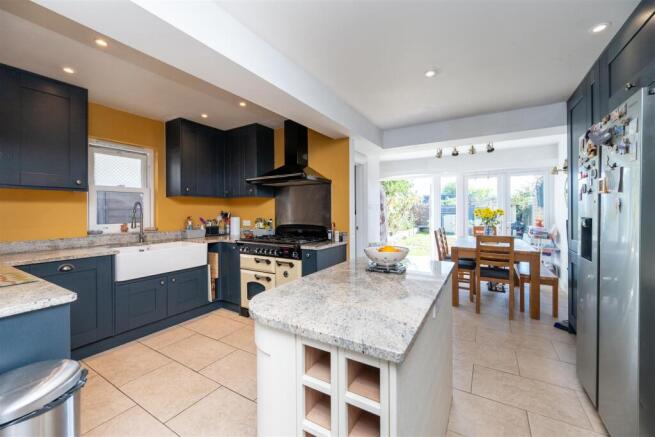
Extended and refitted in recent years, the kitchen/dining room is a particular feature of the home and provides an excellent space for both everyday family life and entertaining. The kitchen offers ample granite worktop space and storage space, complemented by a range cooker and central kitchen island, while there is plenty of room for a good-sized dining table. Enjoying a pleasant outlook over the rear garden, this light and sociable space forms a natural hub of the home, with access also leading through to a useful ground floor cloakroom.
First & Second Floor - The first-floor landing provides access to two well-proportioned bedrooms, the family bathroom and a separate WC.
The generous principal bedroom is positioned at the front of the house and measures approximately 13.6 ft x 12.5 ft A pair of large sash windows allow plenty of natural light into the room, while beautifully fitted wardrobes provide excellent storage without detracting from the sense of space.
The second bedroom is situated to the rear and enjoys a lovely outlook over the garden. A large window provides plenty of natural light, while attractive feature alcoves add character to this comfortable and well-proportioned room.
The family bathroom has been updated in recent years and is beautifully finished in keeping with the character of the property and features a traditional roll-top bath alongside a separate shower.
An additional separate WC completes the first-floor accommodation.
Further Attributes - Further benefits of the property include gas-fired central heating (new boiler fitted 2025) double-glazed sash-style windows, ensuring comfort and efficiency throughout the year.
Outside - The property presents an attractive traditional Victorian façade, with exposed brickwork and sash-style windows reflecting the character of the period.
A block-paved driveway to the front provides the particularly valuable benefit of off-road parking for two vehicles, while a pathway leads to the front entrance. Side access leads through to the rear garden.
The rear garden is a particularly appealing feature of the property, offering a good degree of space and a pleasant setting for both relaxing and entertaining. Immediately adjoining the house is a paved patio area, providing an ideal spot for outdoor seating and dining, with direct access from the extended kitchen/dining room.
Beyond, the garden is predominantly laid to lawn with a pathway leading towards the rear. Established planted borders provide an attractive variety of mature shrubs, climbing plants and seasonal flowers, adding colour and interest throughout the garden.
The garden is enclosed by timber fencing and benefits from a useful timber garden shed positioned at the far end, providing additional storage.
Location - Situated on Fairfield Road, the property is within easy walking distance of both Burgess Hill and Wivelsfield mainline stations, St John’s Park, and a range of independent coffee shops and amenities along London Road. Burgess Hill town centre provides a comprehensive selection of facilities, including a Waitrose supermarket, independent shops, tap rooms, restaurants, cafés, and leisure options such as The Triangle Leisure Centre. Ideal for commuters, the property benefits from excellent transport connections including road connection to A23/M23 for Brighton and Gatwick Airport. Burgess Hill Station is located approximately 1.1 miles away and Wivelsfield Station is located approximately 1 mile, with both station offering regular direct services to London Victoria and London Bridge in around 50 minutes, along with convenient links to Gatwick Airport and Brighton.
Finer Details - Tenure: Freehold
Title: WSX60974
Local Authority: Mid Sussex District Council
Council Tax Band: D
Broadband: Ultrafast up to 1,800 Mbps
Brochures
Fairfield Road, Burgess HillBrochure- COUNCIL TAXA payment made to your local authority in order to pay for local services like schools, libraries, and refuse collection. The amount you pay depends on the value of the property.Read more about council Tax in our glossary page.
- Ask agent
- PARKINGDetails of how and where vehicles can be parked, and any associated costs.Read more about parking in our glossary page.
- Yes
- GARDENA property has access to an outdoor space, which could be private or shared.
- Yes
- ACCESSIBILITYHow a property has been adapted to meet the needs of vulnerable or disabled individuals.Read more about accessibility in our glossary page.
- Ask agent
Fairfield Road, Burgess Hill

Add an important place to see how long it'd take to get there from our property listings.
__mins driving to your place
Affordability



Notes
Staying secure when looking for property
Ensure you're up to date with our latest advice on how to avoid fraud or scams when looking for property online.
Visit our security centre to find out moreDisclaimer - Property reference 34946049. The information displayed about this property comprises a property advertisement. Rightmove.co.uk makes no warranty as to the accuracy or completeness of the advertisement or any linked or associated information, and Rightmove has no control over the content. This property advertisement does not constitute property particulars. The information is provided and maintained by PSP Homes, Burgess Hill. Please contact the selling agent or developer directly to obtain any information which may be available under the terms of The Energy Performance of Buildings (Certificates and Inspections) (England and Wales) Regulations 2007 or the Home Report if in relation to a residential property in Scotland.
*This is the average speed from the provider with the fastest broadband package available at this postcode. The average speed displayed is based on the download speeds of at least 50% of customers at peak time (8pm to 10pm). Fibre/cable services at the postcode are subject to availability and may differ between properties within a postcode. Speeds can be affected by a range of technical and environmental factors. The speed at the property may be lower than that listed above. You can check the estimated speed and confirm availability to a property prior to purchasing on the broadband provider's website. Providers may increase charges. The information is provided and maintained by Decision Technologies Limited. **This is indicative only and based on a 2-person household with multiple devices and simultaneous usage. Broadband performance is affected by multiple factors including number of occupants and devices, simultaneous usage, router range etc. For more information speak to your broadband provider.