
Cowgill, Sedbergh, Cumbria

- PROPERTY TYPE
Detached
- BEDROOMS
2
- BATHROOMS
2
- SIZE
Ask agent
- TENUREDescribes how you own a property. There are different types of tenure - freehold, leasehold, and commonhold.Read more about tenure in our glossary page.
Freehold
Key features
- Fully renovated in 2018
- Energy-conscious technology
- Set within a beautifully landscaped garden
- Ample parking, workshop area and garage
- Open aspect views
- Excellent commuting links via rail and road
Description
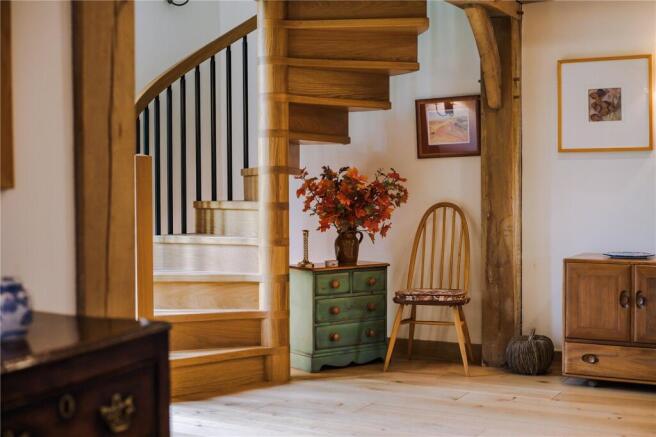
The property offers beautifully presented two-bedroom accommodation and was substantially refurbished and extended in 2018 by the previous owner. Great care has been taken to marry the character of the original buildings with high-quality contemporary finishes. Exposed green oak framing, natural stonework and timber flooring feature prominently throughout, creating a warm interior which sits well within its rural surroundings. Alongside these traditional materials is an impressive specification of modern, energy-conscious technology. The property benefits from an air-source heat pump, underfloor heating to the ground floor and solar panels to both the house and garage, linked to three storage batteries. CAT 7 cabling has also been installed, enabling various systems within the property to be controlled remotely.
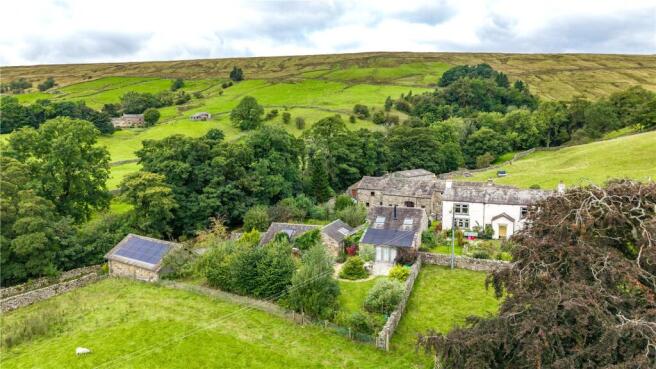
With a largely southerly aspect, Cowgill Barn enjoys a peaceful setting with attractive views across the surrounding Dale. Its position amongst the other properties offers a sense of privacy and peace. Despite its rural position, Cowgill Barn remains well placed for the amenities of the surrounding area. The renowned market town of Sedbergh, England's Book Town, lies approximately nine miles to the west, whilst the picturesque village of Dent is less than four miles away. For further afield, Junction 37 of the M6 is approximately 13 miles by car. The property is also conveniently situated for the highly regarded Sedbergh School as well as low primary schools.
Cowgill Barn is the first property approached along a private road leading from the highway between Dent and Garsdale Head. To the front is a gravelled parking area with space for two vehicles, together with a substantial detached garage and workshop. Designed to complement the house, this attractive building incorporates green oak framing, timber cladding and a traditional stone-flagged roof. A pedestrian gate opens into the gardens, from where a stone-flagged pathway leads to the impressive entrance door and into a welcoming hallway linking the two original barns.
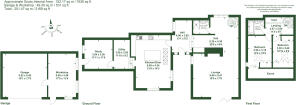
The quality and character of the conversion are immediately apparent. At the heart of the house is the superb kitchen dining space, where exposed oak roof timbers, generous proportions and natural light combine to create an impressive living space. The kitchen is centred around a island and includes an electric Aga, with ample room beyond for dining and seating.
Adjoining the kitchen is a useful utility room, beyond which lies a separate study, ideal for those wishing to work from home. From the principal hallway, steps rise to a further hall/seating area, with a fully tiled shower room off. An impressive spiral staircase rises from here to the first-floor accommodation. The substantial stone-built fireplace forms a division between the hall and the generous lounge. Extending to approximately 18', the lounge enjoys excellent natural light and has double doors opening directly onto the gardens, creating an attractive connection between the house and its surroundings. On the first floor, the accommodation has been cleverly incorporated within the roof space and comprises two double bedrooms, both with rooflights and fitted storage. A stylish, fully tiled family bathroom with contemporary fittings serves the two bedrooms.
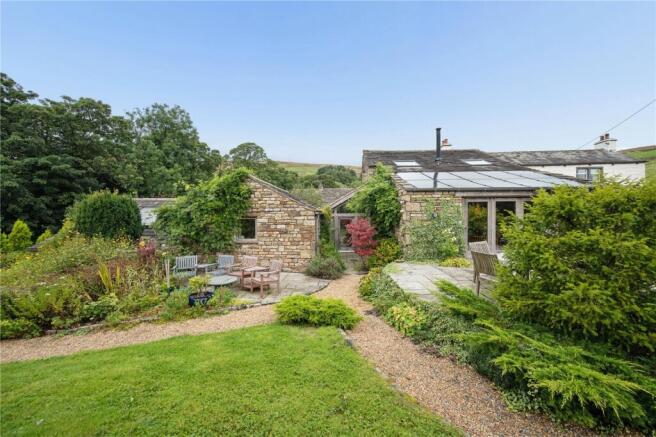
The gardens form an important part of Cowgill Barn's appeal and have been designed to make the most of the property's attractive southerly outlook. Immediately outside the lounge is a spacious stone-flagged terrace, providing an excellent setting for outdoor dining and entertaining whilst enjoying views across the surrounding countryside. Beyond are lawns, well-stocked planted borders and gravel pathways, creating a series of attractive and informal garden areas. The property's position at the southern end of this small collection of homes is particularly advantageous, with both the house and gardens predominantly orientated away from the neighbouring properties, resulting in an appealing feeling of openness and seclusion, with the landscape providing a wonderful backdrop. The detached garage and workshop and provides excellent additional storage and working space.
Cowgill Barn is a rare opportunity to acquire an individual Dales home where traditional craftsmanship, contemporary comfort and energy-conscious technology have been combined within an exceptional rural setting.
.
Brochures
Particulars- COUNCIL TAXA payment made to your local authority in order to pay for local services like schools, libraries, and refuse collection. The amount you pay depends on the value of the property.Read more about council Tax in our glossary page.
- Band: E
- PARKINGDetails of how and where vehicles can be parked, and any associated costs.Read more about parking in our glossary page.
- Yes
- GARDENA property has access to an outdoor space, which could be private or shared.
- Yes
- ACCESSIBILITYHow a property has been adapted to meet the needs of vulnerable or disabled individuals.Read more about accessibility in our glossary page.
- Ask agent

Add an important place to see how long it'd take to get there from our property listings.
__mins driving to your place
Affordability


Notes
Staying secure when looking for property
Ensure you're up to date with our latest advice on how to avoid fraud or scams when looking for property online.
Visit our security centre to find out moreDisclaimer - Property reference KEN260155. The information displayed about this property comprises a property advertisement. Rightmove.co.uk makes no warranty as to the accuracy or completeness of the advertisement or any linked or associated information, and Rightmove has no control over the content. This property advertisement does not constitute property particulars. The information is provided and maintained by Armitstead Barnett, Cumbria. Please contact the selling agent or developer directly to obtain any information which may be available under the terms of The Energy Performance of Buildings (Certificates and Inspections) (England and Wales) Regulations 2007 or the Home Report if in relation to a residential property in Scotland.
*This is the average speed from the provider with the fastest broadband package available at this postcode. The average speed displayed is based on the download speeds of at least 50% of customers at peak time (8pm to 10pm). Fibre/cable services at the postcode are subject to availability and may differ between properties within a postcode. Speeds can be affected by a range of technical and environmental factors. The speed at the property may be lower than that listed above. You can check the estimated speed and confirm availability to a property prior to purchasing on the broadband provider's website. Providers may increase charges. The information is provided and maintained by Decision Technologies Limited. **This is indicative only and based on a 2-person household with multiple devices and simultaneous usage. Broadband performance is affected by multiple factors including number of occupants and devices, simultaneous usage, router range etc. For more information speak to your broadband provider.