Dovercourt Road, Cosham, Portsmouth, Hampshire, PO6 2RZ

- PROPERTY TYPE
Terraced
- BEDROOMS
3
- BATHROOMS
1
- SIZE
Ask agent
- TENUREDescribes how you own a property. There are different types of tenure - freehold, leasehold, and commonhold.Read more about tenure in our glossary page.
Freehold
Key features
- THREE BEDROOM
- TERRACED HOUSE WITH WEST FACING REAR GARDEN
- OFF ROAD PARKING FOR TWO CARS
- TWO RECEPTION ROOMS
- GAS HEATING VIA RADAITORS/DOUBLE GLAZING
- WORKSHOP WITH REAR PEDESTRIAN ACCESS, POWER & LIGHT
- IN NEED OF SOME GENERAL UPDATING
- NO FORWARD CHAIN
Description
Situated within the ever popular and much sought after Highbury Estate the property is within walking distance to Cosham high street the property offer easy access to all the local shops and amenities on offer there including the train station and A27/M27 motorway.
The property features two inviting reception rooms, fitted kitchen/breakfast room and a lean to/conservatory providing ample space for relaxation and entertainment. Whether you prefer a cosy evening in or hosting gatherings with friends and family, these versatile areas cater to all your needs.
On the first floor you'll also find three well proportioned bedrooms and a well-appointed wet room.
Additionally, the presence of an outbuilding come workshop offers further potential, whether for storage or even a creative space. Other benefits include; gas heating via radiators, double glazing, rear pedestrian access and is offered with no forward chain.
Viewing this property is highly recommended to appreciate the size, layout and location.
AGENT NOTES/MATERIAL INFORMATION:
Energy performance rating: D
Portsmouth City Council tax band: C
Broadband estimated availability - Openreach, CityFibre, Virgin Media, EE & Three (Please refer to Ofcom broadband checker for further information)
Mobile Availability - Vodafone, Three, O2 & EE (Indoor) Likely/Limited.
Mobile Availability - Vodafone, Three, O2 & EE (Outdoor) Likely.
5G is available -Please refer to Ofcom mobile checker for further information.
Flood Risk - Refer to - (GOV.UK (check-long-term-flood-risk.service.gov.uk)
The property is connected to a mains supply for electric, gas and water and sewerage.
Accommodation comprises:
* Outside (Front)
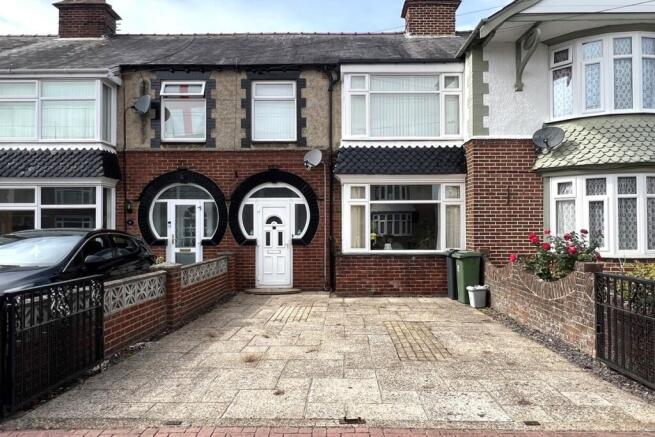
Off road parking for two cars and double glazed front door to:
* Entrance Porch
Double glazed door to:
* Entrance Hallway
Stairs leading to first floor, textured ceiling, under stairs meter cupboard and radiator.
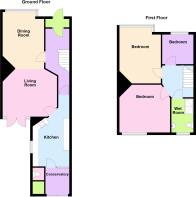
* Living Room: 4.34m x 3.96m (14' 3" x 13')
Double glazed 'French' style doors opening to rear garden, feature fireplace with electric coal effect fire, ornate display cabinet, picture rail and radiator.
* Dining Room: 4.75m (into bay) x 3.33m (15' 7" x 10' 11")
Double glazed bay window to front aspect, picture rail and radiator.
* Kitchen: 5.77m x 2.92m (18' 11" x 9' 7")
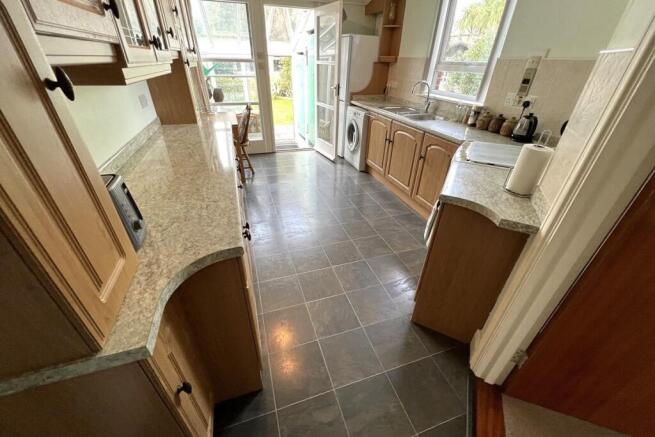
Furnished with a range of wall and base units, one and half bowl stainless steel sink unit with mixer tap over and drainer, space for cooker, plumbing for washing machine and space for Tall) fridge/freezer. Dual aspect double glazed window to side and window to rear, textured and coved ceiling, smooth walls with tiling to principal areas, vinyl flooring and door opening to:
* Lean To/Conservatory: 2.08m x 1.85m (6' 10" x 6' 1")
Double glazed window to rear aspect, double glazed sliding patio door opening to rear garden, tiled floor, door to store cupboard housing boiler and further door to:
* Downstairs Cloakroom/WC: 0.94m x 0.76m (3' 1" x 2' 6")
Double glazed window to side aspect and low level WC.
* First Floor Landing
Access to loft, picture to loft, built in storage cupboard and doors to:
* Master Bedroom: 4.75m (into bay) x 2.87m (max) (15' 7" x 9' 5")
Double glazed bay window to front aspect, picture rail and radiator.
* Bedroom Two: 3.81m x 3.48m (12' 6" x 11' 5")
Double glazed window to rear aspect, fitted wardrobes and storage, picture rail and radiator.
* Bedroom Three: 2.41m x 2.39m (7' 11" x 7' 10")
Double glazed window to front aspect, picture rail, built in wardrobe and radiator.
* Wet Room: 2.51m x 1.52m (8' 3" x 5')
Incorporating walk in shower area with shower over, vanity basin with mixer tap over and close coupled WC. Double glazed window to rear aspect, smooth ceiling, tiled walls, extractor fan, built in storage cupboard and heated towel rail.
* Outside (Rear Garden)
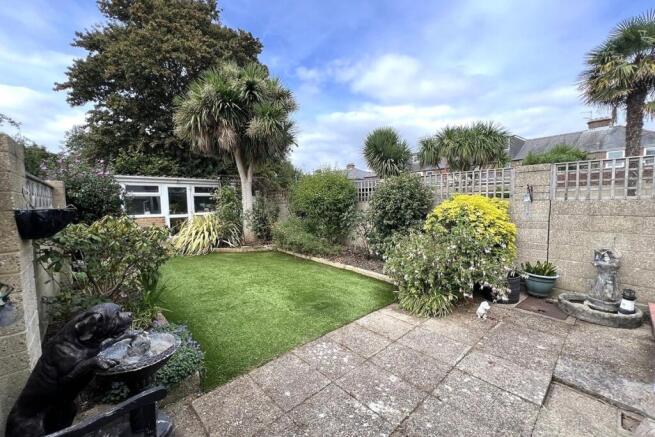
Mostly laid to artificial lawn with patio/seating areas, an array of mature flowers/shrubs and palm tree, outside tap and double glazed door to:
* Workshop: 5.38m x 2.82m (17' 8" x 9' 3")
Double glazed windows to front aspect, rear pedestrian access, power and light.
Anti Money Laundering - AJM Estate agents have a legal obligation to complete anti-money laundering checks. The AML check should be completed in branch. Please call the office to book an AML check if you would like to make an offer on this property. Please note the AML check includes taking a copy of the two forms of identification for each purchaser. A proof of address and proof of name document is required. Please note we cannot put forward an offer without the AML check being completed.
AJM Estates Offer Check Procedure - If you are considering making an offer for this or any other property we are marketing, please make early contact with your local office to enable us to verify your buying position. Our Sellers expect us to report on a Buyer's proceed ability whenever we submit an offer. Thank you.
Solicitor/ Conveyancing - Choosing the right conveyancing solicitor is extremely important to ensure that you obtain an effective yet cost-efficient solution. The lure of supposedly cheaper on-line "conveyancing warehouse" style services can be very difficult to ignore but this is a route fraught with problems that we strongly urge you to avoid. A local, established and experienced conveyancer will safeguard your interests and get the job done in a timely manner. AJM Estates can recommend several local firms of solicitors who have the necessary local knowledge and will provide a personable service. Please ask a member of our sales team for further details.
Disclaimer
While we endeavour to make our sales particulars fair, accurate and reliable, they are only a general guide to the property and, accordingly, if there is any point which is of particular importance to you, please contact the office and we will be pleased to check the position for you, especially if you are contemplating travelling some distance to view the property.
Please note we have not tested the services or any of the equipment or appliances in this property, accordingly we strongly advise prospective buyers to commission their own survey or service reports before finalising their offer to purchase.
These particulars are issued in good faith but do not constitute representations of fact or form part of any offer or contract. The matters referred to in these particulars should be independently verified by prospective buyers.
This property is sold on a freehold basis.
- COUNCIL TAXA payment made to your local authority in order to pay for local services like schools, libraries, and refuse collection. The amount you pay depends on the value of the property.Read more about council Tax in our glossary page.
- Ask agent
- PARKINGDetails of how and where vehicles can be parked, and any associated costs.Read more about parking in our glossary page.
- Yes
- GARDENA property has access to an outdoor space, which could be private or shared.
- Yes
- ACCESSIBILITYHow a property has been adapted to meet the needs of vulnerable or disabled individuals.Read more about accessibility in our glossary page.
- Ask agent

Add an important place to see how long it'd take to get there from our property listings.
__mins driving to your place
Affordability

Notes
Staying secure when looking for property
Ensure you're up to date with our latest advice on how to avoid fraud or scams when looking for property online.
Visit our security centre to find out moreDisclaimer - Property reference 18106. The information displayed about this property comprises a property advertisement. Rightmove.co.uk makes no warranty as to the accuracy or completeness of the advertisement or any linked or associated information, and Rightmove has no control over the content. This property advertisement does not constitute property particulars. The information is provided and maintained by AJM Estates, Cosham. Please contact the selling agent or developer directly to obtain any information which may be available under the terms of The Energy Performance of Buildings (Certificates and Inspections) (England and Wales) Regulations 2007 or the Home Report if in relation to a residential property in Scotland.
*This is the average speed from the provider with the fastest broadband package available at this postcode. The average speed displayed is based on the download speeds of at least 50% of customers at peak time (8pm to 10pm). Fibre/cable services at the postcode are subject to availability and may differ between properties within a postcode. Speeds can be affected by a range of technical and environmental factors. The speed at the property may be lower than that listed above. You can check the estimated speed and confirm availability to a property prior to purchasing on the broadband provider's website. Providers may increase charges. The information is provided and maintained by Decision Technologies Limited. **This is indicative only and based on a 2-person household with multiple devices and simultaneous usage. Broadband performance is affected by multiple factors including number of occupants and devices, simultaneous usage, router range etc. For more information speak to your broadband provider.