Park Lane West, Hull, East Riding of Yorkshire, HU4 6TU

- PROPERTY TYPE
Semi-Detached
- BEDROOMS
3
- BATHROOMS
1
- SIZE
Ask agent
- TENUREDescribes how you own a property. There are different types of tenure - freehold, leasehold, and commonhold.Read more about tenure in our glossary page.
Freehold
Key features
- HN0689 - GUIDE PRICE £275,000 - £290,000 - A 3 bedroomed semi-detached home that feels instantly welcoming – character, warmth and a lovely sense of homeliness
- Beautiful bay-window character – traditional features throughout give this home individuality that newer properties simply can't replicate.
- Two genuinely inviting reception rooms – space for relaxed evenings, family dinners, entertaining friends and everyday life.
- A kitchen made for real life – practical, bright and connected to the garden, making everything from busy breakfasts to weekend cooking easy.
- Three bedrooms with flexibility – bedrooms for the family, guests, working from home or simply having space to grow into.
- A garden with room to breathe – a long, established rear garden with lawn, mature planting and space for children, pets, entertaining and summer afternoons.
- Your own outdoor escape – step outside with a morning coffee, fire up the BBQ in summer or simply enjoy having genuine green space on your doorstep.
- Useful off-street parking & outbuildings – practical extras that make everyday living that little bit easier. Garage with insulation.
- A location designed for lifestyle – enjoy nearby parks, local cafés, everyday amenities and easy connections across Hull, Anlaby, Willerby and beyond.
Description
HN0689 - GUIDE PRICE £275,000 - £290,000 - A HOME WITH HEART IN ONE OF HULL’S MOST LOVED LOCATIONS
A lovely established 3 bedroom semi detached family home in a quiet and highly regarded residential setting — with parks, amenities and excellent connections all close at hand.
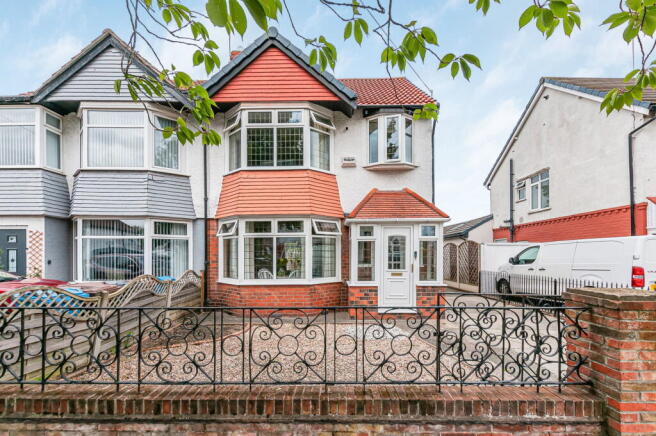
Some homes are memorable — and this is one of them. This is a home that combines the charm of a traditional bay-fronted property with a wonderfully generous garden, attractive interiors and the sort of location that makes everyday life wonderfully convenient. Thoughtfully updated over recent years.
Set along Park Lane West, one of the established residential streets within this popular HU4 location, this charming three-bedroom home combines traditional character with the space and practicality that modern family life demands. Park Lane West is predominantly made up of period homes and has a wonderfully settled residential feel.
From the moment you arrive, there is a sense of warmth and individuality. The attractive frontage, bay windows, traditional detailing and enclosed front garden give the house plenty of kerb appeal, while the driveway provides useful off-street parking and access towards the rear.
Step inside and the accommodation immediately feels welcoming.
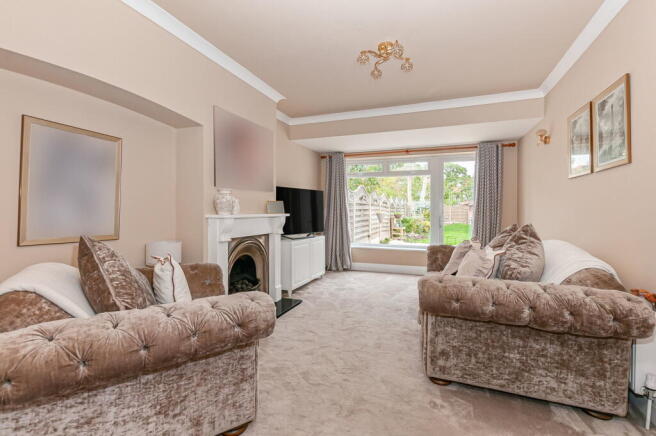
The generous lounge stretches from the front of the house towards the rear, creating a lovely space for both relaxing and entertaining. A feature fireplace adds a traditional focal point, while the large rear window and glazed doors draw your eye towards the garden beyond.
And what a garden it is.
For families, gardeners, keen entertainers or anyone who simply appreciates having outdoor space, the long, established rear garden is a real highlight. There is a broad paved seating area immediately adjoining the house, leading onto a substantial lawn framed by mature planting, established borders and trees. There is plenty of room here for children to play, summer gatherings, outdoor dining and those lazy Sunday afternoons that make a house feel like home.
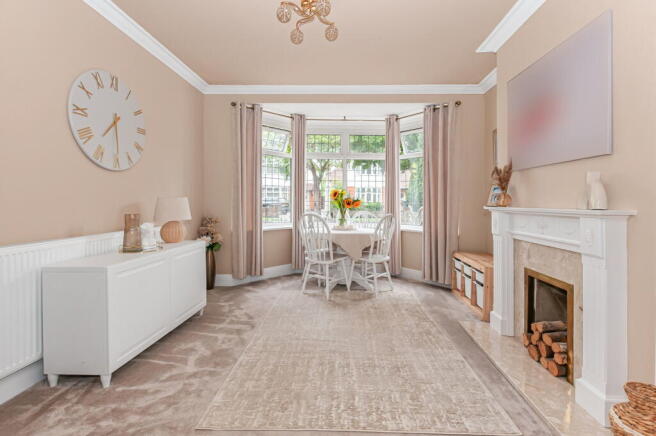
The dining room is another particularly inviting space, with its beautiful bay window overlooking the front and an elegant traditional fireplace. It is easy to imagine family meals here, morning coffee with the newspaper or Christmas dinner surrounded by friends and family.
The kitchen is practical, bright and beautifully presented, with a comprehensive range of pale fitted units, warm timber-effect worktops, integrated cooking appliances and a large window overlooking the garden. The natural light makes this a particularly pleasant room in which to start the day.
Upstairs are three bedrooms, offering flexibility for a family, couple working from home or anyone wanting that all-important guest room. The principal bedroom is especially attractive, with its generous bay window bringing in plenty of natural light and views across the established surroundings.
The bathroom has been thoughtfully finished with a full suite, bath and shower screen, creating a calm and practical space for everyday use.
There is also a particularly useful front porch and entrance hall, with the staircase rising to the first floor and useful storage beneath.
But perhaps the biggest surprise is outside.
The rear garden feels considerably more expansive than you might expect from a city property, with a large lawn, mature borders, paved seating area, timber fencing and useful outbuildings. There is also vehicular access and a garage, adding a level of practicality that is increasingly difficult to find in such a popular established location.
THE PARK LANE WEST LIFESTYLE
This is a location that works brilliantly for everyday life.
The house sits within an established residential setting, yet you're close to Anlaby Road, Pickering Road and the wider HU4 area, giving easy access to everyday shopping, cafés, local facilities and transport links.
For families, there is an excellent choice of outdoor space nearby, There are also primary schools within the immediate area, with Acre Heads Primary School around 500 metres away and Rokeby Park Primary School around 700 metres away. While Anlaby Retail Park provides a wider range of shopping and everyday conveniences. Anlaby Retail Park
It is the kind of location where everything feels within easy reach, while Park Lane West itself retains that quieter, established residential atmosphere.
AND THEN THERE'S THE HOME...
This isn't simply a house with three bedrooms. It's a home with character, generous living space, a proper garden, off-street parking and the flexibility to adapt as life changes.
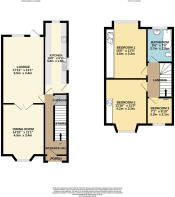
Measurements : - All measurements provided are approximate and for guidance purposes only. Floor plans are included as a service to our customers and are intended as a guide to layout only. Not to Scale.
Tenure : - The property is understood to be Freehold (To be confirmed by Vendor's Solicitor).
Services : - The property is understood to be connected to mains Drainage, Water, Electricity and Gas. we wish to inform prospective purchasers that we have not carried out a detailed survey, nor tested the services, appliances and specific fittings for this property.
Disclaimer : - These particulars are produced in good faith, are set out as a general guide only and do not constitute any part of an offer or a contract. None of the statements contained in these particulars as to this property are to be relied on as statements or representations of fact. Any intending purchaser should satisfy him/herself by inspection of the property or otherwise as to the correctness of each of the statements prior to making an offer.
Thinking Of Selling? - We would be delighted to offer a FREE - NO OBLIGATION appraisal of your property and provide realistic advice in all aspects of the property market. Whether your property is not yet on the market or you are experiencing difficulty selling, all appraisals will be carried out with complete confidentiality.
- COUNCIL TAXA payment made to your local authority in order to pay for local services like schools, libraries, and refuse collection. The amount you pay depends on the value of the property.Read more about council Tax in our glossary page.
- Band: C
- PARKINGDetails of how and where vehicles can be parked, and any associated costs.Read more about parking in our glossary page.
- Garage,Driveway
- GARDENA property has access to an outdoor space, which could be private or shared.
- Private garden
- ACCESSIBILITYHow a property has been adapted to meet the needs of vulnerable or disabled individuals.Read more about accessibility in our glossary page.
- Ask agent
Park Lane West, Hull, East Riding of Yorkshire, HU4 6TU

Add an important place to see how long it'd take to get there from our property listings.
__mins driving to your place

Notes
Staying secure when looking for property
Ensure you're up to date with our latest advice on how to avoid fraud or scams when looking for property online.
Visit our security centre to find out moreDisclaimer - Property reference S1864316. The information displayed about this property comprises a property advertisement. Rightmove.co.uk makes no warranty as to the accuracy or completeness of the advertisement or any linked or associated information, and Rightmove has no control over the content. This property advertisement does not constitute property particulars. The information is provided and maintained by Helen Nicholson, Powered by eXp, Cottingham. Please contact the selling agent or developer directly to obtain any information which may be available under the terms of The Energy Performance of Buildings (Certificates and Inspections) (England and Wales) Regulations 2007 or the Home Report if in relation to a residential property in Scotland.
*This is the average speed from the provider with the fastest broadband package available at this postcode. The average speed displayed is based on the download speeds of at least 50% of customers at peak time (8pm to 10pm). Fibre/cable services at the postcode are subject to availability and may differ between properties within a postcode. Speeds can be affected by a range of technical and environmental factors. The speed at the property may be lower than that listed above. You can check the estimated speed and confirm availability to a property prior to purchasing on the broadband provider's website. Providers may increase charges. The information is provided and maintained by Decision Technologies Limited. **This is indicative only and based on a 2-person household with multiple devices and simultaneous usage. Broadband performance is affected by multiple factors including number of occupants and devices, simultaneous usage, router range etc. For more information speak to your broadband provider.