Windmill Street, Saltcoats, North Ayrshire

- PROPERTY TYPE
Flat
- BEDROOMS
3
- BATHROOMS
2
- SIZE
1,216 sq ft
113 sq m
- TENUREDescribes how you own a property. There are different types of tenure - freehold, leasehold, and commonhold.Read more about tenure in our glossary page.
Freehold
Key features
- Main door flat with its own private entrance
- Private front garden facing the seafront
- Private driveway parking for several cars
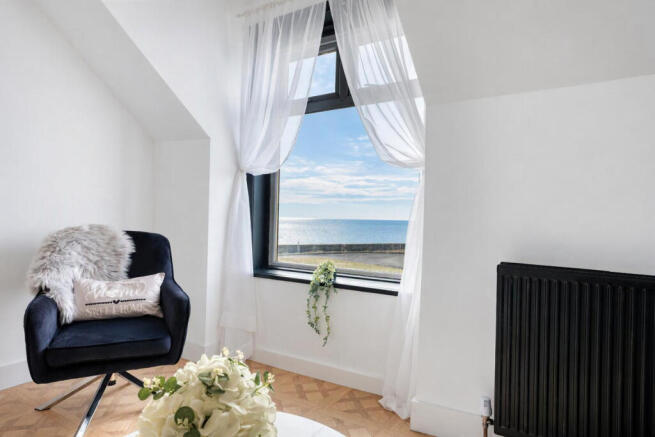
- Stunning sea views
- Flexible 2/3 double bedrooms
- En-suite shower room and a showpiece bathroom with jet bath
- Open-plan kitchen and living area, with appliances included
- Separate utility room
- New roof, guttering and boiler, and partially rewired
- Renovated throughout and ready to move into
Description
Key Features:
-Main door flat with its own private entrance
-Private front garden facing the seafront
-Private driveway parking for several cars
-Stunning sea views
-Flexible 2/3 double bedrooms
-En-suite shower room and a showpiece bathroom with jet bath
-Open-plan kitchen and living area, with integrated appliances included
-Separate utility room
-New roof, guttering and boiler, and partially rewired
-Renovated throughout and ready to move into
-No onward chain, and cash buyers welcome
Renovated throughout to a high standard, this two/three-bedroom main door flat offers stylish, move-in-ready living just moments from the shore in the coastal town of Saltcoats. It’s the upper flat, reached by its own private external stair, so there’s no shared close or communal stairwell. With a private front garden, a private driveway and sea views, it’s a rare chance to secure a turnkey home on the North Ayrshire coast, with the major work already done.
A Building with a Story
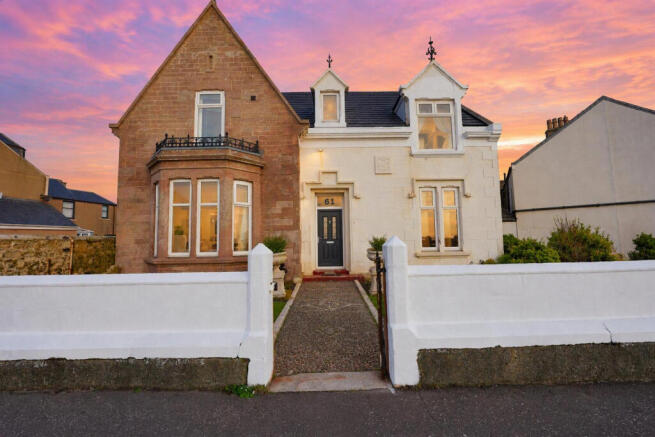
The flat forms part of a handsome sandstone villa with a fascinating history. It was designed by the architect James Montgomerie Pearson, who was also known for designing property for the whisky baron Johnnie Walker. The house was built for Robert Boustead, a French captain and wine merchant, and his coat of arms is still proudly displayed above the original entrance. Modern living inside, and a piece of Saltcoats heritage outside.
Entrance and Hallway
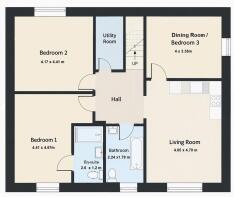
A private external stair leads to your own front door, which opens into a bright, spacious hallway. The hallway has neutral carpet, contemporary lighting and striking black panelled doors leading to every room. Storage cupboard is located at the lower landing. Utility room is located in the upper hallway.
Open-Plan Kitchen & Living
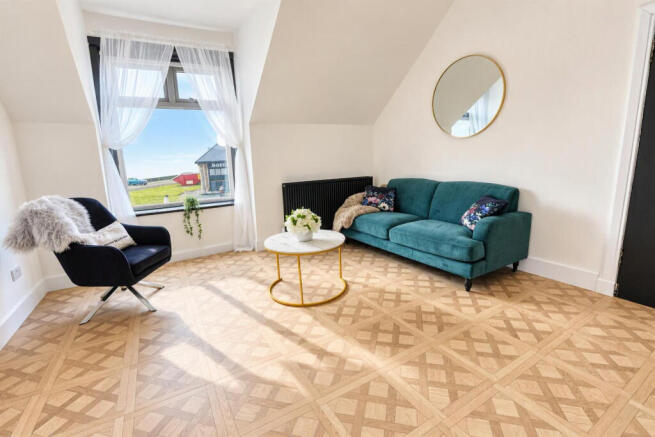
This is the heart of the home, looking out towards the seashore and finished in parquet-style flooring. The modern grey kitchen has plenty of wall and base units, and the integrated fridge freezer, oven and gas hob are all included in the price. There’s room for a table and for a comfortable seating area to relax and enjoy the view.
Principal Bedroom
A generous double bedroom with sea views, finished in soft beige tones, with access to its own en-suite.
En-Suite Shower Room
Elegant large-format white marble-effect tiling, a large walk-in shower with gold fittings, and a stylish vanity unit.
Bedroom Two
A generous double bedroom styled in calm grey tones.
Bedroom Three / Study
Set off the kitchen, with a striking slatted feature wall. It’s ideal as a third bedroom, dining room, home office or snug, depending on what you need.
Family Bathroom
A real showpiece, finished with large-format black and gold marble-effect tiles. It has a luxurious jet bath and a luxury Lusso vanity unit, combining hotel-style quality with everyday practicality.
Utility Room and Storage
A separate utility room keeps laundry out of the living space, and there’s useful cupboard storage throughout.
Peace of Mind
The costly work has been done for you: a new roof and guttering, a brand-new boiler, an upgraded central heating system and partial rewiring.
Outside
The flat has its own private external stair and front door, a private front garden facing the seafront, and a private driveway with parking for three cars. That’s a rare combination this close to the shore, and it gives you the feel of a house with the ease of a flat.
Location
Windmill Street is within easy reach of Saltcoats shore, harbour and beach, and of a wide range of shops, cafés, restaurants and schools, all within walking distance. Regular trains run direct to Glasgow and the wider west coast, so it suits commuters as well as anyone who simply wants coastal living.
Ready to Move Quickly
The flat is offered with no onward chain. Cash buyers are welcome, and so are mortgage buyers. First-time buyers pay no LBTT at this price.
- COUNCIL TAXA payment made to your local authority in order to pay for local services like schools, libraries, and refuse collection. The amount you pay depends on the value of the property.Read more about council Tax in our glossary page.
- Band: C
- PARKINGDetails of how and where vehicles can be parked, and any associated costs.Read more about parking in our glossary page.
- Driveway,Private
- GARDENA property has access to an outdoor space, which could be private or shared.
- Front garden,Private garden,Enclosed garden
- ACCESSIBILITYHow a property has been adapted to meet the needs of vulnerable or disabled individuals.Read more about accessibility in our glossary page.
- Ground floor,Wide doorways,No wheelchair access

Add an important place to see how long it'd take to get there from our property listings.
__mins driving to your place
Affordability

Notes
Staying secure when looking for property
Ensure you're up to date with our latest advice on how to avoid fraud or scams when looking for property online.
Visit our security centre to find out moreDisclaimer - Property reference Windmill Street, Saltcoats. The information displayed about this property comprises a property advertisement. Rightmove.co.uk makes no warranty as to the accuracy or completeness of the advertisement or any linked or associated information, and Rightmove has no control over the content. This property advertisement does not constitute property particulars. The information is provided and maintained by Top Floor Estate Agents, Glasgow. Please contact the selling agent or developer directly to obtain any information which may be available under the terms of The Energy Performance of Buildings (Certificates and Inspections) (England and Wales) Regulations 2007 or the Home Report if in relation to a residential property in Scotland.
*This is the average speed from the provider with the fastest broadband package available at this postcode. The average speed displayed is based on the download speeds of at least 50% of customers at peak time (8pm to 10pm). Fibre/cable services at the postcode are subject to availability and may differ between properties within a postcode. Speeds can be affected by a range of technical and environmental factors. The speed at the property may be lower than that listed above. You can check the estimated speed and confirm availability to a property prior to purchasing on the broadband provider's website. Providers may increase charges. The information is provided and maintained by Decision Technologies Limited. **This is indicative only and based on a 2-person household with multiple devices and simultaneous usage. Broadband performance is affected by multiple factors including number of occupants and devices, simultaneous usage, router range etc. For more information speak to your broadband provider.