Butternab Road, Nr Beaumont Park, HD4

- PROPERTY TYPE
Detached
- BEDROOMS
5
- BATHROOMS
2
- SIZE
3,500 sq ft
325 sq m
- TENUREDescribes how you own a property. There are different types of tenure - freehold, leasehold, and commonhold.Read more about tenure in our glossary page.
Freehold
Key features
- Stunning 5 bedroom 3503 sq ft detached family home with barn conversion features and rear elevated views towards Castle Hill
- Welcoming entrance hall with oak timber feature staircase and galleried landing
- Fabulous open plan dining kitchen with bi-fold doors to garden, garden room snug, separate utility room and separate WC
- Sitting room with impressive feature stone fireplace and duel aspect windows
- Games room with reclaimed dark timber flooring, traditional style radiators and doors to rear garden
- Luxury main bedroom suite with walk in dressing room and high quality en-suite with steam room feature
- Four double bedrooms and a premium house bathroom suite
- Underfloor heating to the ground floor
- Impressive landscaped gardens with lawned garden, paved patio terraces and show stopping fire pit with drystone seating
- Generous driveway parking with automated gates and EV charging point
Description
INTRODUCTION
6 Butternab Road is a beautifully renovated home positioned just moments from the enchanting Beaumont Park on the outskirts of Huddersfield. Recently transformed through an extensive programme of works, the property has been reimagined with a barn conversion aesthetic in mind — a theme expressed through rich oak timber detailing, characterful stone features and a timeless rustic charm that flows throughout. The result is a home that feels both distinctive and inviting, blending craftsmanship, warmth and contemporary comfort in a highly desirable setting.
MAIN CONTENT
From the moment you step inside, the barn style inspiration is unmistakable. The owner has created a home that truly embodies the feel of a converted barn, with rustic materials and textures thoughtfully blended with modern fixtures and fittings.
The entrance hall is a wonderful example of this vision brought to life: large, exposed oak beams frame the space, complementing the heavy oak staircase and impressive open mezzanine landing above.
Traditional stone flooring with underfloor heating adds both practicality and comfort and is continued in the ground floor rooms with the exception of the games room.
The dining kitchen is of exceptional proportions, designed to cater effortlessly for large families and sociable everyday living.
Modern cabinetry and integrated appliances sit alongside a feature chimney breast housing the range cooker, while a breakfast bar provides additional storage and informal seating.
The dining area flows beautifully from the kitchen, positioned in front of wide bi fold doors that open to the rear garden — flooding the space with natural light and creating a seamless indoor outdoor feel during the warmer months.
Open to this impressive space is the garden room snug, a welcoming retreat with floor to ceiling windows featuring integrated blinds, plus oak flooring and a living flame gas fire. This is a wonderfully relaxing area, perfect for unwinding while still being connected to the heart of the home.
A separate utility room with additional storage and plumbing for a washing machine incorporates a boot room - a practical room that is ideal for busy households.
The formal sitting room is generous in size and rich in character, with dual aspect windows, exposed beams and a striking heavy stone fireplace that reinforces the barn style theme. This is a room designed for quieter evenings, offering warmth, charm and a sense of heritage.
A third reception room provides a versatile games room, thoughtfully styled with smart dark reclaimed oak flooring, traditional wrought iron radiators and rustic lighting.
Double doors open the room into the sitting room, while French doors lead directly to the rear garden, making it a flexible space for entertaining, hobbies or family use.
Even the ground floor WC deserves special mention — a beautifully hand painted ceramic sink mounted on an oak pedestal complements a feature stone wall, elevating this everyday space into something far more considered and characterful.
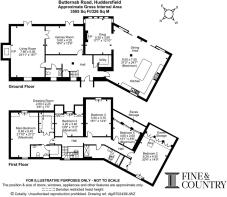
To the first floor, the home continues to impress with five well proportioned double bedrooms, each echoing the rustic modern aesthetic seen throughout the ground floor.
The mezzanine landing enhances the sense of openness and architectural interest, drawing the eye to the quality of the oak detailing and the barn inspired design.
The main bedroom has been created with a real sense of luxury and indulgence in mind. This generous room enjoys a beautifully appointed walk in dressing room, complete with Crittall style doors and bespoke hanging storage.
The en suite bathroom is a standout feature — highly styled, beautifully finished and incorporating a steam room function within the shower, offering a spa like experience at home.
There are an additional four double bedrooms, each offering excellent proportions and versatility for family living, guests or home working needs.
The house bathroom continues the immaculate theme, fitted with a contemporary four piece suite and finished with fully tiled walls, and tiles to the floor with underfloor heating adding a touch of everyday luxury, ensuring comfort and warmth throughout the seasons.
OUTSIDE
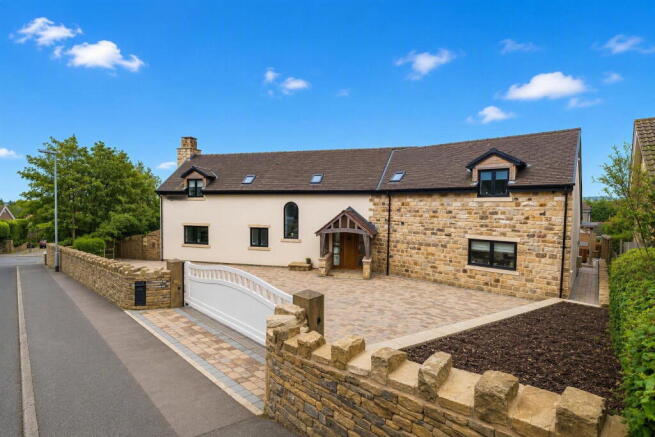
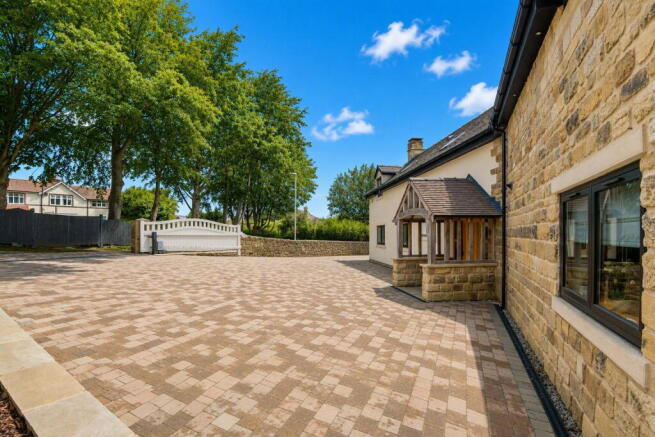
The property sits within a generous plot, offering both privacy and presence. Approached through automated gates, the driveway provides parking for several vehicles and benefits from an EV charging point, ensuring convenience for modern living.
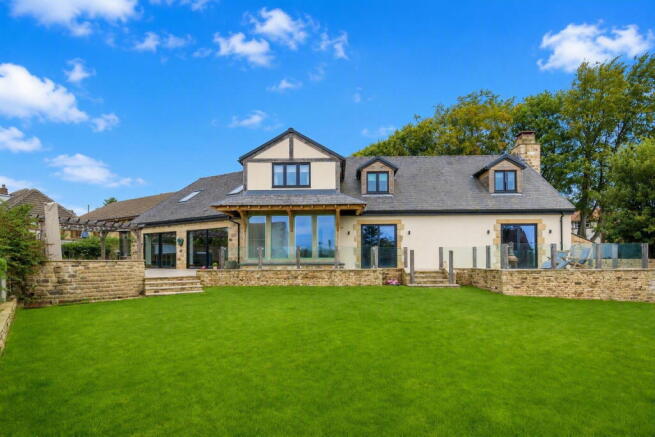
To the rear, the garden has been landscaped with meticulous attention to detail, combining hard landscaping with soft, natural textures to create a space that is both functional and visually striking.
A terraced patio, finished with a stylish glass balustrade, steps gracefully down to a neatly kept lawned garden — a perfect setting for outdoor dining, entertaining or simply enjoying the peaceful surroundings.
The showstopper of this outdoor space is the drystone firepit, a stunning feature that anchors the garden with rustic charm.
Designed with integrated seating around it, this is a truly atmospheric spot for gathering with friends and family, offering warmth, character and a sense of occasion throughout the year.
ADDITIONAL INFORMATION
The property is within Kirklees Council with a council tax band E. It is freehold and is connected to all mains services including gas, electricity, water and sewerage. It has double glazing throughout, gas central heating with a combination boiler and has an EPC rating of B.
Directions - for directions use what3words:park.exams.apron
1967 & MISDESCRIPTION ACT 1991 - When instructed to market this property every effort was made by visual inspection and from information supplied by the vendor to provide these details which are for description purposes only. Certain information was not verified, and we advise that the details are checked to your personal satisfaction. In particular, none of the services or fittings and equipment have been tested nor have any boundaries been confirmed with the registered deed plans. Fine & Country or any persons in their employment cannot give any representations of warranty whatsoever in relation to this property and we would ask prospective purchasers to bear this in mind when formulating their offer. We advise purchasers to have these areas checked by their own surveyor, solicitor and tradesman. Fine & Country accept no responsibility for errors or omissions. These particulars do not form the basis of any contract nor constitute any part of an offer of a contract.
Brochures
Brochure 1- COUNCIL TAXA payment made to your local authority in order to pay for local services like schools, libraries, and refuse collection. The amount you pay depends on the value of the property.Read more about council Tax in our glossary page.
- Band: E
- PARKINGDetails of how and where vehicles can be parked, and any associated costs.Read more about parking in our glossary page.
- Gated
- GARDENA property has access to an outdoor space, which could be private or shared.
- Private garden,Patio,Terrace
- ACCESSIBILITYHow a property has been adapted to meet the needs of vulnerable or disabled individuals.Read more about accessibility in our glossary page.
- Level access
Butternab Road, Nr Beaumont Park, HD4

Add an important place to see how long it'd take to get there from our property listings.
__mins driving to your place
Affordability
About Fine & Country, Huddersfield
Unit 2 Former Council Offices, Eastgate, Honley, Holmfirth HD9 6PA



Notes
Staying secure when looking for property
Ensure you're up to date with our latest advice on how to avoid fraud or scams when looking for property online.
Visit our security centre to find out moreDisclaimer - Property reference S1864327. The information displayed about this property comprises a property advertisement. Rightmove.co.uk makes no warranty as to the accuracy or completeness of the advertisement or any linked or associated information, and Rightmove has no control over the content. This property advertisement does not constitute property particulars. The information is provided and maintained by Fine & Country, Huddersfield. Please contact the selling agent or developer directly to obtain any information which may be available under the terms of The Energy Performance of Buildings (Certificates and Inspections) (England and Wales) Regulations 2007 or the Home Report if in relation to a residential property in Scotland.
*This is the average speed from the provider with the fastest broadband package available at this postcode. The average speed displayed is based on the download speeds of at least 50% of customers at peak time (8pm to 10pm). Fibre/cable services at the postcode are subject to availability and may differ between properties within a postcode. Speeds can be affected by a range of technical and environmental factors. The speed at the property may be lower than that listed above. You can check the estimated speed and confirm availability to a property prior to purchasing on the broadband provider's website. Providers may increase charges. The information is provided and maintained by Decision Technologies Limited. **This is indicative only and based on a 2-person household with multiple devices and simultaneous usage. Broadband performance is affected by multiple factors including number of occupants and devices, simultaneous usage, router range etc. For more information speak to your broadband provider.