Osborne House, Wood Road, Codsall, Staffordshire WV8 1DW

- PROPERTY TYPE
Semi-Detached
- BEDROOMS
4
- BATHROOMS
1
- SIZE
3,226 sq ft
300 sq m
- TENUREDescribes how you own a property. There are different types of tenure - freehold, leasehold, and commonhold.Read more about tenure in our glossary page.
Freehold
Description
£565,000
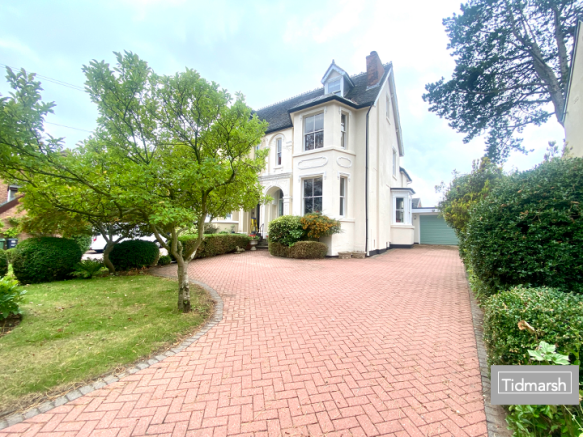
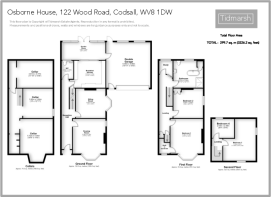
A substantial 4 bedroom Victorian semi-detached family home providing approx. 3200 sq. ft of accommodation set over four floors with the principal reception rooms and main bedroom being of grand proportions.
Presented to a high standard throughout, Osborne House has been extremely well maintained over the years with sympathetic improvements to compliment the period nature of the property. There is a private courtyard garden to the rear and Osborne House benefits from uninterrupted views over open fields and farmland to the front. With sash windows to the majority of the rooms, the property also benefits from gas fired central heating.
In more detail the character property comprises:
The Ground Floor
* Stone steps lead to an open fronted, arched PORCH with Minton floor tiling and a panelled front door
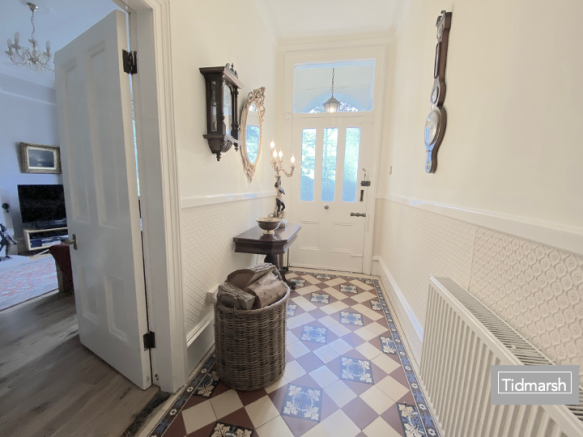
* RECEPTION HALL with both original floor tiling and wooden flooring, part timber panelled walls and leading to :
* GUEST CLOAKROOM with WC with concealed flush and vanity unit wash basin.
* DRAWING ROOM elegantly appointed with a walk in sash bay window to the front, period style fireplace with cast iron log burning stove, wooden flooring, picture rail and ceiling cornice.
* SITTING ROOM with a walk in sash bay window to the side, wooden flooring, feature fireplace and ceiling cornice.
* BREAKFAST KITCHEN with a comprehensive and beautifully appointed range of quality wall and base mounted cupboards, two oven Aga, under mounted ceramic sink, onyx work surface, integrated appliances, tiled floor, feature fitted dresser style units with concealed lighting, door to the cellar and sliding patio doors to the Garden Room.
* CELLAR providing useful storage and potential for further improvements for accommodation if required
* GARDEN ROOM with full width glazed panels and double opening doors providing views and access to the rear garden. A courtesy door leads to the double garage
THE FIRST FLOOR
* Stairs from the hall rise to the galleried landing with access to:
* BEDROOM ONE with a walk in sash bay window to the front with open countryside views, coved ceiling and a walk in wardrobe with hanging rails and shelving.
* BEDROOM TWO with sash window to the side, built in double wardrobe and ceiling cornice.
* BATHROOM most spacious with a free standing roll top bath with ball and claw feet , separate fully tiled walk in shower enclosure, WC and pedestal basin, window to the rear and linen cupboard.
* STUDY with views to the the rear garden.
THE SECOND FLOOR
* A door from the first landing leads to a further staircase rises to the second floor landing
* BEDROOM THREE with sash windows to both the side and front and wooden flooring .
* BEDROOM FOUR with sash window to the rear
EXTERNAL TO THE PROPERTY
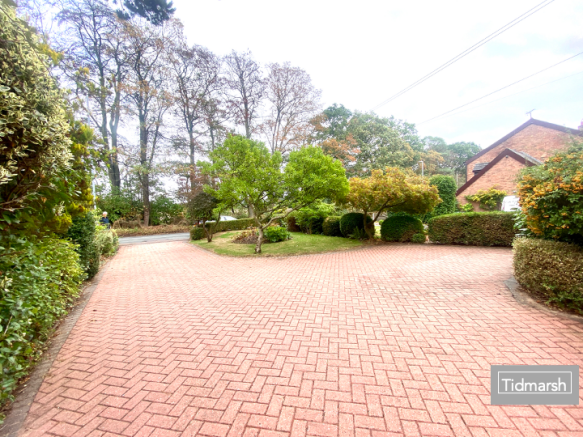
* Osborne House stands in a generous sized plot and stands well back from Wood Road with a shaped front lawn and brick block driveway providing parking for several cars. There is a DOUBLE GARAGE with up with roller door and courtesy door to the driveway. The particularly large garage has views and access to the full width low maintenance courtyard garden which is landscaped with full width terrace and planted borders.
Viewing is highly recommended to appreciate this fine period property.
Tenure : Freehold
Heating : Gas fired
Local Authority : South Staffordshire Council
Council Tax Band : F
EPC rating: TO BE CONFIRMED
Please call or email us now for more details or a viewing, we take calls and respond to email. text and WhatsApp messages 24 hours a day, 7 days a week
You may download, store and use the material for your own personal use and research. You may not republish, retransmit, redistribute or otherwise make the material available to any party or make the same available on any website, online service or bulletin board of your own or of any other party or make the same available in hard copy or in any other media without express prior written consent of Tidmarsh Estate Agents.
Tidmarsh are members of The Property Ombudsman Redress Scheme
- COUNCIL TAXA payment made to your local authority in order to pay for local services like schools, libraries, and refuse collection. The amount you pay depends on the value of the property.Read more about council Tax in our glossary page.
- Ask agent
- PARKINGDetails of how and where vehicles can be parked, and any associated costs.Read more about parking in our glossary page.
- Garage,Driveway
- GARDENA property has access to an outdoor space, which could be private or shared.
- Enclosed garden,Rear garden,Back garden
- ACCESSIBILITYHow a property has been adapted to meet the needs of vulnerable or disabled individuals.Read more about accessibility in our glossary page.
- Ground floor
Energy performance certificate - ask agent

Add an important place to see how long it'd take to get there from our property listings.
__mins driving to your place
Affordability
About Tidmarsh Land & Estate Agents, Codsall
The Square, Wolverhampton Road, Codsall, Wolverhampton, WV8 1PT



Notes
Staying secure when looking for property
Ensure you're up to date with our latest advice on how to avoid fraud or scams when looking for property online.
Visit our security centre to find out moreDisclaimer - Property reference 26092101. The information displayed about this property comprises a property advertisement. Rightmove.co.uk makes no warranty as to the accuracy or completeness of the advertisement or any linked or associated information, and Rightmove has no control over the content. This property advertisement does not constitute property particulars. The information is provided and maintained by Tidmarsh Land & Estate Agents, Codsall. Please contact the selling agent or developer directly to obtain any information which may be available under the terms of The Energy Performance of Buildings (Certificates and Inspections) (England and Wales) Regulations 2007 or the Home Report if in relation to a residential property in Scotland.
*This is the average speed from the provider with the fastest broadband package available at this postcode. The average speed displayed is based on the download speeds of at least 50% of customers at peak time (8pm to 10pm). Fibre/cable services at the postcode are subject to availability and may differ between properties within a postcode. Speeds can be affected by a range of technical and environmental factors. The speed at the property may be lower than that listed above. You can check the estimated speed and confirm availability to a property prior to purchasing on the broadband provider's website. Providers may increase charges. The information is provided and maintained by Decision Technologies Limited. **This is indicative only and based on a 2-person household with multiple devices and simultaneous usage. Broadband performance is affected by multiple factors including number of occupants and devices, simultaneous usage, router range etc. For more information speak to your broadband provider.