
James Lind Avenue, Royal Haslar, Gosport, PO12

- PROPERTY TYPE
Semi-Detached
- BEDROOMS
6
- BATHROOMS
3
- SIZE
Ask agent
- TENUREDescribes how you own a property. There are different types of tenure - freehold, leasehold, and commonhold.Read more about tenure in our glossary page.
Freehold
Key features
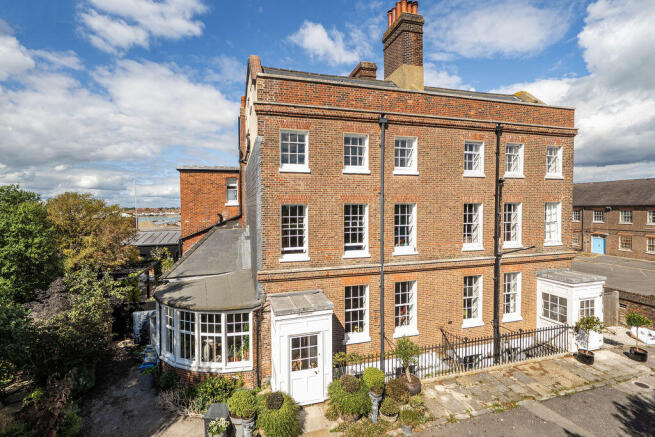
- A truly stunning property built circa 1756 and situated in the 65 acre, Royal Haslar development
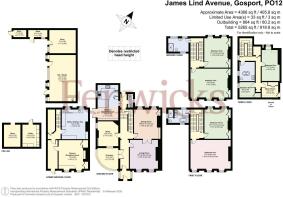
- 4386 sq feet of accommodation, arranged over 5 floors
- Six Bedrooms and three bathrooms
- Four reception rooms plus an incredible garden bar / studio
- Mature, walled gardens
- Tastefully decorated and restored througout
- Basement level with second kitchen / utility room, reception room and cellars.
- Parking for numerous vehicles
Description
The property offers six bedrooms, together with a music room and a wealth of versatile reception and ancillary accommodation. It has been restored to a high standard, in our opinion, and is presented in exceptional decorative order by the current vendor, whilst retaining a remarkable wealth of original period features.
The accommodation combines generously proportioned rooms, high ceilings and numerous original features with beautifully presented modern-day living space.*
----------
This exceptional Grade II Listed residence offers a rare opportunity to acquire a substantial and beautifully presented historic home, retaining a wealth of character and period features while providing versatile accommodation arranged over five floors. The combination of its fascinating history, generous accommodation, extensive gardens and highly desirable setting within the former Royal Hospital Haslar grounds makes this a truly distinctive property.
The accommodation comprises:-
Entrance Porch:-
Flagstone floor, single glazed windows and door leading to:
Entrance Hall:-
Stairs rising to first floor, two cast iron radiators, door with stairs descending to the lower ground floor and door providing access to the rear garden.
Ground Floor:-
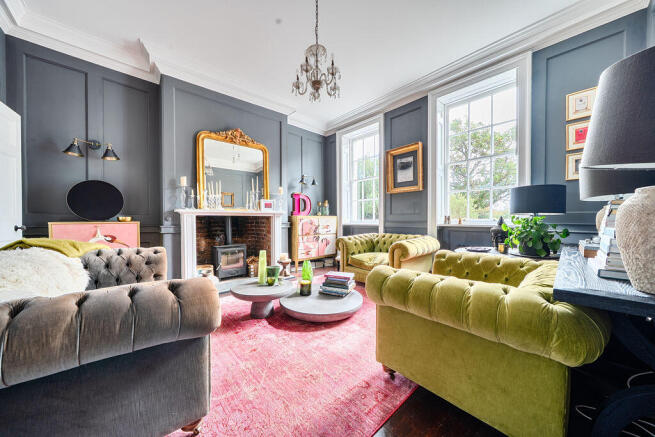
Living Room:-
16' 7'' x 15' 3'' (5.05m x 4.64m) maximum measurements
Sash windows with built-in original shutters to front elevation, two cast iron radiators, wood burning stove, wood panelling to walls, wood flooring, double doors leading through to the dining room.
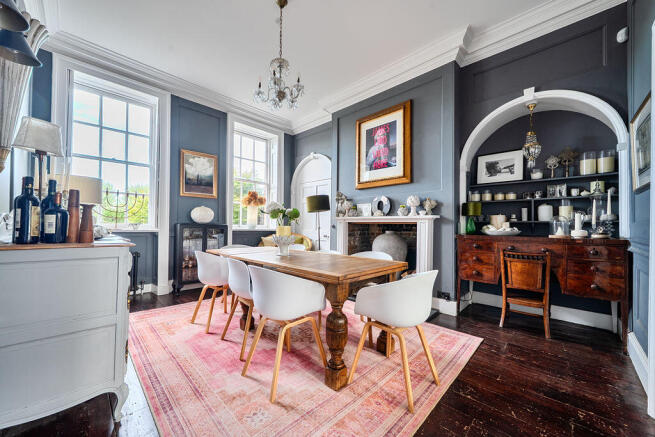
Dining Room:-
16' 9'' x 14' 2'' (5.10m x 4.31m) maximum measurements
Accessed separately from the hallway and also from the living room. Two sash windows with built-in original shutters to rear elevation, two cast iron radiators, wood panelling, solid wood flooring, fireplace, storage cupboard, built-in wooden bureau.
Study:-
13' 9'' x 11' 6'' (4.19m x 3.50m)
A versatile additional reception room with two sash windows to front and side elevations, corner fireplace, picture rail and cast iron radiator.
Kitchen / Breakfast Room:-
19' 6'' x 11' 3'' (5.94m x 3.43m)
Remodelled and refitted by the current vendor, featuring a part-vaulted ceiling incorporating skylight windows, additional sash windows to side elevation and door providing access to the garden.
The kitchen comprises a range of bespoke, solid wood wall and base units with Quartz worktop surfaces and splashbacks, together with an additional glass splashback to one elevation, recess for gas range cooker and American-style fridge/ freezer, glazed display unit, cast iron radiator, double butler sink, breakfast bar and underfloor heating.
Ground Floor Cloakroom:-
WC, wash hand basin, window, wood flooring and column radiator.
Orangery:-
11' 6'' x 11' 3'' (3.50m x 3.43m)
Quarry tiled floor, single glazed windows, door providing access to garden, column radiator.
Lower Ground Floor
Inner Hallway:-
Door to front providing access to underground wine cellar and coal store, flagstone floor, electric fuse board and understairs storage cupboard.
Reception / Games Room:-
16' 0'' x 15' 5'' (4.87m x 4.70m)
A substantial and versatile room with two sash windows to front elevation, cupboard housing gas and heating boiler and a range of built-in units.
Lower Ground Kitchen / Utility Room:-
Original flagstone floor, butler sink, fireplace with original stove, solid wood worktop surfaces, two sash windows, washing machine and tumble dryer to remain.
Lower Ground Floor Cellar & Store Room:-
Store – 12'4" x 9'2" (3.75m x 2.79m)
Useful storage accommodation.
Cellar – 12'2" x 9'5" (3.72m x 2.88m)
Useful cellar/storage area.
First Floor
First floor Landing:-
Sash window with built-in original shutters to half landing with views towards Haslar Lake, radiator, access to:
Bathroom:-
Refitted bathroom comprising standalone bath with tiled surrounds, circular wash hand basin, W.C, walk-in wet room-style shower, cast iron radiator, three sash windows, underfloor heating.
Bedroom One:-
21' 8'' x 16' 8'' (6.60m x 5.08m) maximum measurements
An impressive principal bedroom with three sash windows with built-in original shutters to front elevation with built-in shutters, fireplace, wood flooring, three cast iron radiators and wood panelling.
Bedroom Three:-
16' 11'' x 14' 5'' (5.15m x 4.39m) maximum measurements
Two sash windows with built-in original shutters to rear elevation with views towards Haslar Creek, two radiators, two storage cupboards and wood panelling.
Second Floor
Shower Room:-
Refitted with wet room-style shower and glass screen, high flush W.C, wash hand basin, three sash windows, tiled floor, fully tiled walls, heated towel rail.
Bedroom Two:-
22' 5'' x 16' 1'' (6.83m x 4.90m) maximum measurements
An exceptionally spacious bedroom with three sash windows with built-in original shutters to front elevation, fireplace, three column radiators, two storage cupboards, wood flooring.
Bedroom Four:-
Two sash windows with built-in original shutters to rear elevation, views towards Haslar Lake, two cast iron radiators, fireplace, two storage cupboards.
Third Floor
Third Floor Landing:-
Sash window to side elevation, radiator, storage cupboard.
Bedroom Five:-
17' 2'' x 10' 2'' (5.23m x 3.10m)
Sash window to rear elevation with views, cast iron radiator, fireplace.
Bedroom Six:-
8' 6'' x 8' 5'' (2.59m x 2.56m)
Sash window, radiator.
Bathroom:-
Roll-top bath, W.C, circular wash hand basin and vanity unit, tiled floor, half panelling, column radiator, a canvas of an old local painting - The Portsmouth Fishing Fleet: The Breeze Falls Light, 1907, William Lionel Wyllie RA (1851 - 1931) .
Music / Store Room:-
9' 2'' x 8' 6'' (2.79m x 2.59m)
Radiator and additional eaves storage space.
Outside
Front Garden & Driveway:-
The property is approached via a sweeping driveway providing parking for numerous vehicles. The remainder of the frontage has been extensively planted with established borders and trees, creating an attractive approach to this impressive historic residence. There are large double gates providing access through to the side garden.
Side Garden:-
The side garden is predominantly laid to shingle and incorporates a patio, pergola and established grapevine. The garden is enclosed by walls and features a productive fig tree, together with additional climbers and established planting.
Bar / Studio:-
12' 2'' x 9' 5'' (3.71m x 2.87m)
A particularly impressive additional entertaining space, the fully insulated bar/outdoor kitchen benefits from free standing bar, sink and shelving, tiled flooring and underfloor heating, two skylight windows, glazed doors providing access to the garden and two further windows.
Garden Store Rooms:-
Store 1 – 15' 0'' x 13' 0'' (4.57m x 3.96m)
Store 2 – 10' 7'' x 4' 0'' (3.22m x 1.22m)
Store 3 – 7' 1'' x 4' 2'' (2.16m x 1.27m)
Useful storage accommodation.
Rear Garden:-
The rear garden is enclosed by high walls and extensively planted with an established range of trees, including olive and fruit trees. Further features include a greenhouse and a large pond/water feature.
Agents Note:-
Service Charge: Approx £2000 Biannually
General Information:-
Construction - Traditional
Water Supply - Portsmouth Water
Electric Supply - Mains
Gas Supply - Mains
Sewerage - Mains
For Mobile & Broadband coverage:
For Flood risk:
Council Tax Band: F
Tenure: Freehold
Brochures
Property BrochureFull Details- COUNCIL TAXA payment made to your local authority in order to pay for local services like schools, libraries, and refuse collection. The amount you pay depends on the value of the property.Read more about council Tax in our glossary page.
- Band: F
- PARKINGDetails of how and where vehicles can be parked, and any associated costs.Read more about parking in our glossary page.
- Yes
- GARDENA property has access to an outdoor space, which could be private or shared.
- Yes
- ACCESSIBILITYHow a property has been adapted to meet the needs of vulnerable or disabled individuals.Read more about accessibility in our glossary page.
- Ask agent
Energy performance certificate - ask agent

Add an important place to see how long it'd take to get there from our property listings.
__mins driving to your place
Affordability

About Fenwicks Estate Agents, Gosport
50 Stoke Road, Gosport, Hampshire, PO12 1HX



Notes
Staying secure when looking for property
Ensure you're up to date with our latest advice on how to avoid fraud or scams when looking for property online.
Visit our security centre to find out moreDisclaimer - Property reference 12889961. The information displayed about this property comprises a property advertisement. Rightmove.co.uk makes no warranty as to the accuracy or completeness of the advertisement or any linked or associated information, and Rightmove has no control over the content. This property advertisement does not constitute property particulars. The information is provided and maintained by Fenwicks Estate Agents, Gosport. Please contact the selling agent or developer directly to obtain any information which may be available under the terms of The Energy Performance of Buildings (Certificates and Inspections) (England and Wales) Regulations 2007 or the Home Report if in relation to a residential property in Scotland.
*This is the average speed from the provider with the fastest broadband package available at this postcode. The average speed displayed is based on the download speeds of at least 50% of customers at peak time (8pm to 10pm). Fibre/cable services at the postcode are subject to availability and may differ between properties within a postcode. Speeds can be affected by a range of technical and environmental factors. The speed at the property may be lower than that listed above. You can check the estimated speed and confirm availability to a property prior to purchasing on the broadband provider's website. Providers may increase charges. The information is provided and maintained by Decision Technologies Limited. **This is indicative only and based on a 2-person household with multiple devices and simultaneous usage. Broadband performance is affected by multiple factors including number of occupants and devices, simultaneous usage, router range etc. For more information speak to your broadband provider.