Brook Lane, Ormskirk, L39

- PROPERTY TYPE
Semi-Detached
- BEDROOMS
5
- BATHROOMS
4
- SIZE
2,590 sq ft
241 sq m
- TENUREDescribes how you own a property. There are different types of tenure - freehold, leasehold, and commonhold.Read more about tenure in our glossary page.
Freehold
Key features
- Generous driveway and impressive approach
- Five generous bedrooms, including a self-contained ground-floor suite
- Four bathrooms plus downstairs WC
- Self-contained living accommodation with bedroom, shower room, kitchenette and private access
- Four exceptionally spacious upstairs bedrooms, two with modern en-suite
- Summer house with electricity – ideal for a home office or hobby space
- Air conditioning units serving the extension rooms
- Detached rear garage offering additional storage
- Views overlooking Ormskirk Cricket Club
- Highly versatile family home with excellent potential for multi-generational living
Description
Thomas Samuel - this could be yours.
A house you dream about before you’ve even stepped through the door.
There is something about this house.
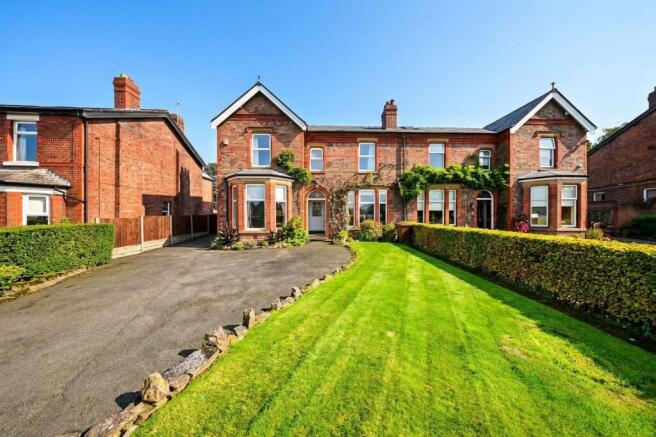
Perhaps it is the beautiful red brick, framed by wisteria and approached via its generous driveway. Perhaps it is the view across Ormskirk Cricket Club, or the fact that on Bonfire Night, you can watch the annual fireworks from your bedroom window.
Or perhaps it is simply that rare feeling you get when a house has the look, the setting and the space all at once.
Whatever it is, this is a home that has had us dreaming about it before it has even come to market.
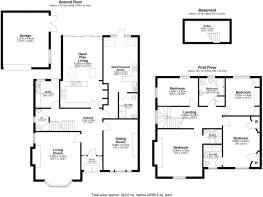
Set on Brook Lane, this grand and handsome home offers over 2,500 sq ft of space, with generous proportions throughout and a layout that genuinely works for modern family life.
From the moment you step inside, the grand entrance hall sets the tone. High ceilings, beautiful bay windows and character details run throughout the house, with a particularly lovely stained glass window on the staircase adding another layer of charm.
From here, the ground floor opens out into a series of wonderfully generous spaces.
The two reception rooms both have their own feature fireplaces and plenty of room to create spaces that work around the way you live. One is a beautiful lounge, with a bay window, an almost full-length side window and feature fireplace, flooded with natural light and offering the kind of proportions that make it a genuinely special room to spend time in.
The second reception room offers just as much flexibility. A second sitting room, family space, playroom or somewhere to entertain, it gives everyone a little more room to spread out without everyone having to be in the same room.
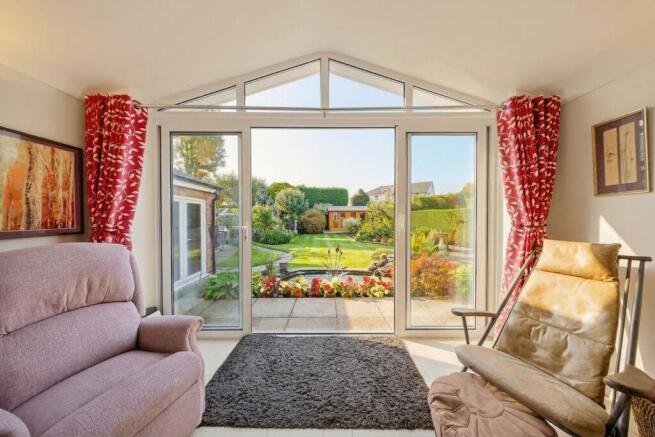
At the heart of the home is the open-plan kitchen and dining space, where the traditional proportions of the house meet the way we actually want to live now. Skylights draw even more light into the room, while full-length windows and doors run along the rear, opening directly onto the garden and creating a wonderful connection between inside and out.
It is a room made for long lunches, Friday night dinners, children around the table and friends staying far later than planned.
A useful utility room and downstairs WC add to the practicality, while the fifth bedroom sits within the extension as a self-contained living space, complete with its own shower room, kitchenette, glazed door and skylights that bring plenty of natural light into the room.
Originally created to provide independent living, it now offers an incredible amount of flexibility. For multi-generational living, it is hard to beat. A parent or relative can have their own space and independence, while still being part of family life. It could equally work beautifully as a guest suite, somewhere for older children to call their own, or simply a private space that can evolve as life does.
There are also air conditioning units serving the extension, adding a welcome layer of comfort during warmer months.
And then there is the garden.
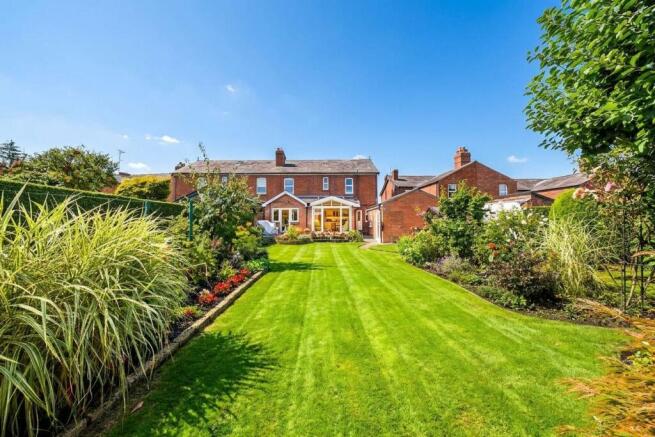
Established, private and full of character, with a beautiful pond surrounded by mature planting and pops of red and yellow, it feels like a proper extension of the house. As the evening draws in, the garden lighting brings the space to life, creating a lovely atmosphere as you look back towards the house.
The summer house, complete with electricity, adds another incredibly useful space. A home office, somewhere to escape with a book, a creative space or simply somewhere to enjoy the garden whatever the weather.
A detached garage to the rear provides valuable additional storage and practical space, while the generous driveway at the front adds to the wonderful arrival this house offers.
Upstairs, the scale of the house really comes into its own.
There are four exceptionally generous bedrooms, all with the proportions you would expect of king-size rooms, with two enjoying their own modern en-suites, alongside a separate family bathroom.
These are not bedrooms you simply squeeze a bed into. They are proper rooms, with the space to create somewhere you genuinely want to spend time.
And then there is that setting.
Looking directly across to Ormskirk Cricket Club, the outlook gives the house a wonderful sense of space. Summer afternoons watching the cricket from home. The changing seasons across the ground. And then, come Bonfire Night, the annual Ormskirk fireworks appearing in the view from the bedroom windows.
It is a house with character, charm and possibilities.
A beautiful period home with the proportions, original details and kerb appeal you hope to find, but with a layout that genuinely works for modern family life.
The kind of house where you can picture the whole lot.
Family. Friends. Grandparents. Children growing up. Sunday lunches. Summer evenings in the garden. Christmases around the table.
And fireworks from the bedroom window.
Brook Lane, Ormskirk.
Five bedrooms | Four bathrooms + WC | Over 2,500 sq ft including cellar storage | Self-contained ground floor living | Open-plan kitchen and dining | Three generous reception rooms | Detached rear garage | Generous driveway | Character features | Light-filled lounge | Garden with pond | Summer house | Air conditioning | Overlooking Ormskirk Cricket Club
This could be yours.
EPC Rating: C
Parking - Garage
Parking - Driveway
- COUNCIL TAXA payment made to your local authority in order to pay for local services like schools, libraries, and refuse collection. The amount you pay depends on the value of the property.Read more about council Tax in our glossary page.
- Band: E
- PARKINGDetails of how and where vehicles can be parked, and any associated costs.Read more about parking in our glossary page.
- Garage,Driveway
- GARDENA property has access to an outdoor space, which could be private or shared.
- Rear garden
- ACCESSIBILITYHow a property has been adapted to meet the needs of vulnerable or disabled individuals.Read more about accessibility in our glossary page.
- Ask agent
Brook Lane, Ormskirk, L39

Add an important place to see how long it'd take to get there from our property listings.
__mins driving to your place
Affordability

Notes
Staying secure when looking for property
Ensure you're up to date with our latest advice on how to avoid fraud or scams when looking for property online.
Visit our security centre to find out moreDisclaimer - Property reference 192be089-791c-47e8-bdaa-f23798bdd31d. The information displayed about this property comprises a property advertisement. Rightmove.co.uk makes no warranty as to the accuracy or completeness of the advertisement or any linked or associated information, and Rightmove has no control over the content. This property advertisement does not constitute property particulars. The information is provided and maintained by Thomas Samuel, Ormskirk. Please contact the selling agent or developer directly to obtain any information which may be available under the terms of The Energy Performance of Buildings (Certificates and Inspections) (England and Wales) Regulations 2007 or the Home Report if in relation to a residential property in Scotland.
*This is the average speed from the provider with the fastest broadband package available at this postcode. The average speed displayed is based on the download speeds of at least 50% of customers at peak time (8pm to 10pm). Fibre/cable services at the postcode are subject to availability and may differ between properties within a postcode. Speeds can be affected by a range of technical and environmental factors. The speed at the property may be lower than that listed above. You can check the estimated speed and confirm availability to a property prior to purchasing on the broadband provider's website. Providers may increase charges. The information is provided and maintained by Decision Technologies Limited. **This is indicative only and based on a 2-person household with multiple devices and simultaneous usage. Broadband performance is affected by multiple factors including number of occupants and devices, simultaneous usage, router range etc. For more information speak to your broadband provider.