
Ledger Lane, Wakefield

- PROPERTY TYPE
Semi-Detached
- BEDROOMS
4
- BATHROOMS
1
- SIZE
2,196 sq ft
204 sq m
- TENUREDescribes how you own a property. There are different types of tenure - freehold, leasehold, and commonhold.Read more about tenure in our glossary page.
Freehold
Key features
- Substantial Period Family Home
- Four Generously Sized Bedrooms
- Four Versatile Reception Areas
- Impressive 0.31-Acre Plot
- Exceptional, Extensive Rear Garden
- Renovated, Extended & Immaculately Presented Throughout
- Ample Off-Street Parking
- Excellent Schools & Transport Links Nearby
Description
Location
Situated in the popular and well-connected area of Outwood, the property is ideally placed for family life. Outwood Primary Academy Ledger Lane is just a short walk away, with Outwood Grange Academy also within easy reach, making the location particularly convenient for families with children of different ages. Outwood railway station provides regular connections towards both Wakefield and Leeds, while excellent road links make the surrounding region readily accessible. A good selection of local shops, amenities and services can also be found nearby, combining everyday convenience with the benefits of an established residential setting.
Exterior
Front
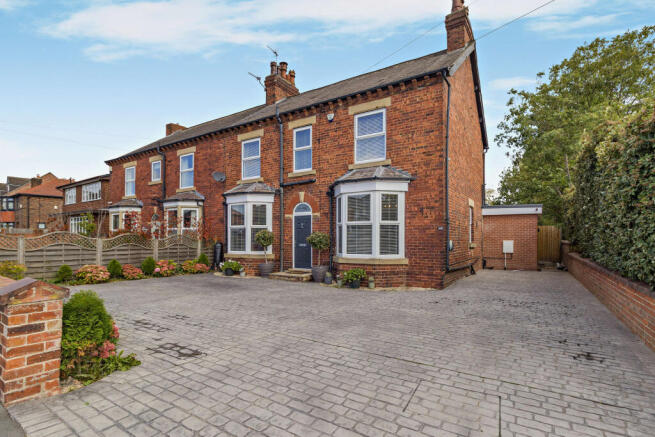
Very low maintenance, with premium quality block paving, decorative stone and light floral boarders. Plenty of off-street parking is available on the driveway, which can accommodate up to seven vehicles. Side access to the rear garden.
Rear
An enormous and very private rear garden. Complete with a spacious Indian stone patio and a second (covered) entertainment area at the rear, it's a wonderful space for entertaining friends and family year-round. This space also boasts two generous storage sheds, a Playhouse for small children, and two vegetable patches.
Interior - Ground Floor
Entrance
As you exit the porch area, you are greeted by premium-quality herringbone flooring and decorative wall panelling, which runs through to the rear of the property. Central Heated radiator.
Kitchen/Dining Room/Snug*
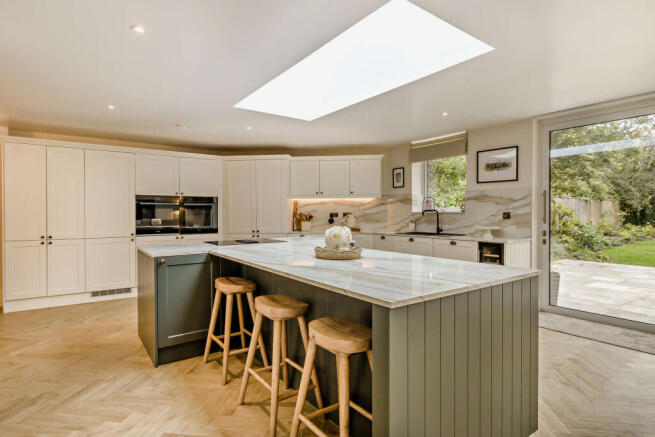
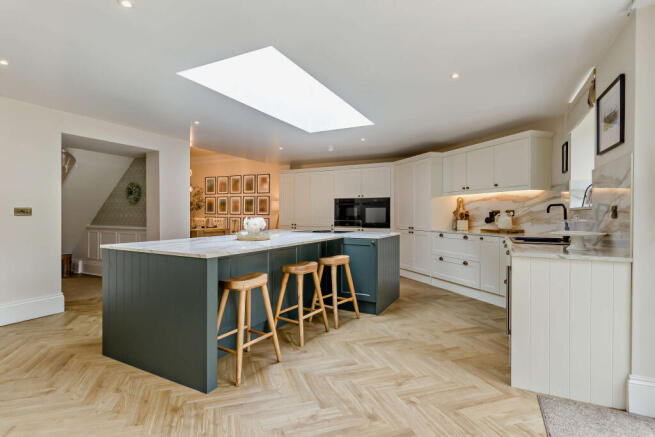
This elegant and very impressive space is one of the most sought-after features of any modern executive home. The kitchen offers plenty of storage capacity, with features including: fully fitted units with 'soft-close' drawers, high-quality premium worktops and splashbacks, a central island unit complete with seating for six stools, and premium-quality herringbone flooring throughout, which matches the hallway. Supported appliances include: a large fitted fridge, a built-in double oven and microwave, an in-set induction hob with built-in extractor fan, a dishwasher, a wine cooler, and there's also a hidden bin store. The space can comfortably accommodate an eight-seater dining table with chairs and also benefits from a generous snug area, which can accommodate a range of seating arrangements, and enjoys garden views via the Double Glazed, Bi-Fold doors. Premium Central Heated radiator, synchronised plinth heater, and underfloor heating. Two Double Glazed Skylights.
Utility Room
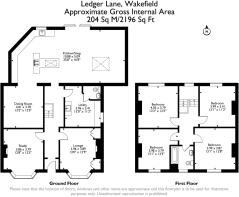
3.96 m x 3.41 m (13'0" x 11'2")
Premium herringbone flooring with an inset 1.5l sink and drainer alongside Quartz worktops and splashbacks. Appliances include: a fitted freezer, a fitted washing machine, a hidden clothes hamper, shoe and coat racks, along with plenty of storage and worktop space. Double Glazed windows to the side aspect and a synchronised plinth heater, working with underfloor heating.
W/C
Premium quality finish with a w/c and a wash basin, including fitted storage units underneath.
Lounge
3.96 m x 3.89 m (13'0" x 12'9")
Large enough to accommodate a choice of furniture arrangements, with premium-quality herringbone flooring, fitted storage units, and an exposed brickwork fireplace, all being featured. High ceilings, large bay windows with Double Glazing to the front aspect and a premium Central Heated radiator.
Study
3.86 m x 3.79 m (12'8" x 12'5")
The room can easily accommodate a selection of furniture layouts, as required, and features include a log burner, high ceilings and beautiful decorative cornices. Premium Central Heated radiator and Double Glazed windows to the front aspect via the large bay window.
Interior - First Floor
Landing
Spacious, bright and well presented with a Double Glazed window to the rear elevation.
Bedroom One
4.02 m x 3.79 m (13'2" x 12'5")
High ceilings, an original ‘decorative’ fireplace, with plenty of space for a kingsize bed and storage units. Premium Central Heated radiator and Double Glazed windows to the rear elevation.
Bedroom Two
3.99 m x 3.41 m (13'1" x 11'2")
High ceilings, an original ‘decorative’ fireplace, with plenty of space for a kingsize bed and storage units. Premium Central Heated radiator and Double Glazed windows to the rear elevation.
Bathroom
An exquisite and traditionally styled installation, complete with premium quality wall tiling, a bathtub, with two shower fixtures and a glass waterguard. Additional features include: a w/c, and a wash basin. Double Glazed ‘frosted’ windows to the front elevation, and a Premium Central Heated towel rack
Bedroom Three
3.99 m x 3.87 m (13'1" x 12'8")
Another large bedroom with high ceilings, space for a kingsize bed, and associated storage furniture. This room also enjoys an original decorative fireplace. Premium Central Heated radiator and Double Glazed windows to the front elevation.
Bedroom Four
3.98 m x 3.79 m (13'1" x 12'5")
Yet another large bedroom with high ceilings, space for a kingsize bed, and associated storage furniture. This room also enjoys an original decorative fireplace. Premium Central Heated radiator and Double Glazed windows to the front elevation. Currently used as a walk-in wardrobe. Loft access.
Disclaimer
Every attempt has been made to ensure accuracy, however these property particulars are approximate and for illustrative purposes only. They have been prepared in good faith and they are not intended to constitute part of an offer of contract. We have not carried out a structural survey and the services, appliances and specific fittings have not been tested. All photographs, measurements, floor plans and distances referred to are given as a guide only and should not be relied upon for the purchase of any fixture or fittings. Lease details, service charges and ground rent (where applicable) are given as a guide only and should be checked prior to agreeing a sale. Where a property has a loft conversion and we have not been able to identify that building regulations were signed off, the room will be identified as a 'loft room' rather than a bedroom. AI Generated furnishings may have been applied to some images on some listing where the property is vacant and is for illustrative purposes only.
- COUNCIL TAXA payment made to your local authority in order to pay for local services like schools, libraries, and refuse collection. The amount you pay depends on the value of the property.Read more about council Tax in our glossary page.
- Band: C
- PARKINGDetails of how and where vehicles can be parked, and any associated costs.Read more about parking in our glossary page.
- Driveway
- GARDENA property has access to an outdoor space, which could be private or shared.
- Private garden,Patio,Back garden
- ACCESSIBILITYHow a property has been adapted to meet the needs of vulnerable or disabled individuals.Read more about accessibility in our glossary page.
- No wheelchair access
Ledger Lane, Wakefield

Add an important place to see how long it'd take to get there from our property listings.
__mins driving to your place
Affordability

About Rosedale & Jones, Covering West Yorkshire
The Old Caretakers House Oulton Institute Quarry Hill Oulton Leeds LS26 8SX
Notes
Staying secure when looking for property
Ensure you're up to date with our latest advice on how to avoid fraud or scams when looking for property online.
Visit our security centre to find out moreDisclaimer - Property reference VBL-23906296. The information displayed about this property comprises a property advertisement. Rightmove.co.uk makes no warranty as to the accuracy or completeness of the advertisement or any linked or associated information, and Rightmove has no control over the content. This property advertisement does not constitute property particulars. The information is provided and maintained by Rosedale & Jones, Covering West Yorkshire. Please contact the selling agent or developer directly to obtain any information which may be available under the terms of The Energy Performance of Buildings (Certificates and Inspections) (England and Wales) Regulations 2007 or the Home Report if in relation to a residential property in Scotland.
*This is the average speed from the provider with the fastest broadband package available at this postcode. The average speed displayed is based on the download speeds of at least 50% of customers at peak time (8pm to 10pm). Fibre/cable services at the postcode are subject to availability and may differ between properties within a postcode. Speeds can be affected by a range of technical and environmental factors. The speed at the property may be lower than that listed above. You can check the estimated speed and confirm availability to a property prior to purchasing on the broadband provider's website. Providers may increase charges. The information is provided and maintained by Decision Technologies Limited. **This is indicative only and based on a 2-person household with multiple devices and simultaneous usage. Broadband performance is affected by multiple factors including number of occupants and devices, simultaneous usage, router range etc. For more information speak to your broadband provider.