Cannop Meadows, Bents

- PROPERTY TYPE
Detached
- BEDROOMS
5
- BATHROOMS
3
- SIZE
2,099 sq ft
195 sq m
- TENUREDescribes how you own a property. There are different types of tenure - freehold, leasehold, and commonhold.Read more about tenure in our glossary page.
Freehold
Key features
- Luxury Five Bedroom Detached Home
- Versatile Ground Floor Fifth Bedroom
- Customisation Choices of Kitchen, Wardrobes & Bathroom Finishes
- Peaceful & Idyllic Surroundings
- Fitted Wardrobes & Excellent Storage Throughout
- Two car Driveway & Integral Garage
Description
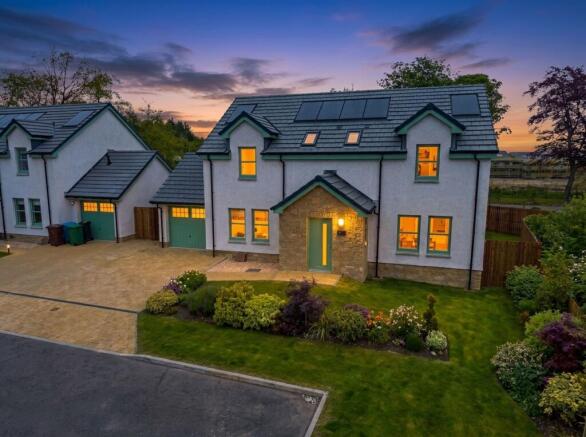
Bridges Properties are honoured to present Phase Four of the exceptional Cannop Meadows development. This is a rare opportunity to secure a beautifully designed luxury home, situated within a truly idyllic setting.
Combining generous proportions, contemporary finishes and thoughtfully designed living spaces, The Juniper is an impressive and elegant five bedroom detached family home, carefully created for modern day living.
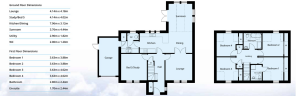
From the moment you step inside, The Juniper offers an immediate sense of space and quality. Designed with both everyday family life and entertaining in mind, the accommodation flows beautifully across two floors, with flexible spaces that can adapt as your needs change.
The welcoming entrance hallway provides access to all ground-floor accommodation and benefits from a built in storage cupboard which offers plenty of practical space for coats, shoes and everyday essentials.
The spacious lounge provides a comfortable setting to relax and unwind, with generous proportions allowing plenty of flexibility when it comes to furniture and layout.
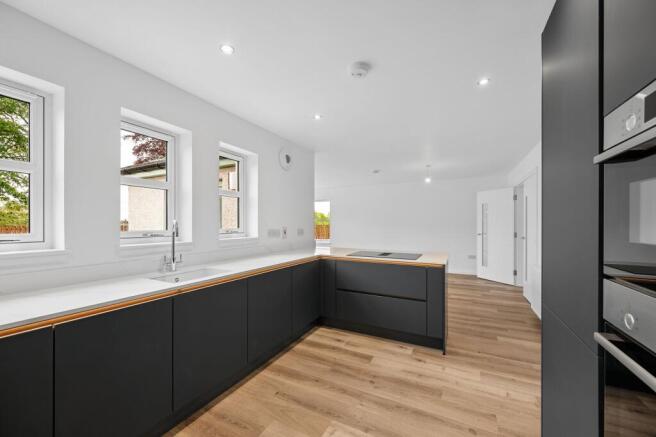
At the heart of the home is the impressive kitchen and open-plan living space, designed to create a sociable hub for everyday family life and entertaining. Generous worktop space, extensive storage and integrated appliances combine practicality with a sleek, modern finish, while the open layout flows naturally into the spacious living and dining area.
One of the real benefits of purchasing at this stage is the opportunity to put your own stamp on your new home before you even move in. Buyers can choose from a selection of finishes for the kitchen, wardrobes and bathrooms, allowing you to personalise some of the most important spaces within the home to suit your own taste and style.
To the rear, the sunroom creates a wonderful additional living space, filled with natural light and opening directly onto the rear garden. Whether used for relaxed family evenings, dining or entertaining friends, this is a fantastic space that brings the outdoors into the home and provides a beautiful outlook over the garden.
The generous open-plan living and dining area offers fantastic flexibility, with plenty of space to create distinct dining and relaxation areas while retaining an open, connected feel – perfect for everything from busy family mornings to entertaining friends and family.
Also positioned on the ground floor is the fifth bedroom, offering fantastic flexibility to adapt the space around your lifestyle. While generously proportioned as a bedroom, it could just as easily become a private home office, playroom, snug or hobby room – giving you the freedom to make the space work for you.
A convenient downstairs WC completes the ground-floor accommodation.
Upstairs, the sense of space continues with four generously proportioned bedrooms, providing excellent accommodation for families of all sizes.
The impressive principal bedroom offers its own private retreat, complete with an en-suite shower room and fitted storage. The remaining bedrooms provide excellent flexibility for children, guests or additional home working space, all with fitted wardrobes helping to maximise storage throughout.
A stylish family bathroom serves the remaining bedrooms, while two further storage cupboards within the upper hallway ensure there is no shortage of practical storage space.
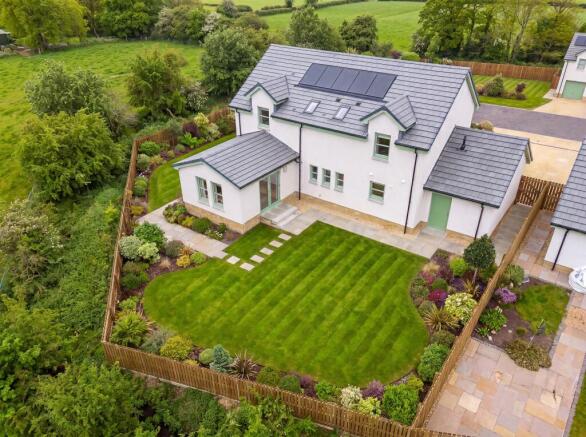
Externally, The Juniper continues to impress. The property benefits from its own integral garage, providing secure parking or valuable additional storage, alongside garden space to both the front and rear. The rear garden offers a fantastic extension of the home's living space, with plenty of opportunity for outdoor dining, entertaining or simply enjoying the peaceful surroundings.
With five bedroom flexibility, generous living accommodation, excellent storage and a layout designed around tranquil yet modern life, The Juniper offers an exceptional opportunity to own a unique new home within the sought after Cannop Meadows development.
Estimated completion: May 2027
*Choices and availability may be subject to build stage, specification and developer options. Flooring and turf to the rear are not included as standard.
Please note: Some external images shown have been AI enhanced to include landscaped grass, helping to illustrate how the property and surrounding grounds may look once completed.
Parking - Driveway
Disclaimer
The information contained within this advertisement is intended as a guide only and does not constitute an offer or contract. While every effort has been made to ensure accuracy, measurements are approximate and provided for indicative purposes only. All marketing content remains the copyright of Bridges Properties and may not be copied or reproduced without prior written consent. Marketing images are for illustrative purposes. Contents and furnishings are excluded from the sale unless expressly stated otherwise.
Brochures
Property Brochure- COUNCIL TAXA payment made to your local authority in order to pay for local services like schools, libraries, and refuse collection. The amount you pay depends on the value of the property.Read more about council Tax in our glossary page.
- Ask agent
- PARKINGDetails of how and where vehicles can be parked, and any associated costs.Read more about parking in our glossary page.
- Driveway
- GARDENA property has access to an outdoor space, which could be private or shared.
- Private garden
- ACCESSIBILITYHow a property has been adapted to meet the needs of vulnerable or disabled individuals.Read more about accessibility in our glossary page.
- Ask agent
Energy performance certificate - ask agent
Cannop Meadows, Bents

Add an important place to see how long it'd take to get there from our property listings.
__mins driving to your place
Affordability
About Bridges Properties, Livingston
15 Shairps Business Park, Houstoun Road, Livingston, EH54 5FD

Notes
Staying secure when looking for property
Ensure you're up to date with our latest advice on how to avoid fraud or scams when looking for property online.
Visit our security centre to find out moreDisclaimer - Property reference e25d31e2-c4d3-4fb0-bba1-1383728114b7. The information displayed about this property comprises a property advertisement. Rightmove.co.uk makes no warranty as to the accuracy or completeness of the advertisement or any linked or associated information, and Rightmove has no control over the content. This property advertisement does not constitute property particulars. The information is provided and maintained by Bridges Properties, Livingston. Please contact the selling agent or developer directly to obtain any information which may be available under the terms of The Energy Performance of Buildings (Certificates and Inspections) (England and Wales) Regulations 2007 or the Home Report if in relation to a residential property in Scotland.
*This is the average speed from the provider with the fastest broadband package available at this postcode. The average speed displayed is based on the download speeds of at least 50% of customers at peak time (8pm to 10pm). Fibre/cable services at the postcode are subject to availability and may differ between properties within a postcode. Speeds can be affected by a range of technical and environmental factors. The speed at the property may be lower than that listed above. You can check the estimated speed and confirm availability to a property prior to purchasing on the broadband provider's website. Providers may increase charges. The information is provided and maintained by Decision Technologies Limited. **This is indicative only and based on a 2-person household with multiple devices and simultaneous usage. Broadband performance is affected by multiple factors including number of occupants and devices, simultaneous usage, router range etc. For more information speak to your broadband provider.