Endmoor, Kendal

- PROPERTY TYPE
Terraced
- BEDROOMS
2
- BATHROOMS
1
- SIZE
625 sq ft
58 sq m
- TENUREDescribes how you own a property. There are different types of tenure - freehold, leasehold, and commonhold.Read more about tenure in our glossary page.
Freehold
Key features
- Two Bed Double Fronted Cottage Style Terraced
- Surprisingly Spacious Accommodation
- Large Living Room
- Dining Kitchen
- Large Storage Room on First Floor offering Flexible Uses
- Double Glazed and Gas Central Heating
- Ready for Some Updating
- Off Road Parking and Front Garden
- No Chain
- EPC Band B
Description
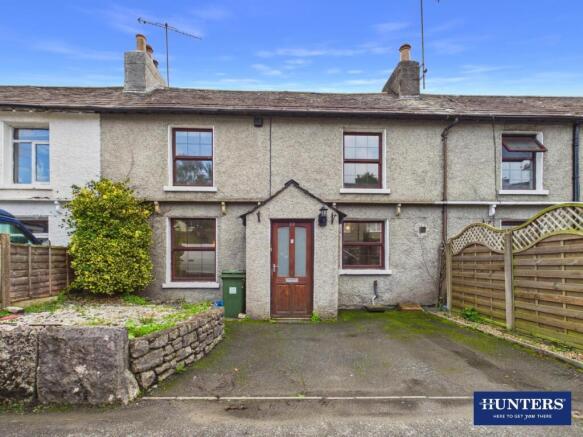
To the front there is a parking space for one vehicle and a small raised garden area currently laid to gravel. The house is double glazed and gas centrally heated, and it is offered with the benefit of no chain.
Low Cottages is located in Endmoor on an established residential street of mixed property types, with number 22 being in a row of five double fronted cottage style terraces. There is a lane to the rear leading to other smaller terraced properties and it offers some potential for additional parking behind the house, though nothing is allocated. This delightful rural village is situated approximately 5 miles south of Kendal, and offers a peaceful countryside setting with excellent access to the town and wider transport network.
Endmoor has a good range of everyday amenities including a primary school, village shop, Post Office, bakery, public house and village hall. Kendal is within easy reach, providing a comprehensive range of shopping, leisure and educational facilities, while Junction 36 of the M6 provides convenient connections throughout the region. The area is ideally placed for enjoying the beautiful South Lakeland countryside and exploring the Lake District National Park, with Oxenholme Lake District railway station also close by for national rail connections.
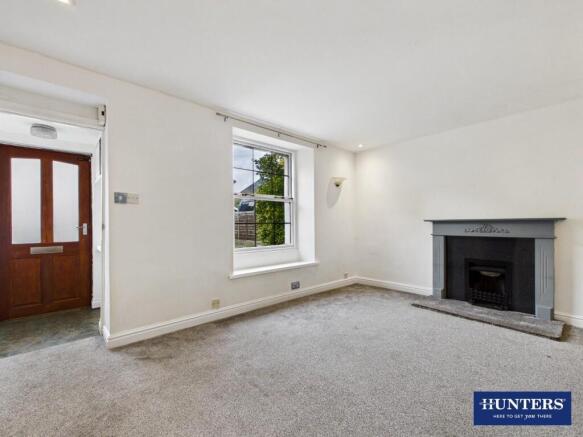
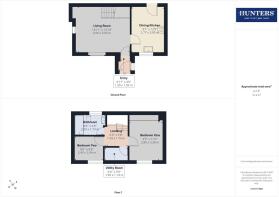
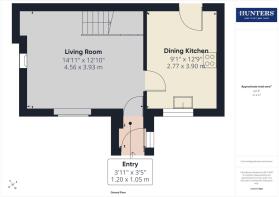
Entry - Stepping through a timber framed door you come to a vestibule, providing a great place to hang coats and kick off shoes. A part glazed timber door then leads into the living room.
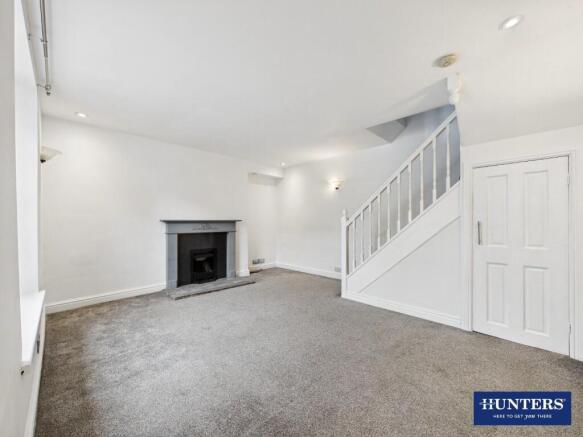
Living Room - This is a spacious room with a window to the front elevation for natural light and an open fireplace (not tested) with mantle surround. There is plenty of space for a sofa, chairs and other living room furniture and you will find a useful understairs cupboard. An internal door leads through to the kitchen.
Dining Kitchen - The kitchen is ready for an update but features perfectly serviceable cabinets at wall and base level and with contrasting worksurfaces over. The splashbacks are tiled and there is undercounter space for a fridge and freezer. There is a free-standing range with gas hob and a washing machine, and the room is amply big enough to accommodate a family sized dinning table and chairs. You will find the gas fired boiler in the kitchen and an external door to the rear leads to the rear lane.
First Floor Landing - Reached by ascending the stairs rising from the living room, and providing access to all the first floor accomodation.
Bedroom One - The largest bedroom is a good sized double with a window to the front elevation and a range of built in wardrobes.
Bedroom Two - The second room is best described as a single bedroom and natural light is provided by the window to the front elevation.
Store Room - This is a good sized room and could suit various purposes. It is big enough to be utilised as an office, maybe a dressing room, or alternatively you can make use of the generous proportions for putting away linen and other household items.
Bathroom - Comprising of a bath with an electric shower over and a glass shower screen, a low level WC, and a vanity unit with a wash-hand basin set on top. There is tiling to the splash areas, a radiator for drying towels, and a window to the rear elevation.
Parking & Garden - Outside to the front there is a parking space for one vehicle and a small raised garden area which is currently laid with gravel. There is a lane to the rear of the property, and whilst the property has no ownership over the land here, it is possible to park directly behind the house when a space is available.
Aml Disclosure - Agents are required by law to conduct Anti-Money Laundering checks on all those buying a property. Hunters charge £40 (including VAT) for an AML check per buyer. This is a non-refundable fee. The charges cover the cost of obtaining relevant data, any manual checks that are required, and ongoing monitoring. This fee is payable in advance prior to the issuing of a memorandum of sale on the property you are seeking to buy.
Brochures
Endmoor, Kendal- COUNCIL TAXA payment made to your local authority in order to pay for local services like schools, libraries, and refuse collection. The amount you pay depends on the value of the property.Read more about council Tax in our glossary page.
- Band: B
- PARKINGDetails of how and where vehicles can be parked, and any associated costs.Read more about parking in our glossary page.
- Driveway
- GARDENA property has access to an outdoor space, which could be private or shared.
- Yes
- ACCESSIBILITYHow a property has been adapted to meet the needs of vulnerable or disabled individuals.Read more about accessibility in our glossary page.
- Ask agent

Add an important place to see how long it'd take to get there from our property listings.
__mins driving to your place
Affordability



Notes
Staying secure when looking for property
Ensure you're up to date with our latest advice on how to avoid fraud or scams when looking for property online.
Visit our security centre to find out moreDisclaimer - Property reference 34946170. The information displayed about this property comprises a property advertisement. Rightmove.co.uk makes no warranty as to the accuracy or completeness of the advertisement or any linked or associated information, and Rightmove has no control over the content. This property advertisement does not constitute property particulars. The information is provided and maintained by Hunters, Kendal. Please contact the selling agent or developer directly to obtain any information which may be available under the terms of The Energy Performance of Buildings (Certificates and Inspections) (England and Wales) Regulations 2007 or the Home Report if in relation to a residential property in Scotland.
*This is the average speed from the provider with the fastest broadband package available at this postcode. The average speed displayed is based on the download speeds of at least 50% of customers at peak time (8pm to 10pm). Fibre/cable services at the postcode are subject to availability and may differ between properties within a postcode. Speeds can be affected by a range of technical and environmental factors. The speed at the property may be lower than that listed above. You can check the estimated speed and confirm availability to a property prior to purchasing on the broadband provider's website. Providers may increase charges. The information is provided and maintained by Decision Technologies Limited. **This is indicative only and based on a 2-person household with multiple devices and simultaneous usage. Broadband performance is affected by multiple factors including number of occupants and devices, simultaneous usage, router range etc. For more information speak to your broadband provider.