Westfields, Saffron Walden

- PROPERTY TYPE
Detached
- BEDROOMS
6
- BATHROOMS
3
- SIZE
3,153 sq ft
293 sq m
- TENUREDescribes how you own a property. There are different types of tenure - freehold, leasehold, and commonhold.Read more about tenure in our glossary page.
Freehold
Key features
- Substantial six-bedroom detached family home in a sought-after town location.
- Flexible accommodation with multiple reception rooms and a ground-floor en-suite bedroom.
- Superb open-plan kitchen/dining room ideal for modern family living and entertaining
- Impressive principal suite with walk-in wardrobe and luxury en-suite bathroom.
- Private landscaped gardens with terrace, summerhouse and mature planting.
- Ample driveway parking and detached double garage, within walking distance of the town centre and schools.
Description
The Accommodation
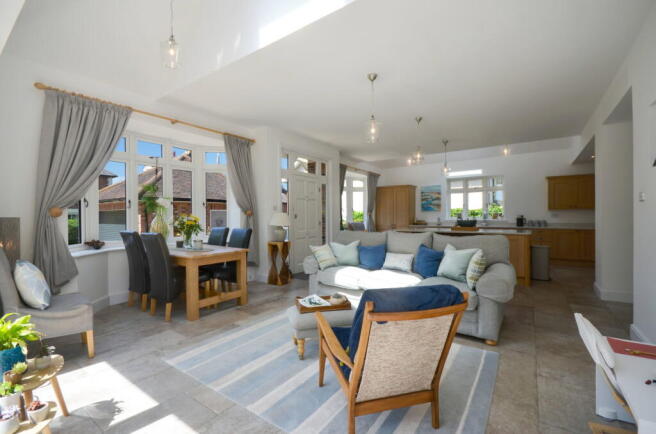
Designed with both modern family life and entertaining in mind, the rear of the property unfolds into a superb open-plan kitchen, dining and family space; undoubtedly one of the home's standout features. Bathed in natural light from its triple-aspect orientation, dual bay windows and glazed doors opening directly onto the terrace and gardens beyond, this impressive room provides a wonderful connection between the interior and exterior living spaces.
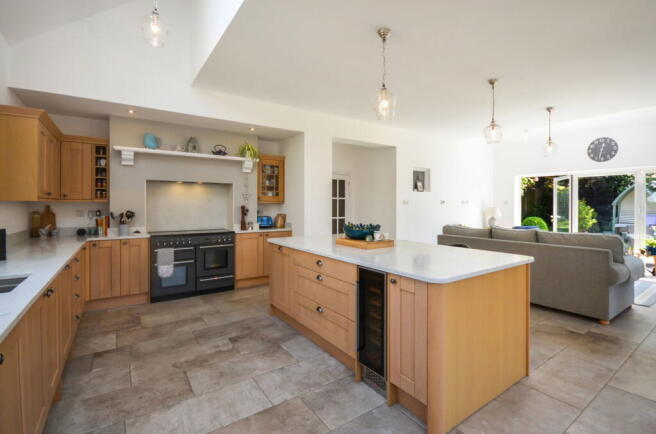
The kitchen itself is beautifully appointed with an extensive range of bespoke shaker-style cabinetry complemented by generous quartz work surfaces and a substantial central island incorporating additional storage, preparation space and informal breakfast seating. A comprehensive range of integrated appliances is seamlessly incorporated, whilst a striking range-style cooker with feature surround forms an attractive focal point. Thoughtfully designed to combine practicality with style, the kitchen offers an abundance of workspace and storage, making it equally suited to everyday family life and larger-scale entertaining. The adjoining dining area comfortably accommodates a substantial dining table, while the family seating area enjoys delightful garden views and direct access to the terrace, creating a versatile and sociable environment that naturally becomes the hub of the home.
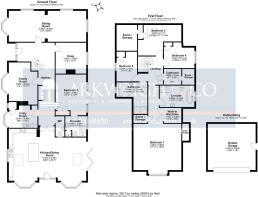
Conveniently positioned adjacent to the kitchen is a substantial utility room, finished in a classic style with shaker cabinetry, metro tiling and a bright bay window. Fully plumbed and offering extensive additional storage, the utility room provides an excellent practical complement to the main kitchen, whilst a nearby guest cloakroom adds further convenience. Returning to the main hallway, directly opposite the principal reception room lies a cosy and highly versatile snug, centred around a handsome traditional fireplace with inset log-burning stove, creating a warm and inviting retreat. Completing the ground floor accommodation is a generously proportioned family room featuring built-in shelving and a characterful cast-iron fireplace. This room flows seamlessly into a spacious ground-floor double bedroom served by its own dedicated en-suite bathroom, creating a highly flexible arrangement perfectly suited to guests, dependent relatives or multi-generational living.
Outside
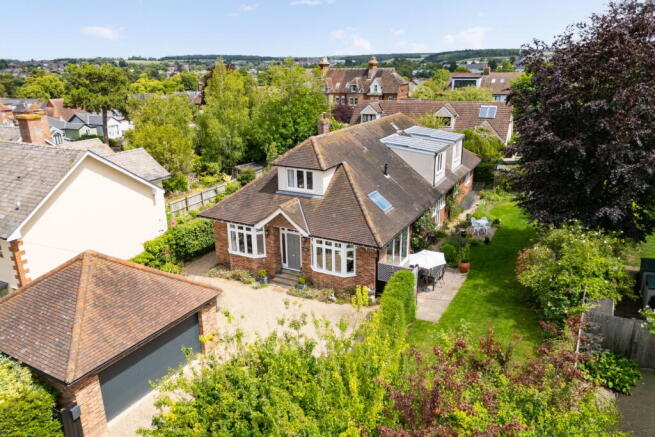
The property is approached via a generous gravel driveway providing extensive off-street parking for multiple vehicles, flanked by mature hedging and neatly maintained lawns that frame the attractive facade. This leads down to a substantial detached double garage (18'6" x 19') with a side access door, offering excellent vehicle storage or workshop potential. Security and privacy are assured by high timber fencing and established perimeter foliage that neatly screens the frontage from view.
Moving around to the rear, the house opens out onto a truly exceptional, beautifully landscaped garden that offers a peaceful, sunny sanctuary. A wide paving-slab terrace spans the back of the property, creating an ideal setting for outdoor dining and entertaining, seamlessly accessed via the kitchen's double doors. Beyond the terrace, a sprawling lawn extends outwards, interspersed with a wonderful variety of specimen trees, neatly edged flowerbeds, and a charming timber summerhouse. The garden's mature boundaries ensure a high degree of privacy, creating an idyllic setting that perfectly complements this substantial family home.
Brochures
Brochure 1- COUNCIL TAXA payment made to your local authority in order to pay for local services like schools, libraries, and refuse collection. The amount you pay depends on the value of the property.Read more about council Tax in our glossary page.
- Band: G
- PARKINGDetails of how and where vehicles can be parked, and any associated costs.Read more about parking in our glossary page.
- Garage,Driveway
- GARDENA property has access to an outdoor space, which could be private or shared.
- Private garden
- ACCESSIBILITYHow a property has been adapted to meet the needs of vulnerable or disabled individuals.Read more about accessibility in our glossary page.
- Ask agent
Westfields, Saffron Walden

Add an important place to see how long it'd take to get there from our property listings.
__mins driving to your place
Affordability

Notes
Staying secure when looking for property
Ensure you're up to date with our latest advice on how to avoid fraud or scams when looking for property online.
Visit our security centre to find out moreDisclaimer - Property reference S1769635. The information displayed about this property comprises a property advertisement. Rightmove.co.uk makes no warranty as to the accuracy or completeness of the advertisement or any linked or associated information, and Rightmove has no control over the content. This property advertisement does not constitute property particulars. The information is provided and maintained by Arkwright & Co, Saffron Walden. Please contact the selling agent or developer directly to obtain any information which may be available under the terms of The Energy Performance of Buildings (Certificates and Inspections) (England and Wales) Regulations 2007 or the Home Report if in relation to a residential property in Scotland.
*This is the average speed from the provider with the fastest broadband package available at this postcode. The average speed displayed is based on the download speeds of at least 50% of customers at peak time (8pm to 10pm). Fibre/cable services at the postcode are subject to availability and may differ between properties within a postcode. Speeds can be affected by a range of technical and environmental factors. The speed at the property may be lower than that listed above. You can check the estimated speed and confirm availability to a property prior to purchasing on the broadband provider's website. Providers may increase charges. The information is provided and maintained by Decision Technologies Limited. **This is indicative only and based on a 2-person household with multiple devices and simultaneous usage. Broadband performance is affected by multiple factors including number of occupants and devices, simultaneous usage, router range etc. For more information speak to your broadband provider.