Effingham Road, Bristol, BS6

- PROPERTY TYPE
End of Terrace
- BEDROOMS
4
- BATHROOMS
2
- SIZE
2,142 sq ft
199 sq m
Key features
- No onward chain
- Four bedrooms
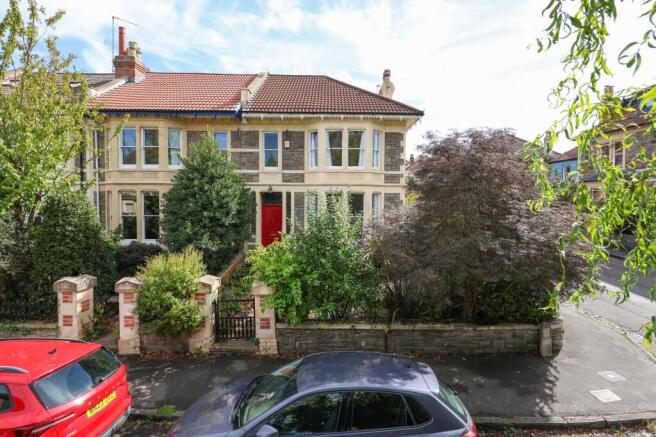
- End of terrace Victorian home
- Detached garage
- Retained period features
- Further scope to extend
- Close to St Andrews Park and Gloucester Road
- Highly regarded schools nearby
- 2142sq.ft
- Quiet residential road
Description
This substantial four-bedroom Victorian semi-detached home sits on the corner of Effingham Road and Burghley Road, in one of St Andrews’ most desirable residential locations, within easy reach of the independent shops, cafés and restaurants along Gloucester Road, as well as St Andrews Park and a range of well-regarded local schools.
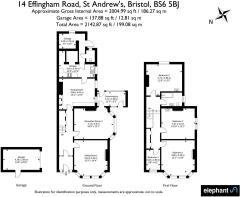
Sold with no onward chain and offering approximately 2,005 sq ft of internal accommodation, plus a detached garage, the property provides generous proportions throughout and retains an impressive collection of original period features, including stained glass, decorative cornicing, ceiling roses, sash windows, exposed timber floorboards and period fireplaces. The house has clearly been well cared for over the years, although there is now considerable scope for a new owner to modernise and update the accommodation to their own taste.
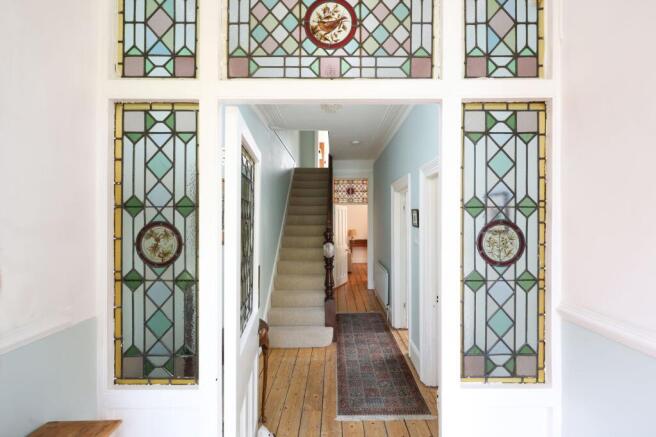
The entrance is particularly attractive, with original fretwork on the fascia and an original tiled pathway to the entrance, with decorative stained-glass panels positioned around the front door. This opens into a welcoming hallway with stripped wooden floorboards and a staircase rising through the centre of the house. More stained glass appears in the hallway, reinforcing the character and period detailing throughout the property.
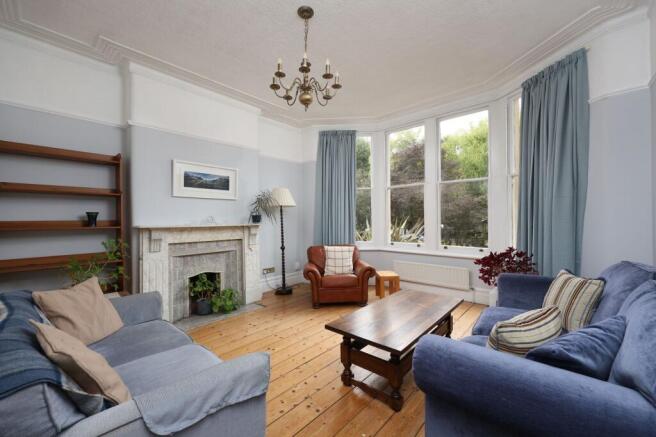
At the front of the house is an elegant sitting room measuring approximately 15'3” x 14'4”. A broad bay window brings plenty of natural light into the room, while decorative cornicing, ceiling detailing and exposed wooden floorboards provide considerable character.
Beyond this is a second reception room, again enjoying excellent proportions and featuring a period fireplace, decorative ceiling details and a further bay window. The room offers considerable versatility and would work equally well as a formal dining room, family room or additional sitting room. An adjoining conservatory offers additional space overlooking the outside, with room for potted plants and doors to the rear garden and side.
To the rear is a separate dining room with exposed timber flooring, an original dresser and ample space for a large dining table; this is another generously proportioned reception space and provides access towards the rear section of the house. The kitchen is positioned at the rear and is currently fitted with a range of cupboards and work surfaces, together with space for freestanding appliances. While perfectly functional, the kitchen and adjoining rooms provide an excellent opportunity for refurbishment and, subject to the necessary consents, could potentially be reconfigured to create a larger contemporary kitchen/dining arrangement. Beyond the kitchen is a useful storage room, while an additional WC is also located at the rear of the ground floor.
The staircase rises to the first-floor landing, from which you access four bedrooms and the family bathroom. The principal bedroom sits at the front and features a broad bay window, exposed wooden flooring, and generous proportions, with plenty of space for freestanding bedroom furniture. The adjoining Bedroom Two is also a substantial double room with sash windows to the side elevations and retains a period fireplace, decorative cornice and a picture rail. Bedroom Three sits at the rear and retains the excellent proportions typical of the period, with a period fireplace and sash windows overlooking the rear garden. Bedroom Four measures approximately 8'8” x 6'3” and would make an ideal single bedroom, nursery, study or home office. The family bathroom is located towards the rear of the first floor and is fitted with a bath, wash hand basin and WC.
Externally, the property benefits from a low-maintenance, south-easterly facing rear garden incorporating a substantial hardstanding/patio space, mature planted borders, and established trees and shrubs. The outside space offers excellent potential for landscaping and provides a pleasant and relatively private setting. A major additional benefit is the detached garage, measuring approximately 15'8” x 8'10”, with independent rear access. This is a particularly valuable feature in this location and provides useful parking, storage, or workshop space.
The house enjoys attractive views towards the surrounding St Andrews streetscape, including the nearby church spire. It occupies a particularly appealing position within this established residential neighbourhood, with approximately 2,143 sq ft including the garage. This is a rare opportunity to acquire a substantial period family home with generous room sizes, extensive original character and significant potential to modernise and enhance.
-
Important Notice
Should you with to proceed with an offer on this property, you will be required to complete Anti Money Laundering (AML) and identity verification checks as part of our legal compliance process
We offer these checks through out compliance partner, Landmark, at a cost of £36 per person, although you may choose to use an alternative suitable qualified provider.
Please note that a sale can only progress to “Under Offer” status once the required compliance checks have been satisfactorily completed.
EPC Rating: D
Agency Registration Number: C1308390
Parking - Garage
- COUNCIL TAXA payment made to your local authority in order to pay for local services like schools, libraries, and refuse collection. The amount you pay depends on the value of the property.Read more about council Tax in our glossary page.
- Band: E
- PARKINGDetails of how and where vehicles can be parked, and any associated costs.Read more about parking in our glossary page.
- Garage
- GARDENA property has access to an outdoor space, which could be private or shared.
- Private garden
- ACCESSIBILITYHow a property has been adapted to meet the needs of vulnerable or disabled individuals.Read more about accessibility in our glossary page.
- Ask agent
Energy performance certificate - ask agent
Effingham Road, Bristol, BS6

Add an important place to see how long it'd take to get there from our property listings.
__mins driving to your place
Affordability

Notes
Staying secure when looking for property
Ensure you're up to date with our latest advice on how to avoid fraud or scams when looking for property online.
Visit our security centre to find out moreDisclaimer - Property reference 9204a488-8a2b-4d4f-8151-51efb279c5da. The information displayed about this property comprises a property advertisement. Rightmove.co.uk makes no warranty as to the accuracy or completeness of the advertisement or any linked or associated information, and Rightmove has no control over the content. This property advertisement does not constitute property particulars. The information is provided and maintained by Elephant, Bristol. Please contact the selling agent or developer directly to obtain any information which may be available under the terms of The Energy Performance of Buildings (Certificates and Inspections) (England and Wales) Regulations 2007 or the Home Report if in relation to a residential property in Scotland.
*This is the average speed from the provider with the fastest broadband package available at this postcode. The average speed displayed is based on the download speeds of at least 50% of customers at peak time (8pm to 10pm). Fibre/cable services at the postcode are subject to availability and may differ between properties within a postcode. Speeds can be affected by a range of technical and environmental factors. The speed at the property may be lower than that listed above. You can check the estimated speed and confirm availability to a property prior to purchasing on the broadband provider's website. Providers may increase charges. The information is provided and maintained by Decision Technologies Limited. **This is indicative only and based on a 2-person household with multiple devices and simultaneous usage. Broadband performance is affected by multiple factors including number of occupants and devices, simultaneous usage, router range etc. For more information speak to your broadband provider.