Overview
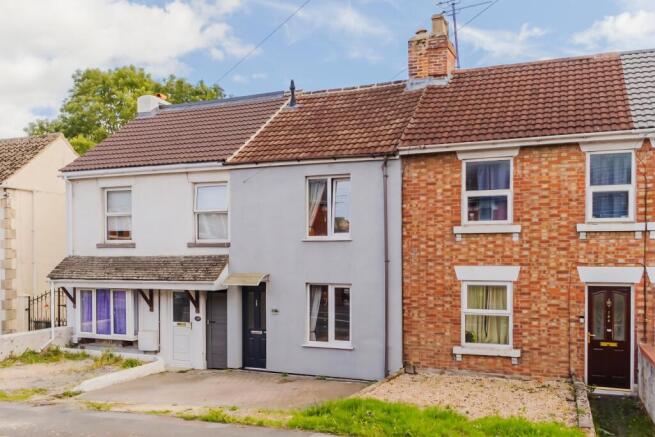
Three double bedrooms, an extended open-plan ground floor and an approximately 125ft rear garden make this Beechcroft Road home considerably bigger and more versatile than you might expect from the front.
Set in Upper Stratton, Swindon, this extended three-bedroom terraced house combines generous everyday living space with one of its biggest selling points outside: a long south/south-east-facing garden complete with covered decking and a substantial detached workshop.
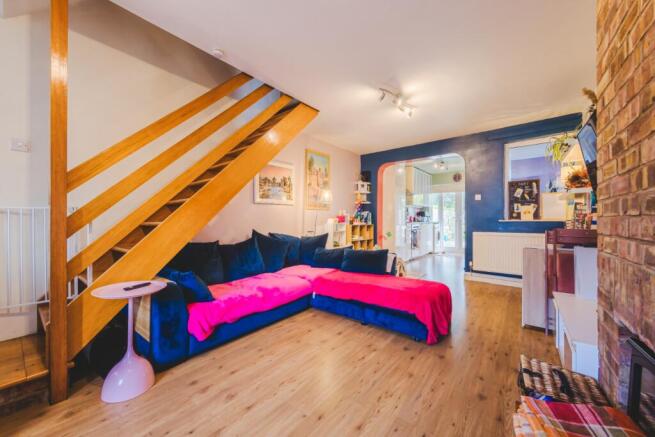
Inside, the ground floor has been opened up to create a sociable living and dining space, flowing naturally through to a smart refitted kitchen with integrated appliances and French doors towards the garden. There's also a useful side utility area, keeping some of the practical jobs away from the main kitchen.
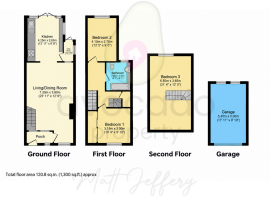
The bedroom accommodation is another real strength. Rather than having one noticeably smaller third bedroom, all three are doubles. Two sit on the first floor alongside a particularly spacious family bathroom, while the third occupies the second floor and gives the house a useful degree of flexibility.
For a family wanting three proper bedrooms, somebody working from home, or buyers simply looking for more usable space without moving to a much larger property, there's plenty here to work with.
And then there's that garden.
At approximately 125ft long, it's a substantial outdoor space with a south/south-east-facing aspect. A covered deck immediately outside the kitchen creates a sheltered spot for outdoor dining and entertaining, before the garden stretches away through a large lawn and established planting to the detached workshop at the far end.
Property Facts
Extended three-bedroom terraced house
Three genuine double bedrooms
Spacious open-plan living and dining room
Smart refitted kitchen
Integrated kitchen appliances
Two first-floor double bedrooms
Large first-floor family bathroom
Second-floor double bedroom
Approximately 125ft rear garden
South/south-east-facing rear aspect
Covered decked seating and entertaining area
Established garden with substantial lawn
Large detached workshop
Block-paved driveway for one vehicle
Inside the Home
Step through the front door and the house quickly starts to show how much space has been created.
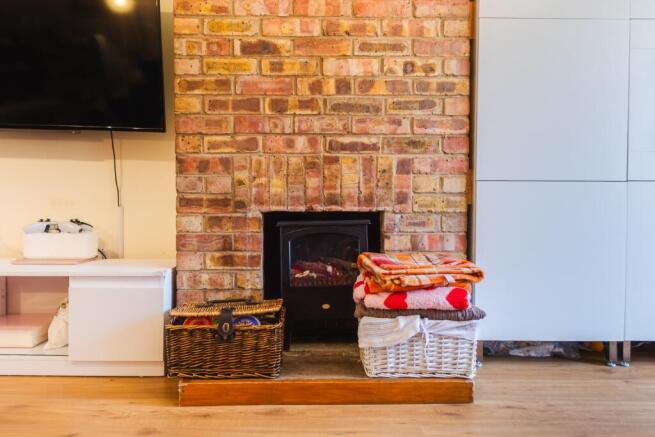
The entrance hall leads into a generous open-plan living and dining room. Opening these spaces into one another has given the ground floor a much more sociable feel, with room to create separate areas for relaxing, eating and spending time together without everything feeling disconnected.
For families, it means there's space for everyday life. For anyone who enjoys having friends over, the layout works equally well for entertaining.
From the dining area, the accommodation continues into the refitted kitchen.
It's a smart, practical space with integrated appliances and French doors connecting the house with the rear garden. That connection should really come into its own through the warmer months, particularly with the covered decking immediately outside.
Alongside the kitchen is a side lean-to utility area. It's the sort of additional space that's easy to underestimate on a floorplan but extremely useful day to day, giving laundry, storage and household jobs somewhere to live away from the main kitchen.
Outside, the scale of the garden changes what this house can offer.
The covered deck creates an immediate outdoor seating area before the garden extends to approximately 125ft. Predominantly lawned and complemented by established planting, there's space for children, pets, entertaining, gardening and simply enjoying having a genuinely substantial garden.
At the far end is a large detached workshop.
Depending on your requirements, this could be particularly useful for someone with a trade, a serious hobby, bikes and outdoor equipment, additional storage or potentially a separate workspace, subject to any alterations, permissions and services a buyer may require.
Gated side access means you can also reach the rear without needing to carry everything through the house.
At the front, the garden has been block paved to create driveway parking for one vehicle. The existing listing also advises that there are two nearby free public parking areas, approximately 25m and 100m away respectively.
Upstairs Layout
The bedroom arrangement is spread across two upper floors, and one of the biggest advantages is straightforward: all three bedrooms are doubles.
On the first floor are two double bedrooms together with a particularly spacious family bathroom.
The bathroom's size is a welcome feature in a three-bedroom house, particularly for family life, rather than sacrificing too much space to squeeze the facilities into a smaller footprint.
A further staircase rises from the first-floor landing to the second floor, where you'll find the third double bedroom.
Having this room on its own level gives it a slightly more independent feel. It could work particularly well as a teenager's bedroom, guest room or dedicated work-from-home space, depending on how you want the house to function.
The result is a layout that offers more flexibility than the traditional two-doubles-and-a-box-room arrangement commonly found in three-bedroom homes.
Lifestyle & Location Highlights
Beechcroft Road sits in Upper Stratton in the SN2 area of Swindon, putting everyday amenities within the surrounding neighbourhood while keeping Swindon town centre and the wider road network accessible.
There are useful community facilities around Beechcroft Road itself, including Beechcroft Library, while local shops and services around Upper Stratton provide options for day-to-day essentials.
Families have a choice of education options across this part of Swindon. Beechcroft Infant School is located directly on Beechcroft Road, although buyers should always check the latest admissions arrangements, catchment information and individual school status directly with the relevant authorities before making a purchasing decision.
For commuters, Swindon railway station provides direct Great Western Railway services towards London Paddington. GWR currently advertises its fastest Swindon to London journeys at around 49 minutes, making the town a practical base for buyers who occasionally or regularly need access to London.
Swindon's position also makes it useful for travelling by road, with connections towards the A419 and M4 opening up routes towards destinations including Reading, Bristol, Oxford and the wider Thames Valley and South West.
Closer to home, Upper Stratton gives you the convenience of an established residential area rather than relying entirely on the town centre for everyday needs.
That combination should appeal to buyers looking for a family home in Swindon with good everyday practicality, commuting options and, importantly, considerably more outdoor space than many properties at this level of the market.
Buyer Q&A
How many bedrooms does the property have?
There are three bedrooms and all three are doubles. Two are located on the first floor, with the third occupying the second floor.
Has the house been extended?
Yes. The property has been extended and now offers a generous open-plan living and dining arrangement alongside the refitted kitchen and useful side utility space.
How big is the garden?
The rear garden is approximately 125ft long, making outdoor space one of the standout features of the property.
Which way does the garden face?
The existing property information describes the garden as having a south/south-east-facing aspect, giving it plenty of opportunity for natural sunlight.
Is there parking?
Yes. The front has been block paved to provide off-road parking for one vehicle. The existing property listing also advises that additional free parking is available in two nearby parking areas.
Where in Swindon is Beechcroft Road?
Beechcroft Road is in Upper Stratton, within the SN2 area of Swindon.
Summary
This is one of those houses where the front doesn't really tell you the full story.
Behind it is an extended ground floor with a generous open-plan living and dining area, a smart refitted kitchen, useful utility space and, upstairs, three proper double bedrooms arranged across two floors.
Then you step outside and discover an approximately 125ft south/south-east-facing garden, covered decking and a large detached workshop at the far end.
Add driveway parking, gated side access, Freehold tenure and an Upper Stratton location with access to everyday amenities, Swindon town centre, rail links and the wider road network, and you've got a home offering a lot of usable space both inside and out.
If three double bedrooms are important but you don't want to compromise on living space or garden size, Beechcroft Road deserves a closer look.